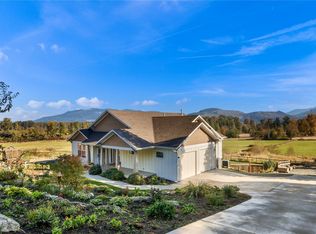
Make your RIVERFRONT dreams come true with this estate on +/- 4.5 acres with 180’ of river frontage. A classic 3472sqft home with circular drive leads to your grand entrance, high ceilings and large windows overlooking established garden & orchard. Main level features a primary suite with dual walk-in closets lead to a large bath. Your fully renovated kitchen with walk-in pantry includes custom cabinetry throughout. Radiant heat keeps floors cozy during the winter. The designated office & laundry room lead to a 3-car finished, heated garage. Upstairs loft is fit for billiards, gym and entertainment space. A bonus Media Room has theater-style seating for 23, ready for movie night! Two bedrooms, a full bath & balcony round out the upper level. Additional 1200sqft outbuilding has front reception, with 3 office spaces allow for your home-based business. Or convert it to a 3-bed DADU or Airbnb! In the back you’ll find a working shop space & loft ready for all the farm or river toys and storage. The beautifully landscaped yard includes small pond with goldfish, two Miller Barn chicken coops, green house, multiple garden spaces and private beach at the river. Take your morning walk along the dike and enjoy the peaceful farm life of Skagit County!
Active
Listed by: RE/MAX Gateway • Chelsea Jewell • 360-420-3126
$1,550,000
17160 Dike Road, Mount Vernon, WA 98273
3beds
4,672sqft
Single Family Residence
Built in 2007
4.51 Acres Lot
$1,487,000 Zestimate®
$332/sqft
$-- HOA
What's special
- --
- on Zillow
- 695
- views
- 19
- saves
Zillow last checked:
Listing updated:
Listed by:
Chelsea Jewell 360-420-3126 chelseajewell@nwhomes.net,
RE/MAX Gateway
Source: NWMLS as distributed by MLS GRID,MLS#: 2589816
Facts & features
Interior
Bedrooms & bathrooms
- Bedrooms: 3
- Bathrooms: 3
- Full bathrooms: 2
- 3/4 bathrooms: 1
- Main level bathrooms: 2
- Main level bedrooms: 1
Heating
- Fireplace, Radiant, Recirculation Pump, Propane
Cooling
- None
Appliances
- Included: Dishwasher, Dryer, Refrigerator, Stove(s)/Range(s), Washer, Dishwasher(s), Dryer(s), Refrigerator(s), Washer(s), Water Heater: Tank, Water Heater Location: Mechanical Room
Features
- Bath Off Primary, Ceiling Fan(s), Dining Room, High Tech Cabling, Loft, Pantry
- Flooring: Ceramic Tile, Granite, Hardwood, Laminate, Travertine
- Doors: French Doors
- Windows: Dbl Pane/Storm Window
- Basement: None
- Number of fireplaces: 3
- Fireplace features: Electric, Gas, Main Level: 1, Upper Level: 2, Fireplace
Interior area
- Total structure area: 4,672
- Total interior livable area: 4,672 sqft
Video & virtual tour
Property
Parking
- Total spaces: 3
- Parking features: Driveway, Attached Garage
- Has attached garage: Yes
- Covered spaces: 3
Features
- Levels: One and One Half
- Stories: 1
- Entry location: Main
- Patio & porch: Bath Off Primary, Ceiling Fan(s), Dbl Pane/Storm Window, Dining Room, Fireplace, French Doors, High Tech Cabling, Jetted Tub, Loft, Pantry, Vaulted Ceiling(s), Walk-In Closet(s), Water Heater
- Spa features: Bath
- Has view: Yes
- View description: River, Territorial
- Has water view: Yes
- Water view: River
- Waterfront features: River
- Frontage length: Waterfront Ft: 180
Lot
- Size: 4.51 Acres
- Features: Open Lot, Paved, Cable TV, Deck, Fenced-Partially, Green House, High Speed Internet, Outbuildings, Patio, Propane, Shop
- Topography: Level
- Residential vegetation: Brush, Fruit Trees, Garden Space, Pasture, Wooded
Details
- Parcel number: P23224
- Zoning description: Jurisdiction: County
- Special conditions: Standard
- Other equipment: Leased Equipment: Propane Tank
Construction
Type & style
- Home type: SingleFamily
- Architectural style: Traditional,1 1/2 Story
- Property subtype: Single Family Residence
Materials
- Stucco, ICFs (Insulated Concrete Forms)
- Foundation: Poured Concrete
- Roof: Metal,See Remarks
Condition
- Good
- Year built: 2007
- Major remodel year: 2007
Utilities & green energy
- Electric: Company: Puget Sound Energy
- Sewer: Septic Tank, Company: N/A
- Water: Public, Company: Skagit PUD
- Utilities for property: Xfinity, Xfinity
Green energy
- Energy efficient items: Advanced Wall
Community & HOA
Community
- Subdivision: Mount Vernon
Location
- Region: Mount Vernon
Financial & listing details
- Price per square foot: $332/sqft
- Tax assessed value: $1,365,000
- Annual tax amount: $16,323
- Date on market: 10/9/2026
- Listing terms: Conventional,VA Loan
- Inclusions: Dishwasher(s), Dryer(s), Leased Equipment, Refrigerator(s), Stove(s)/Range(s), Washer(s)
Estimated market value
$1,487,000
$1.41M - $1.56M
$5,131/mo
Price history
| Date | Event | Price |
|---|---|---|
| 10/11/2026 | Listed for sale | $1,550,000+106.7%$332/sqft |
Source:  NWMLS as distributed by MLS GRID #2589816 Report a problem | ||
| 9/30/2016 | Sold | $750,000-3.8%$161/sqft |
Source: NWMLS as distributed by MLS GRID #933786 Report a problem | ||
| 8/18/2016 | Pending sale | $780,000$167/sqft |
Source: Windermere Real Estate/Skagit Valley #933786 Report a problem | ||
| 6/4/2016 | Price change | $780,000-9.3%$167/sqft |
Source: Windermere Real Estate/Skagit Valley #933786 Report a problem | ||
| 4/29/2016 | Listed for sale | $860,000$184/sqft |
Source: Windermere Real Estate/Skagit Valley #933786 Report a problem | ||
Public tax history
| Year | Property taxes | Tax assessment |
|---|---|---|
| 2025 | $15,817 +4.3% | $1,365,000 +5.5% |
| 2024 | $15,159 +6.6% | $1,293,600 +3.8% |
| 2023 | $14,225 +5.2% | $1,246,600 +6.8% |
| 2022 | $13,522 | $1,166,900 +30.8% |
| 2021 | -- | $891,900 +4.9% |
| 2020 | $11,387 +19.7% | $850,600 +4.2% |
| 2019 | $9,517 -14.6% | $816,100 +6.7% |
| 2018 | $11,138 +10.7% | $764,500 +9.2% |
| 2017 | $10,060 +5.3% | $700,200 +12.1% |
| 2016 | $9,555 +2.2% | $624,400 +7% |
| 2015 | $9,346 +6.2% | $583,500 +11.1% |
| 2013 | $8,798 +0.5% | $525,000 -14.1% |
| 2010 | $8,755 +47.8% | $611,300 +29.4% |
| 2009 | $5,922 +4.2% | $472,500 |
| 2008 | $5,684 | $472,500 |
| 2007 | $5,684 | $472,500 |
Find assessor info on the county website
Monthly payment
Est. payment
Payment breakdown
Explore the cost of this home by adjusting the details. Changes won't be saved.Climate risks
Neighborhood: 98273

Similar homes
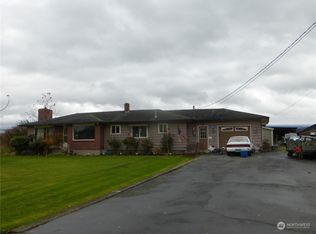
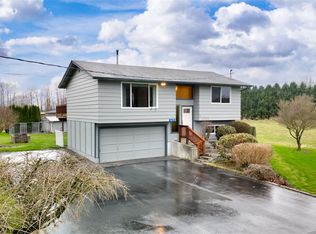
- $1,367,7003 bd3 ba4k sqft1314 Anderson Road, Mount Vernon, WA 98274Active
 MLS ID #2587479, John F. Manning. NWMLS as distributed by MLS GRID
- $1,199,5004 bd4 ba3.6k sqft17302 Britt Road, Mount Vernon, WA 98273Active
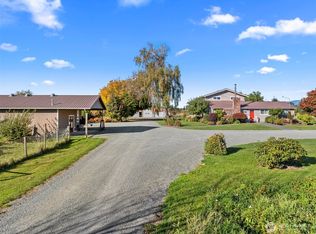 MLS ID #2590551, Stacy LaCount. NWMLS as distributed by MLS GRID
- $1,225,0004 bd4 ba3.8k sqft17439 McLean Road, Mount Vernon, WA 98273Active
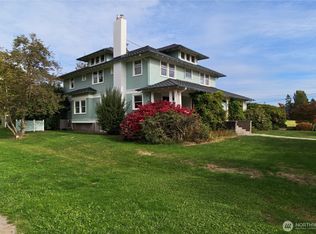 MLS ID #2594682, Shelah M. Inman. NWMLS as distributed by MLS GRID
- $1,130,0003 bd3 ba3.3k sqft13013 Sunrise Drive, Mount Vernon, WA 98273Active
 MLS ID #2602825, Jennifer Durgin. NWMLS as distributed by MLS GRID
