Situated on an ideal North-South lot, this 3-bedroom, 2 bath home PLUS a Den awaits your creative design. A Stainless Steel Refrigerator, Dishwasher (newer), and Ceramic-Top Stove (newer), await in your Open Concept Kitchen to Dining and Family Room. A separate Living Room can be used as a space of your choice. There is an interior Laundry Room and a Two-Car Garage. The South-Facing Fully Block Fenced Backyard is a blank palate for you to create your fun zone. Take advantage of this low price to create built-in equity.
Accepting backups
$375,000
17161 W POST Drive, Surprise, AZ 85388
3beds
1,729sqft
Single Family Residence
Built in 2004
5,607 Square Feet Lot
$-- Zestimate®
$217/sqft
$97/mo HOA
What's special
Interior laundry roomTwo-car garageStainless steel refrigerator
- 29 days
- 338
- 43
Zillow last checked:
Listing updated:
Listed by:
Cindy Kingery 623-910-3576,
Realty ONE Group
Source: ARMLS,MLS#: 7077039
Facts & features
Interior
Bedrooms & bathrooms
- Bedrooms: 3
- Bathrooms: 2
- Full bathrooms: 2
Heating
- Forced Air, Natural Gas
Cooling
- Central Air, Ceiling Fan(s)
Appliances
- Included: Refrigerator, Dishwasher, Disposal, Electric Range
- Laundry: Inside
Features
- High Speed Internet, No Interior Steps, Full Bth Master Bdrm
- Flooring: Carpet, Laminate
- Windows: Screens, Double Pane Windows
- Has basement: No
- Has fireplace: No
Interior area
- Total structure area: 1,729
- Total interior livable area: 1,729 sqft
Property
Parking
- Total spaces: 2
- Parking features: Attached, Garage Door Opener, Direct Access
- Attached garage spaces: 2
Features
- Stories: 1
- Patio & porch: Covered
- Spa features: None
- Fencing: Back Yard,Block
Lot
- Size: 5,607 Square Feet
- Features: North/South Exposure, Desert Back, Desert Front, Auto Timer H2O Front, Auto Timer H2O Back
Details
- Parcel number: 50201457
- Special conditions: FIRPTA may apply,Owner Occupancy Req
Construction
Type & style
- Home type: SingleFamily
- Architectural style: Ranch
- Property subtype: Single Family Residence
Materials
- Stucco, Shake Siding, Wood Frame
- Roof: Tile
Condition
- Fixer
- New construction: No
- Year built: 2004
Details
- Builder name: Trend Homes
Utilities & green energy
- Sewer: Public Sewer
- Water: Pvt Water Company
Community & HOA
Community
- Features: Playground, Biking/Walking Path
- Subdivision: SURPRISE FARMS PHASE 1B NORTH PARCEL 15
HOA
- Has HOA: Yes
- Services included: Maintenance Grounds
- HOA fee: $97 monthly
- HOA name: Surprise Farms HOA
- HOA phone: 480-551-4300
Location
- Region: Surprise
Financial & listing details
- Price per square foot: $217/sqft
- Tax assessed value: $320,200
- Annual tax amount: $1,543
- Date on market: 9/9/2026
- Cumulative days on market: 29 days
- Listing terms: Cash,Conventional
- Ownership: Fee Simple
- Road surface type: Asphalt
Estimated market value
Not available
Estimated sales range
Not available
Not available
Price history
| Date | Event | Price |
|---|---|---|
| 9/10/2026 | Listed for sale | $375,000+316.7%$217/sqft |
Source:  ARMLS #7077039 Report a problem ARMLS #7077039 Report a problem | ||
| 7/14/2022 | Listing removed | -- |
Source: Zillow Rental Network Premium Report a problem | ||
| 7/10/2022 | Listed for rent | $1,995$1/sqft |
Source: Zillow Rental Network Premium Report a problem | ||
| 1/30/2011 | Sold | $90,000-9.5%$52/sqft |
Source: ARMLS #4489362 Report a problem | ||
| 11/10/2010 | Price change | $99,500-3.4%$58/sqft |
Source: RE/MAX Professionals #4489362 Report a problem | ||
| 10/9/2010 | Price change | $103,000-11.1%$60/sqft |
Source: RE/MAX Preferred Choice #4468024 Report a problem | ||
| 10/2/2010 | Listed for sale | $115,900-51.7%$67/sqft |
Source: RE/MAX Preferred Choice #4468024 Report a problem | ||
| 11/21/2006 | Sold | $240,000+55%$139/sqft |
Source: ARMLS #2614682 Report a problem | ||
| 10/27/2004 | Sold | $154,810$90/sqft |
Source: Public Record Report a problem | ||
Public tax history
| Year | Property taxes | Tax assessment |
|---|---|---|
| 2025 | $1,390 +0.2% | $32,020 -6.6% |
| 2024 | $1,387 +1.2% | $34,300 +142.2% |
| 2023 | $1,371 -5.6% | $14,164 -35.8% |
| 2022 | $1,452 -2.2% | $22,050 +11.8% |
| 2021 | $1,484 +2.6% | $19,720 +7.1% |
| 2020 | $1,447 +2% | $18,420 +10.6% |
| 2019 | $1,419 | $16,650 +7.4% |
| 2018 | $1,419 +1.9% | $15,500 +7.1% |
| 2017 | $1,392 +11.5% | $14,470 +8% |
| 2016 | $1,248 +15.9% | $13,400 +9.2% |
| 2015 | $1,077 | $12,270 +23.2% |
| 2014 | -- | $9,960 +20% |
| 2013 | -- | $8,300 -10.5% |
| 2012 | -- | $9,270 -3% |
| 2011 | -- | $9,560 -15.8% |
| 2010 | -- | $11,360 -31.2% |
| 2009 | -- | $16,510 -15.1% |
| 2008 | -- | $19,450 +21.2% |
| 2007 | -- | $16,050 +38.4% |
| 2006 | -- | $11,600 |
| 2005 | -- | $11,600 |
| 2004 | -- | -- |
Find assessor info on the county website
Monthly payment
Est. payment
Payment breakdown
Explore the cost of this home by adjusting the details. Changes won't be saved.Climate risks
Neighborhood: 85388
Nearby schools
Schools provided by the listing agent
- Elementary: Canyon Ridge School
- Middle: Canyon Ridge School
- High: Willow Canyon High School
- District: Dysart Unified District
Source: ARMLS. This data may not be complete. We recommend contacting the local school district to confirm school assignments for this home.

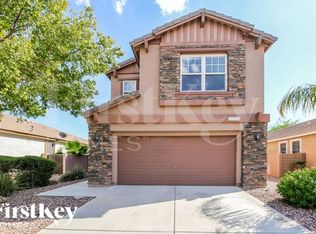
Similar homes
- $389,9004 bd2 ba2.1k sqft17659 W IRONWOOD Street, Surprise, AZ 85388For Sale
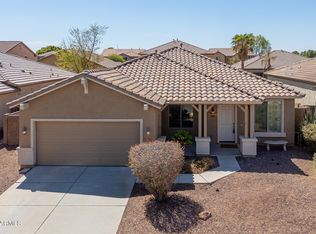 MLS ID #7080026, Andrea J Gowan, Phoenix Property Group. ARMLS
 - $370,0004 bd3 ba1.9k sqft17602 W MANDALAY Lane, Surprise, AZ 85388For Sale
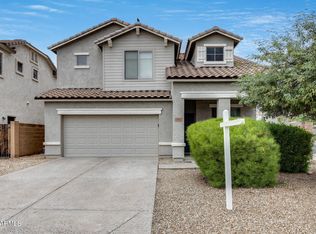 MLS ID #6947823, George Laughton, EveryPlace. ARMLS
 - $438,9005 bd3 ba2.3k sqft16777 N 175TH Drive, Surprise, AZ 85388For Sale
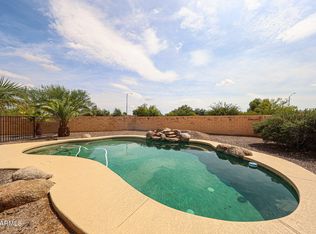 MLS ID #7066511, Michael Reid, Ultimate Properties, Inc.. ARMLS
 - $389,9004 bd3 ba1.7k sqft17647 N 167TH Drive, Surprise, AZ 85374For Sale
 MLS ID #7081751, Philip N Cook, ATLAS AZ, LLC. ARMLS
