Welcome to this beautifully updated 3-bedroom, 1.5-bath bungalow offering modern comfort and move-in-ready appeal! Step inside to discover a stunning brand-new kitchen featuring soft-close cabinetry, elegant quartz countertops, and stylish refurbished hardwood flooring. Fresh paint throughout the home creates a bright, clean, and inviting atmosphere. The spacious layout offers comfortable living areas perfect for everyday living or entertaining. Outside, you'll love the huge fenced backyard, providing endless possibilities for family gatherings, pets, gardening, or creating your own private outdoor retreat. A convenient storage shed offers additional space for tools, lawn equipment, and seasonal storage. With quality updates throughout, modern finishes, and exceptional outdoor space, this charming bungalow is the perfect place to call home. Don't miss your opportunity to own this move-in-ready gem—schedule your private showing today!
Accepting backups
$139,900
1717 Lindbergh St, Wyandotte, MI 48192
3beds
1,005sqft
:
Get pre-qualified$1,122/mo
Single Family Residence
Built in 1948
4,356 Square Feet Lot
$140,100 Zestimate®
$139/sqft
$-- HOA
What's special
- 26 days |
- 2,800 |
- 214 |
Likely to sell faster than
Zillow last checked:
Listing updated:
Listed by:
Corey Edwards 810-955-6600,
Wentworth Real Estate Group 810-955-6600
Source: Realcomp II,MLS#: 20261048731
Facts & features
Interior
Bedrooms & bathrooms
- Bedrooms: 3
- Bathrooms: 2
- Full bathrooms: 1
- 1/2 bathrooms: 1
Bedroom
- Level: Entry
- Area: 144
- Dimensions: 12 X 12
Bedroom
- Level: Entry
- Area: 110
- Dimensions: 11 X 10
Bedroom
- Level: Second
- Area: 196
- Dimensions: 14 X 14
Other
- Level: Entry
Other
- Level: Basement
Kitchen
- Level: Entry
- Area: 168
- Dimensions: 14 X 12
Living room
- Level: Entry
- Area: 196
- Dimensions: 14 X 14
Heating
- Forced Air, Natural Gas
Features
- Has basement: Yes
- Has fireplace: No
Interior area
- Total interior livable area: 1,005 sqft
- Finished area above ground: 1,005
Property
Parking
- Parking features: No Garage
Features
- Levels: One And One Half
- Stories: 1.5
- Entry location: GroundLevelwSteps
- Pool features: None
Lot
- Size: 4,356 Square Feet
- Dimensions: 45 x 101
Details
- Parcel number: 57006080243000
- Special conditions: Short Sale No,Standard
Construction
Type & style
- Home type: SingleFamily
- Architectural style: Bungalow
- Property subtype: Single Family Residence
Materials
- Wood Siding
- Foundation: Michigan Basement
Condition
- New construction: No
- Year built: 1948
Utilities & green energy
- Sewer: Public Sewer
- Water: Public
Community & HOA
Community
- Subdivision: EBERTS FORD CITY SUB
HOA
- Has HOA: No
Location
- Region: Wyandotte
Financial & listing details
- Price per square foot: $139/sqft
- Tax assessed value: $39,190
- Annual tax amount: $2,104
- Date on market: 6/29/2026
- Cumulative days on market: 26 days
- Listing agreement: Exclusive Right To Sell
- Listing terms: Cash,Conventional,FHA,Va Loan
Estimated market value
$140,100
$133,000 - $147,000
$1,553/mo
Price history
| Date | Event | Price |
|---|---|---|
| 6/29/2026 | Listed for sale | $139,900+86.5%$139/sqft |
Source:  Realcomp II #20261048731 Report a problem Realcomp II #20261048731 Report a problem | ||
| 4/14/2026 | Sold | $75,000+105.5%$75/sqft |
Source: Public Record Report a problem | ||
| 8/18/2016 | Sold | $36,500+1.4%$36/sqft |
Source: Public Record Report a problem | ||
| 7/20/2016 | Pending sale | $36,000$36/sqft |
Source: CENTURY 21 Riverpointe #216055244 Report a problem | ||
| 6/7/2016 | Listed for sale | $36,000-26.5%$36/sqft |
Source: Century 21 Riverpointe #216055244 Report a problem | ||
| 11/2/2015 | Sold | $48,980-50.5%$49/sqft |
Source: Public Record Report a problem | ||
| 6/17/2002 | Sold | $99,000$99/sqft |
Source: Public Record Report a problem | ||
Public tax history
| Year | Property taxes | Tax assessment |
|---|---|---|
| 2025 | -- | $60,500 +8.8% |
| 2024 | -- | $55,600 +11.2% |
| 2023 | -- | $50,000 +10.4% |
| 2022 | -- | $45,300 +10.5% |
| 2021 | -- | $41,000 |
| 2020 | $2,396 +6.1% | $41,000 +6.5% |
| 2019 | $2,257 | $38,500 +24.6% |
| 2018 | $2,257 +23.2% | $30,900 |
| 2017 | $1,832 | $30,900 +10% |
| 2016 | $1,832 +62.3% | $28,100 +7.7% |
| 2015 | $1,129 -52.8% | $26,100 +9.2% |
| 2013 | $2,390 +111.7% | $23,900 -4.4% |
| 2012 | $1,129 | $25,000 -19.9% |
| 2010 | -- | $31,200 -16.6% |
| 2009 | -- | $37,400 -15.6% |
| 2008 | -- | $44,300 -8.1% |
| 2007 | -- | $48,200 +1.5% |
| 2005 | $1,688 | $47,500 +1.1% |
| 2003 | -- | $47,000 +38.8% |
| 2001 | $1,473 | $33,850 +3.2% |
| 2000 | -- | $32,801 |
Find assessor info on the county website
Monthly payment
Est. payment
Payment breakdown
Explore the cost of this home by adjusting the details. Changes won't be saved.Climate risks
Neighborhood: 48192
Nearby schools
GreatSchools rating
- 5/10Jefferson Elementary SchoolGrades: K-5Distance: 0.6 mi
- 5/10Woodrow Wilson SchoolGrades: 6-8Distance: 0.6 mi
- 6/10Roosevelt High SchoolGrades: 9-12Distance: 1 mi
- $145,000-- bd1 ba767 sqft1727 Lindbergh St, Wyandotte, MI 48192Off Market
- $187,900-- bd2 ba1.2k sqft1703 Lindbergh St, Wyandotte, MI 48192Off Market
- $170,0002 bd1 ba1.2k sqft1735 Lindbergh St, Wyandotte, MI 48192Sold
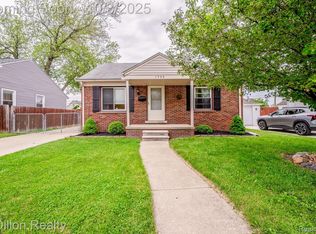
- $174,9003 bd1 ba888 sqft1743 Lindbergh St, Wyandotte, MI 48192Off Market
- $177,9003 bd2 ba1.1k sqft1728 6th St, Wyandotte, MI 48192Off Market
- $9,400-- bd-- ba-- sqft1728 6th St, Wyandotte, MI 48192Off Market
- $138,3003 bd1 ba813 sqft1716 6th St, Wyandotte, MI 48192Off Market
- $144,1003 bd1 ba916 sqft1710 Lindbergh St, Wyandotte, MI 48192Off Market
A local agent can set up tours, give advice and negotiate with sellers.
Similar homes
- $129,9002 bd1 ba768 sqft14466 Irene St, Southgate, MI 48195For Sale

 MLS ID #20261055297, Chris Bujaki, EXP Realty. Realcomp II
 - $139,7005 bd2 ba1.2k sqft26718 Penn St, Inkster, MI 48141For Sale
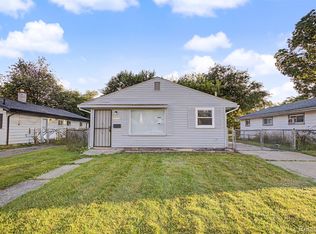 MLS ID #20261056216, Hiba Saad, Keller Williams Legacy. Realcomp II
 - $150,0003 bd1 ba900 sqft14390 Gage St, Taylor, MI 48180For Sale
 MLS ID #20261054976, Sheel Sohal, KW Domain. Realcomp II
 - $129,9003 bd1 ba1k sqft16932 Ward Ave, Detroit, MI 48235For Sale
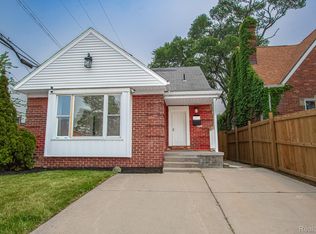 MLS ID #20261057023, Derek C Lievens, Market Elite Inc. Realcomp II
 - $134,7003 bd1 ba800 sqft8279 Hugh St, Westland, MI 48185For SaleMLS ID #20261056208, Hiba Saad, Keller Williams Legacy. Realcomp II
- $155,0004 bd2 ba1.4k sqft1623 Electric Ave, Lincoln Park, MI 48146For SaleMLS ID #20261012012, Anne V Deleo, Lenox Realty & Management. Realcomp II
- $115,0003 bd2 ba1.2k sqft16531 Greenlawn St, Detroit, MI 48221For SaleMLS ID #20261056718, Angela Washington, Rondo Investment LLC. Realcomp II
- $149,7002 bd1 ba747 sqft7173 Dudley St, Taylor, MI 48180For SaleMLS ID #20261052980, Chad Jishi, KW Professionals. Realcomp II
- $139,5003 bd2 ba1.2k sqft18110 Snowden St, Detroit, MI 48235For SaleMLS ID #20261004986, Francys Ramirez, Evernest, LLC. Realcomp II
- $139,9003 bd2 ba1.2k sqft15876 Burt Rd, Detroit, MI 48223For SaleMLS ID #20261029311, Vlatko Makrievski, VM Real Estate Group. Realcomp II
- $145,0003 bd1 ba1k sqft26027 Ross St, Inkster, MI 48141For SaleMLS ID #20261033014, Monty AlAmmoury, Keller Williams Legacy. Realcomp II
- $119,7002 bd1 ba730 sqft6100 Faust Ave, Detroit, MI 48228For SaleMLS ID #20261056887, Hiba Saad, Keller Williams Legacy. Realcomp II
- $159,9003 bd1 ba840 sqft29114 Richard St, Westland, MI 48186For SaleMLS ID #20261055505, John Graham, John Graham Realty, LLC. Realcomp II
- $117,5002 bd1 ba868 sqft4517 Grindley Park St, Dearborn Heights, MI 48125For SaleMLS ID #20261045880, Jeanette C Lucy, IQ Properties LLC. Realcomp II
- $149,9003 bd2 ba1.3k sqft18276 Appoline St, Detroit, MI 48235For SaleMLS ID #20261034284, Michael Harding, RE/MAX Noire. Realcomp II
- $147,0003 bd1 ba1.1k sqft16590 Gilchrist St, Detroit, MI 48235For SaleMLS ID #20261045631, Lashawn Peterson, EXP Realty Main. Realcomp II
- $164,9003 bd2 ba1k sqft1044 Magnolia Dr, Inkster, MI 48141For SaleMLS ID #20261048992, Andrew Whisler, Community Choice Realty Associates, LLC. Realcomp II
- $140,0003 bd1 ba928 sqft19139 Plainview Ave, Detroit, MI 48219For SaleMLS ID #20261041573, Bernard Shamow, EXP Realty Main. Realcomp II
- $149,9003 bd2 ba1k sqft20261 Burt Rd, Detroit, MI 48219For SaleMLS ID #20261042182, Jermaine Golden, REMAX City Centre. Realcomp II
- $130,0003 bd2 ba1.1k sqft16124 Blackstone St, Detroit, MI 48219For Sale By Owner
