Welcome to this beautiful brand-new construction home featuring 4 spacious bedrooms and 2 full bathrooms. Thoughtfully designed with modern finishes and an inviting open-concept layout, this home offers the comfort and style of new construction with everything ready for you to enjoy.
The home features a modern kitchen equipped with brand-new stainless steel appliances, stylish finishes, and plenty of space for cooking and entertaining. The spacious living area is highlighted by a spectacular fireplace, creating a warm and inviting focal point for relaxing and gathering with family and friends.
With four generously sized bedrooms, there is plenty of room for family, guests, a home office, or a flex space. Both bathrooms feature contemporary finishes designed for comfort and functionality.
The property also offers a spacious two-car garage, providing convenient parking and additional storage space.
Don't miss the opportunity to make this beautiful new home yours!
For sale
$339,000
1717 Pear St, Dallas, TX 75215
4beds
1,785sqft
Single Family Residence
Built in 2026
7,501 Square Feet Lot
$337,600 Zestimate®
$190/sqft
$-- HOA
What's special
Modern finishesSpectacular fireplaceFour generously sized bedroomsModern kitchenBrand-new stainless steel appliancesSpacious two-car garageInviting open-concept layout
- 55 days
- 176
- 12
Zillow last checked:
Listing updated:
Listed by:
Laura Lopez 0460712 214-387-4924,
Eco Agent Realty International 214-387-4924
Source: NTREIS,MLS#: 21390756
Facts & features
Interior
Bedrooms & bathrooms
- Bedrooms: 4
- Bathrooms: 2
- Full bathrooms: 2
Primary bedroom
- Level: First
- Dimensions: 0 x 0
Primary bedroom
- Level: First
- Dimensions: 0 x 0
Bedroom
- Level: First
- Dimensions: 0 x 0
Bedroom
- Level: First
- Dimensions: 0 x 0
Dining room
- Level: First
- Dimensions: 0 x 0
Other
- Level: First
- Dimensions: 0 x 0
Laundry
- Level: First
- Dimensions: 0 x 0
Living room
- Level: First
- Dimensions: 0 x 0
Heating
- Electric, Fireplace(s)
Cooling
- Central Air, Ceiling Fan(s), Electric
Appliances
- Included: Dishwasher, Electric Range, Microwave
- Laundry: Electric Dryer Hookup, Laundry in Utility Room
Features
- Chandelier, Decorative/Designer Lighting Fixtures, Kitchen Island, Open Floorplan, Pantry, Vaulted Ceiling(s), Walk-In Closet(s)
- Flooring: Laminate
- Has basement: No
- Number of fireplaces: 1
- Fireplace features: Decorative, Living Room
Interior area
- Total interior livable area: 1,785 sqft
Video & virtual tour
Property
Parking
- Total spaces: 2
- Parking features: Additional Parking, Covered, Garage
- Attached garage spaces: 2
Features
- Levels: One
- Stories: 1
- Patio & porch: Patio, Covered
- Exterior features: Lighting, Private Yard
- Pool features: None
- Fencing: Back Yard,Full,High Fence,Privacy,Wood
Lot
- Size: 7,501 Square Feet
- Features: Cleared, Interior Lot
Details
- Parcel number: 00000162346000000
Construction
Type & style
- Home type: SingleFamily
- Architectural style: Contemporary/Modern,Detached
- Property subtype: Single Family Residence
Materials
- Rock, Stone
- Foundation: Slab
- Roof: Composition,Shingle
Condition
- New Construction
- Year built: 2026
Utilities & green energy
- Sewer: Public Sewer
- Water: Public
- Utilities for property: Electricity Available, Electricity Connected, Sewer Available, Water Available
Community & HOA
Community
- Features: Sidewalks
- Subdivision: Colonial
HOA
- Has HOA: No
Location
- Region: Dallas
Financial & listing details
- Price per square foot: $190/sqft
- Tax assessed value: $67,500
- Annual tax amount: $1,403
- Date on market: 9/19/2026
- Cumulative days on market: 56 days
- Listing terms: Cash,Conventional,FHA,VA Loan
Estimated market value
$337,600
$321,000 - $354,000
$2,311/mo
Price history
| Date | Event | Price |
|---|---|---|
| 9/19/2026 | Listed for sale | $339,000$190/sqft |
Source: NTREIS #21390756 Report a problem | ||
Public tax history
| Year | Property taxes | Tax assessment |
|---|---|---|
| 2025 | $1,403 +19.6% | $67,500 +28.6% |
| 2024 | $1,173 -2.6% | $52,500 |
| 2023 | $1,205 +28% | $52,500 +40% |
| 2022 | $941 +58.6% | $37,500 +66.7% |
| 2021 | $594 -2.8% | $22,500 |
| 2020 | $610 +98.5% | $22,500 +100% |
| 2019 | $308 +60.1% | $11,250 +66.7% |
| 2018 | $192 +4.6% | $6,750 |
| 2017 | $184 | $6,750 |
| 2016 | $184 -0.9% | $6,750 |
| 2015 | $185 | $6,750 |
| 2014 | $185 | $6,750 |
| 2013 | -- | -- |
| 2012 | -- | -- |
| 2011 | -- | -- |
| 2010 | -- | -- |
| 2009 | -- | -- |
| 2008 | -- | -- |
| 2007 | -- | -- |
| 2005 | -- | -- |
| 2004 | -- | -- |
| 2003 | -- | -- |
| 2002 | -- | -- |
| 2001 | -- | -- |
Find assessor info on the county website
Monthly payment
Est. payment
Payment breakdown
Explore the cost of this home by adjusting the details. Changes won't be saved.Climate risks
Neighborhood: 75215
Nearby schools
Schools provided by the listing agent
- Elementary: Charles Rice Learning Center
- Middle: Dade,Young
- High: Lincoln
- District: Dallas ISD
Source: NTREIS. This data may not be complete. We recommend contacting the local school district to confirm school assignments for this home.
Similar homes
- $--4 bd2 ba2.1k sqft3304 Cumberland Ave, Wichita Falls, TX 76309Auction
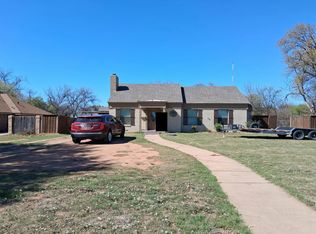 Auction.com 2
- $339,5003 bd3 ba1.9k sqft2408 Ellingham, Wichita Falls, TX 76308For Sale
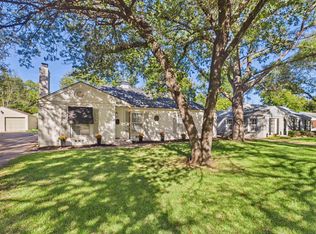
 MLS ID #185585, LINDA WARNOCK, Keyterra Realty Group. WFAR
- $--4 bd2 ba1.9k sqft2014 Allen Rd, Wichita Falls, TX 76309Auction
 Xome
- $319,0003 bd2 ba2k sqft4525 Barbados, Wichita Falls, TX 76308For Sale
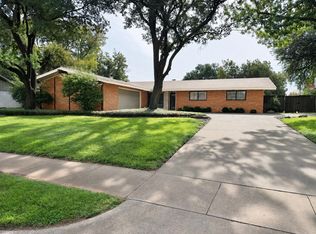 MLS ID #185619, ZENAIDA VASQUEZ, Soaring Realty. WFAR
- $339,9004 bd3 ba2.4k sqft4 Gray Moss Ct, Wichita Falls, TX 76309For SaleMLS ID #185265, TERRA HUGHETT, Soaring Realty. WFAR
- $307,0003 bd2 ba1.8k sqft1604 Easy St, Wichita Falls, TX 76302For SaleMLS ID #185569, SANDIE HADSELL, Hirschi Realtors. WFAR
- $309,0003 bd2 ba2.2k sqft3306 Onaway Trl, Wichita Falls, TX 76309For SaleMLS ID #185488, KELLY HO-MONTOYA, Paramount Real Estate Services. WFAR
- $409,9003 bd2 ba2.2k sqft4411 Taft Blvd, Wichita Falls, TX 76308For SaleMLS ID #185637, MAEGAN WILLIAMSON, Mw Properties. WFAR
- $297,5003 bd2 ba1.8k sqft2810 Judson Cir, Wichita Falls, TX 76308For SaleMLS ID #185544, LEE BYBEE, Hirschi Realtors. WFAR
- $329,9003 bd3 ba1.9k sqft2 Gray Moss Ct, Wichita Falls, TX 76309For SaleMLS ID #184920, MELISSA GOUND, Hirschi Realtors. WFAR
- $340,0003 bd2 ba2.1k sqft4330 Chelsea Dr, Wichita Falls, TX 76309For SaleMLS ID #184135, KATIE HEIN, Century 21 Gold Coat Realtors. WFAR
- $375,0004 bd3 ba2.3k sqft4402 Wendover St, Wichita Falls, TX 76309For SaleMLS ID #185571, TACY SAGER, Keyterra Realty Group. WFAR
- $343,1503 bd4 ba2.2k sqft4507 Wendover St, Wichita Falls, TX 76309For SaleMLS ID #184411, MARIA MALONEY, Bishop Realtor Group. WFAR
- $219,9003 bd2 ba1.5k sqft1900 Wenonah Ave, Wichita Falls, TX 76309For SaleMLS ID #185639, KELLY HO-MONTOYA, Paramount Real Estate Services. WFAR
- $349,9003 bd3 ba2.1k sqft4409 Nassau Dr, Wichita Falls, TX 76308For SaleMLS ID #183915, MASON McCLESKEY, Ebby Halliday Realtors. WFAR
- $345,0002 bd2 ba1.9k sqft4 Warwick Ct, Wichita Falls, TX 76309For SaleMLS ID #185312, KATHERINE McGREGOR, Mcgregor Real Estate Group. WFAR
- $184,0003 bd2 ba1.8k sqft2001 Victory Ave, Wichita Falls, TX 76301For SaleMLS ID #185530, LEE BYBEE, Hirschi Realtors. WFAR
