Welcome to your brand-new dream home in scenic Mount Vernon, Missouri! Ideally situated just a quick thirty-minute drive between the bustling cities of Joplin and Springfield, this exquisite new construction residence is not just a home; it's an opportunity. Key features of this remarkable property include:🏡 Three spacious bedrooms and two luxurious bathrooms🚗 A convenient two-car garage, providing ample parking and storage space🍽️ Gleaming granite countertops in the kitchen and bathrooms🛁 A sumptuous master suite, complete with a walk-in shower and an expansive closet🏞️ A covered back patio, perfect for outdoor relaxation and entertainment🏡 Maintenance-free living with a brick and stone front facade and durable vinyl siding-Stainless appliances including, stove, dishwasher and microwave.-Sidewalks for those evening walks around your neighborhood But that's not all. This home also qualifies for a variety of financing options, including FHA, VA, and Rural Development loans, making it an affordable choice for your.Don't miss out on the chance to be the first to call this beautiful, brand-new house your home. Contact us today to schedule a viewing and experience the epitome of modern comfort and style in Mount Vernon. Your new beginning awaits!
Closed
Price Unknown
1717 S Cash Drive, Mt Vernon, MO 65712
3beds
1,407sqft
Single Family Residence
Built in 2024
9,147 Square Feet Lot
$237,000 Zestimate®
$--/sqft
$1,576 Estimated rent
Home value
$237,000
$225,000 - $249,000
$1,576/mo
Zestimate® history
Owner options
List your home for rent
$1,576/mo
Rent Zestimate®
Find your next renter with Zillow Rental Manager. Plus, with online applications, you can quickly screen prospective tenants – for free.
$1,576/mo
Rent Zestimate®
Refinance and save
Refinancing to a lower rate could help reduce your monthly payments and save thousands over the life of the loan.
Explore your selling options
Work with a Zillow partner agent
Leverage their expertise and Zillow's premium Showcase listings to get your home seen by more buyers.
Get startedList with your own agent
Get your home in front of millions of buyers by listing it on Zillow.
Learn how to do itSell it yourself
Take full control of how buyers see your home on Zillow by listing For Sale by Owner (FSBO).
List your homeWhat's special
Zillow last checked:
Listing updated:
Listed by:
Linda B Woolery 417-737-0301,
ReeceNichols - Mount Vernon
Bought with:
Tara Prater, 2016016308
ReeceNichols - Mount Vernon
Source: SOMOMLS as distributed by MLS GRID,MLS#: 60272061
Facts & features
Interior
Bedrooms & bathrooms
- Bedrooms: 3
- Bathrooms: 2
- Full bathrooms: 2
Rooms
- Room types: Master Bedroom
Heating
- Forced Air, Central, Natural Gas
Cooling
- Central Air, Ceiling Fan(s)
Appliances
- Included: Dishwasher, Free-Standing Electric Oven, Exhaust Fan, Microwave, Electric Water Heater, Disposal
- Laundry: Main Level, W/D Hookup
Features
- High Speed Internet, Internet - DSL, Internet - Cable, Granite Counters, Walk-In Closet(s), Walk-in Shower
- Flooring: Carpet, Other, Vinyl, See Remarks
- Windows: Tilt-In Windows, Double Pane Windows
- Has basement: No
- Has fireplace: No
Interior area
- Total structure area: 1,407
- Total interior livable area: 1,407 sqft
- Finished area above ground: 1,407
- Finished area below ground: 0
Property
Parking
- Total spaces: 2
- Parking features: Driveway, Garage Faces Front, Garage Door Opener
- Attached garage spaces: 2
- Has uncovered spaces: Yes
Features
- Levels: One
- Stories: 1
- Patio & porch: Patio, Front Porch, Covered
- Exterior features: Rain Gutters
Lot
- Size: 9,147 Square Feet
- Dimensions: 77.57 x 120
Details
- Parcel number: N/A
Construction
Type & style
- Home type: SingleFamily
- Architectural style: Traditional
- Property subtype: Single Family Residence
Materials
- Vinyl Siding
- Foundation: Brick/Mortar, Crawl Space
- Roof: Composition
Condition
- New construction: Yes
- Year built: 2024
Utilities & green energy
- Sewer: Public Sewer
- Water: Public
Community & HOA
Community
- Security: Smoke Detector(s)
- Subdivision: N/A
Location
- Region: Mount Vernon
Financial & listing details
- Date on market: 7/1/2024
- Listing terms: Cash,VA Loan,USDA/RD,FHA,Conventional
- Road surface type: Asphalt, Concrete
Price history
| Date | Event | Price |
|---|---|---|
| 12/5/2024 | Listing removed | $1,500$1/sqft |
Source: Zillow Rentals Report a problem | ||
| 11/21/2024 | Price change | $1,500-14.3%$1/sqft |
Source: Zillow Rentals Report a problem | ||
| 11/11/2024 | Listed for rent | $1,750$1/sqft |
Source: Zillow Rentals Report a problem | ||
| 11/8/2024 | Sold | -- |
Source:  SOMOMLS as distributed by MLS GRID #60272061 Report a problem SOMOMLS as distributed by MLS GRID #60272061 Report a problem | ||
| 9/28/2024 | Pending sale | $237,900$169/sqft |
Source: SOMOMLS as distributed by MLS GRID #60272061 Report a problem | ||
| 8/9/2024 | Price change | $237,900-4.8%$169/sqft |
Source: SOMOMLS as distributed by MLS GRID #60272061 Report a problem | ||
| 2/28/2024 | Listed for sale | $250,000$178/sqft |
Source:  ReeceNichols Real Estate #60258070 Report a problem ReeceNichols Real Estate #60258070 Report a problem | ||
Public tax history
Tax history is unavailable.
Neighborhood: 65712
Nearby homes
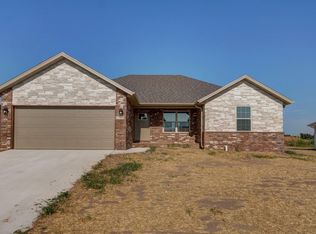
- $--4 bd2 ba1.3k sqft1711 S Cash Dr, Mount Vernon, MO 65712Sold
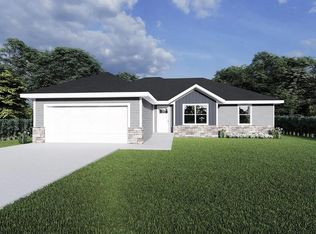
- $--3 bd2 ba1.4k sqft1705 S Cash Dr, Mount Vernon, MO 65712Sold

- $--3 bd2 ba1.3k sqft1723 Cash Dr, Mount Vernon, MO 65712Sold
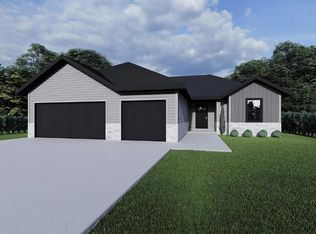
- $--3 bd2 ba1.3k sqft1729 Cash Dr, Mount Vernon, MO 65712Sold
- $286,8854 bd2 ba1.5k sqft324 Sleepy Mdw, Mount Vernon, MO 65712Pending
- $252,0703 bd2 ba1.3k sqft312 Sleepy Mdw, Mount Vernon, MO 65712New Construction
- $242,9703 bd2 ba1.3k sqft318 Sleepy Mdw, Mount Vernon, MO 65712New Construction
- $--3 bd2 ba1.4k sqft1735 Cash Dr, Mount Vernon, MO 65712Sold
Nearby schools
GreatSchools rating
- NAMount Vernon Elementary SchoolGrades: K-2Distance: 0.6 mi
- 5/10Mt. Vernon Middle SchoolGrades: 6-8Distance: 0.7 mi
- 7/10Mt. Vernon High SchoolGrades: 9-12Distance: 1.7 mi
Schools provided by the listing agent
- Elementary: Mt Vernon
- Middle: Mt Vernon
- High: Mt Vernon
Source: SOMOMLS as distributed by MLS GRID. This data may not be complete. We recommend contacting the local school district to confirm school assignments for this home.
- Missouri
- Lawrence County
- Mount Vernon
- 65712
- 1717 S Cash Drive
Nearby cities
Nearby neighborhoods
Nearby zip codes
Other Mount Vernon Topics
