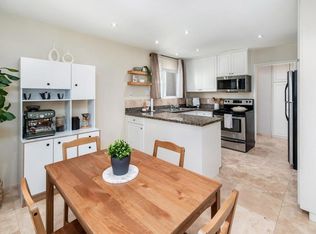
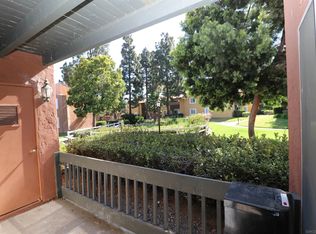
Amazing opportunity to own a beautifully updated first-floor condo in desirable Rancho Bernardo! Located within a gated community surrounded by lush greenways and peaceful water features, residents enjoy large grassy areas, clubhouse, fitness center, pool, splash pool, and spa. Inside, luxury vinyl plank flooring flows throughout the home, while the updated kitchen features granite countertops and upgraded appliances. The spacious living area is filled with natural light and opens through sliding doors to a private patio with a stacked washer and dryer. Both generously sized bedrooms offer ample closet space, and both bathrooms have been tastefully updated. Additional features include air conditioning, ceiling fans, a Nest thermostat, and Ring doorbell. HOA dues include water and trash. Conveniently located near shopping, dining, and freeway access. Move-in ready and a great opportunity to make Rancho Bernardo home. VA approved and VA buyers welcome!
For sale
Listed by: Compass • Erin Wade • Contact: SoldByErin@gmail.com
$490,000
17195 W Bernardo Dr Unit 104, San Diego, CA 92127
2beds
944sqft
Condominium
Built in 1994
-- sqft lot
$485,900 Zestimate®
$519/sqft
$490/mo HOA
What's special
- 6 days |
- 289 |
- 25 |
Zillow last checked:
Listing updated:
Listed by:
Erin Wade DRE #01397696 SoldByErin@gmail.com,
Compass
Source: CRMLS,MLS#: NDP2607878 Originating MLS: California Regional MLS (North San Diego County & Pacific Southwest AORs)
Originating MLS: California Regional MLS (North San Diego County & Pacific Southwest AORs)Facts & features
Interior
Bedrooms & bathrooms
- Bedrooms: 2
- Bathrooms: 2
- Full bathrooms: 2
- Main level bathrooms: 2
- Main level bedrooms: 2
Rooms
- Room types: Kitchen, Laundry, Living Room, Primary Bedroom
Heating
- Forced Air
Cooling
- Central Air
Appliances
- Included: Dishwasher, Refrigerator, Dryer, Washer
Features
- Ceiling Fan(s), Granite Counters, Pantry
- Flooring: Vinyl
- Has fireplace: No
- Fireplace features: None
- Common walls with other units/homes: 2+ Common Walls
Interior area
- Total interior livable area: 944 sqft
Video & virtual tour
Property
Parking
- Total spaces: 2
- Parking features: Assigned, One Space
- Uncovered spaces: 2
Accessibility
- Accessibility features: No Stairs
Features
- Levels: One
- Stories: 1
- Entry location: front door
- Patio & porch: Patio
- Pool features: Community, Association
- Has spa: Yes
- Spa features: Association
Lot
- Size: 20 Acres
Details
- Parcel number: 2735702604
- Zoning: R1
- Special conditions: Standard
Construction
Type & style
- Home type: Condo
- Property subtype: Condominium
- Attached to another structure: Yes
Condition
- Turnkey
- New construction: No
- Year built: 1994
Community & HOA
Community
- Features: Curbs, Street Lights, Suburban, Sidewalks, Pool
HOA
- Has HOA: Yes
- Amenities included: Clubhouse, Maintenance Grounds, Hot Water, Barbecue, Playground, Pool, Spa/Hot Tub, Trash, Water
- HOA fee: $490 monthly
- HOA name: Waterbridge
- HOA phone: 760-585-1700
Location
- Region: San Diego
Financial & listing details
- Price per square foot: $519/sqft
- Tax assessed value: $403,922
- Date on market: 8/21/2026
- Cumulative days on market: 6 days
- Listing terms: Cash,Conventional,FHA,VA Loan
Estimated market value
$485,900
$462,000 - $510,000
$2,767/mo
Price history
| Date | Event | Price |
|---|---|---|
| 8/21/2026 | Listed for sale | $490,000+38%$519/sqft |
Source:  CRMLS #NDP2607878 Report a problem CRMLS #NDP2607878 Report a problem | ||
| 2/15/2019 | Sold | $355,000+0%$376/sqft |
Source:  Glendale AOR ZDD #180063956 Report a problem Glendale AOR ZDD #180063956 Report a problem | ||
| 1/23/2019 | Pending sale | $354,900$376/sqft |
Source: Windermere Homes & Estates #180063956 Report a problem | ||
| 1/12/2019 | Listed for sale | $354,900$376/sqft |
Source: Windermere Homes & Estates #180063956 Report a problem | ||
| 11/29/2018 | Pending sale | $354,900$376/sqft |
Source: Windermere Homes & Estates #180063956 Report a problem | ||
| 11/17/2018 | Listed for sale | $354,900+32.4%$376/sqft |
Source: Windermere Homes & Estates #180063956 Report a problem | ||
| 1/7/2015 | Sold | $268,000-2.5%$284/sqft |
Source: Public Record Report a problem | ||
| 12/3/2014 | Price change | $275,000-1.4%$291/sqft |
Source: Klassen Real Estate #140054982 Report a problem | ||
| 11/2/2014 | Price change | $279,000-2.1%$296/sqft |
Source: Klassen Real Estate #140054982 Report a problem | ||
| 10/9/2014 | Listed for sale | $285,000+40.4%$302/sqft |
Source: Klassen Real Estate #140054982 Report a problem | ||
| 9/15/2008 | Sold | $203,000+30.1%$215/sqft |
Source: Public Record Report a problem | ||
| 6/6/2008 | Sold | $156,000-53.6%$165/sqft |
Source: Public Record Report a problem | ||
| 1/24/2005 | Sold | $336,000$356/sqft |
Source: Public Record Report a problem | ||
Public tax history
| Year | Property taxes | Tax assessment |
|---|---|---|
| 2026 | -- | $403,922 +2% |
| 2025 | $4,456 +2.7% | $396,003 +2% |
| 2024 | $4,338 +2.2% | $388,239 +2% |
| 2023 | $4,245 +1.7% | $380,627 +2% |
| 2022 | $4,173 +1.3% | $373,165 +2% |
| 2021 | $4,117 +1.4% | $365,849 +1% |
| 2020 | $4,061 +25.2% | $362,099 +25.4% |
| 2019 | $3,243 +1.4% | $288,737 +2% |
| 2018 | $3,197 +2.7% | $283,076 +2% |
| 2017 | $3,113 +2.1% | $277,527 +2% |
| 2016 | $3,049 +24.4% | $272,086 +20.9% |
| 2015 | $2,451 +6.1% | $224,988 +5.6% |
| 2014 | $2,311 | $213,141 +11% |
| 2013 | -- | $192,000 -5.9% |
| 2012 | -- | $203,941 |
| 2011 | -- | $203,941 +0.8% |
| 2010 | -- | $202,418 -0.2% |
| 2009 | -- | $202,900 -43.1% |
| 2008 | -- | $356,552 +2% |
| 2007 | -- | $349,562 +2% |
| 2006 | -- | $342,709 +91.2% |
| 2005 | -- | $179,214 +2% |
| 2004 | -- | $175,700 |
Find assessor info on the county website
Monthly payment
Est. payment
Payment breakdown
Explore the cost of this home by adjusting the details. Changes won't be saved.Climate risks
Neighborhood: Rancho Bernardo
Nearby schools
GreatSchools rating
- 8/10Westwood Elementary SchoolGrades: K-5Distance: 0.3 mi
- 8/10Bernardo Heights Middle SchoolGrades: 6-8Distance: 2.2 mi
- 9/10Rancho Bernardo High SchoolGrades: 9-12Distance: 2.5 mi
Schools provided by the listing agent
- Elementary: Westwood
- High: Poway
Source: CRMLS. This data may not be complete. We recommend contacting the local school district to confirm school assignments for this home.
- $576,9953 bd2 ba1k sqft17195 W Bernardo Dr UNIT 101, San Diego, CA 92127For Sale

- $497,0002 bd2 ba944 sqft17195 W Bernardo Dr UNIT 208, San Diego, CA 92127Off Market

- $465,1002 bd1 ba874 sqft17195 W Bernardo Dr UNIT 206, San Diego, CA 92127Off Market
- $522,0002 bd2 ba944 sqft17185 W Bernardo Dr UNIT 203, San Diego, CA 92127Sold

- $530,0002 bd1 ba874 sqft17199 W Bernardo Dr W #106, San Diego, CA 92127Sold
- $259,2242 bd1 ba855 sqft17123 W Bernardo Dr APT 105, San Diego, CA 92127Off Market
- $549,0002 bd2 ba944 sqft17173 W Bernardo Dr UNIT 104, San Diego, CA 92127Sold
- $1,379,1005 bd3 ba2.4k sqft17181 Botero Dr, San Diego, CA 92127Off Market
A local agent can set up tours, give advice and negotiate with sellers.
Similar homes
- $499,0002 bd2 ba874 sqft17141 W Bernardo Dr Unit 105, San Diego, CA 92127For Sale
 MLS ID #PTP2603269, Stephanie Kline, Real Broker. CRMLS
 - $490,0002 bd2 ba855 sqft17093 W Bernardo Dr Unit 106, San Diego, CA 92127For Sale
 MLS ID #NDP2607732, Elizabeth Gil, eXp Realty of California, Inc. CRMLS
 - $499,9992 bd2 ba944 sqft17155 W Bernardo Dr Unit 107, San Diego, CA 92127For Sale
 MLS ID #11873288, Roya Sherif, EXP REALTY OF GREATER LOS ANGELES, INC. My State MLS
 - $515,0002 bd2 ba955 sqftWaterbridge, San Diego, CA 92127For Sale
 MLS ID #260016592, Denny D Tran, DT America Realty. SDMLS
 - $510,0002 bd2 ba881 sqftTerra Vista, San Diego, CA 92129For SaleMLS ID #260020883, Michael P Reardon, Redfin Corporation. SDMLS
- $615,0003 bd2 ba1k sqft17159 W Bernardo Dr Unit 102, San Diego, CA 92127For SaleMLS ID #PTP2603726, Danny Ballesteros, CA-RES. CRMLS
- $499,0002 bd2 ba968 sqftThe Summit at West Bernardo, San Diego, CA 92127For SaleMLS ID #260018763, Nick Yates, Real Broker. SDMLS
- $550,0002 bd2 ba1.1k sqftSeven Oaks, San Diego, CA 92128For SaleMLS ID #260020038, Jaydee R Schiller, 1st American Mortgage & Realty. SDMLS
- $519,0002 bd2 ba1.1k sqftMorada, San Diego, CA 92128For SaleMLS ID #260019227, Todd D Fortney, Coldwell Banker Realty. SDMLS
- $655,0002 bd2 ba1.1k sqft11124 Poblado Rd, San Diego, CA 92127For SaleMLS ID #RS26165304, Farzad Alavi, Serv Corp. CRMLS
- $399,9991 bd1 ba817 sqft17905 Caminito Pinero Unit 263, San Diego, CA 92128For SaleMLS ID #NDP2607388, Jim Bottrell, eXp Realty Greater Los Angeles. CRMLS
- $510,0002 bd1 ba874 sqft17155 W Bernardo Dr Unit 106, San Diego, CA 92127For SaleMLS ID #PTP2605967, Doreen Alailima, LPT Realty, Inc.. CRMLS
- $599,9003 bd2 ba1k sqftWaterbridge, San Diego, CA 92127For SaleMLS ID #260019472, Jun Wang, Sunrise Investment Internation. SDMLS
- $576,9953 bd2 ba1k sqftWaterbridge, San Diego, CA 92127For SaleMLS ID #260018243, Vikram Boregowda, Sterling Nests. SDMLS
- $505,0002 bd2 ba968 sqftSummit, San Diego, CA 92127For SaleMLS ID #260015535, Rebecca L Granger, Pacific Rim Property Mgmt. SDMLS
- $635,0002 bd2 ba1.2k sqft17436 Ashburton Rd, San Diego, CA 92128For SaleMLS ID #PTP2605742, Melanie Myers, Realty Resource Center. CRMLS
- $529,0002 bd1 ba906 sqft12039 Alta Carmel Ct Unit 150, San Diego, CA 92128For SaleMLS ID #PTP2605865, Lorena Salcedo, JL Lenz Real Estate. CRMLS
- $535,0002 bd2 ba1.3k sqft16555 Caminito Vecinos Unit 39, San Diego, CA 92128For SaleMLS ID #PTP2604941, Janet Flores, Real Broker. CRMLS
- $485,0001 bd1 ba688 sqft15387 Maturin Dr Unit 231, San Diego, CA 92127For SaleMLS ID #NDP2606290, Nicole Anderson, Luxury Coast Grp Barry Estates. CRMLS
- $485,0002 bd1 ba945 sqft10466 Caminito Sulmona, San Diego, CA 92129For SaleMLS ID #NDP2607169, Chris Newman, Broadpoint Properties, Inc. CRMLS
Local buyer's agents are ready to help
