Welcome to the Hallmark at Sun City Peachtree by Del Webb, where comfort, style, and active adult living come together beautifully. This thoughtfully designed home features an open-concept layout that seamlessly connects the gourmet kitchen, cafe, and gathering room, creating the perfect space for entertaining and everyday living. The spacious owner's suite offers a private retreat with an oversized bathroom featuring a large walk-in shower. A versatile flex room provides endless possibilities as a home office, library, or hobby room. Upstairs, you'll find a private loft complete with an additional bedroom and full bathroom, ideal for visiting guests, grandkids, or additional recreational space. Enjoy morning coffee or evening relaxation on the screened patio while taking advantage of the low-maintenance lifestyle this home offers. Live your best life at Sun City Peachtree in Griffin, GA, a premier 55+ active adult community featuring world-class amenities, resort-style recreation, fitness facilities, golf, clubs, and a vibrant calendar of social events designed to bring neighbors together and foster lasting friendships. This is more than a home, it's a lifestyle! Home is currently under construction. Photos shown are of a model home featuring a similar floor plan and are for illustrative purposes only. Actual home design, finishes, features, and available options may vary from those depicted.
Pending
$386,930
172 Alcovy Ct, Griffin, GA 30223
3beds
1,581sqft
Single Family Residence
Built in 2026
5,662 Square Feet Lot
$387,000 Zestimate®
$245/sqft
$265/mo HOA
What's special
Private loftOpen-concept layoutAdditional bedroomScreened patioLarge walk-in showerOversized bathroomVersatile flex room
- 67 days
- 4
- 0
Zillow last checked:
Listing updated:
Listed by:
Jaymie Dimbath 404-777-0267,
Pulte Realty of Georgia, Inc
Source: GAMLS,MLS#: 10828149
Facts & features
Interior
Bedrooms & bathrooms
- Bedrooms: 3
- Bathrooms: 3
- Full bathrooms: 3
- Main level bathrooms: 2
- Main level bedrooms: 2
Rooms
- Room types: Bonus Room, Foyer, Laundry, Loft, Other
Dining room
- Features: Dining Rm/Living Rm Combo
Kitchen
- Features: Breakfast Area, Kitchen Island, Pantry
Heating
- Heat Pump, Natural Gas, Zoned
Cooling
- Central Air, Electric, Zoned
Appliances
- Included: Dishwasher, Disposal, Gas Water Heater, Microwave, Other, Oven/Range (Combo), Stainless Steel Appliance(s)
- Laundry: In Hall
Features
- Double Vanity, High Ceilings, Master On Main Level, Other, Tray Ceiling(s), Walk-In Closet(s)
- Flooring: Carpet, Hardwood, Tile
- Windows: Double Pane Windows
- Basement: None
- Has fireplace: No
- Common walls with other units/homes: No Common Walls
Interior area
- Total structure area: 1,581
- Total interior livable area: 1,581 sqft
- Finished area above ground: 1,581
- Finished area below ground: 0
Video & virtual tour
Property
Parking
- Total spaces: 2
- Parking features: Attached, Garage, Garage Door Opener, Kitchen Level
- Has attached garage: Yes
Features
- Levels: One and One Half
- Stories: 1
- Patio & porch: Patio
- Exterior features: Other
- Body of water: None
Lot
- Size: 5,662 Square Feet
- Features: Level, Other, Private
- Residential vegetation: Cleared, Grassed
Details
- Parcel number: 319 01080
Construction
Type & style
- Home type: SingleFamily
- Architectural style: Ranch,Traditional
- Property subtype: Single Family Residence
Materials
- Concrete
- Foundation: Slab
- Roof: Composition,Other
Condition
- Under Construction
- New construction: Yes
- Year built: 2026
Details
- Warranty included: Yes
Utilities & green energy
- Electric: 220 Volts
- Sewer: Public Sewer
- Water: Public
- Utilities for property: Cable Available, Electricity Available, Natural Gas Available, Sewer Available, Underground Utilities, Water Available
Green energy
- Energy efficient items: Insulation, Thermostat, Water Heater
Community & HOA
Community
- Features: Clubhouse, Golf, Park, Pool, Retirement Community, Sidewalks, Street Lights, Tennis Court(s)
- Security: Carbon Monoxide Detector(s), Smoke Detector(s)
- Senior community: Yes
- Subdivision: Sun City Peachtree
HOA
- Has HOA: Yes
- Services included: Maintenance Grounds, Reserve Fund, Swimming, Tennis, Trash
- HOA fee: $3,180 annually
Location
- Region: Griffin
Financial & listing details
- Price per square foot: $245/sqft
- Tax assessed value: $65,000
- Annual tax amount: $920
- Date on market: 8/18/2026
- Listing agreement: Exclusive Right To Sell
- Listing terms: Cash,Conventional,FHA,VA Loan
- Electric utility on property: Yes
Estimated market value
$387,000
$368,000 - $406,000
$2,088/mo
Price history
| Date | Event | Price |
|---|---|---|
| 8/18/2026 | Pending sale | $386,930$245/sqft |
Source:  GAMLS #10828149 Report a problem GAMLS #10828149 Report a problem | ||
| 8/18/2026 | Listed for sale | $386,930+29.8%$245/sqft |
Source:  FMLS GA #7823421 Report a problem FMLS GA #7823421 Report a problem | ||
| 5/11/2026 | Listing removed | $297,990$188/sqft |
Source:  Del Webb Report a problem Del Webb Report a problem | ||
| 4/3/2026 | Price change | $297,990+0.7%$188/sqft |
Source: Del Webb Report a problem | ||
| 1/13/2026 | Listed for sale | $295,990+0.3%$187/sqft |
Source: Del Webb Report a problem | ||
| 7/10/2025 | Price change | $294,990+0.7%$187/sqft |
Source: Del Webb Report a problem | ||
| 3/7/2025 | Price change | $292,990-7.3%$185/sqft |
Source: Del Webb Report a problem | ||
| 1/8/2025 | Price change | $315,990+3.9%$200/sqft |
Source: Del Webb Report a problem | ||
| 12/11/2024 | Price change | $303,990+1.7%$192/sqft |
Source: Del Webb Report a problem | ||
| 11/24/2024 | Listed for sale | $298,990$189/sqft |
Source: Del Webb Report a problem | ||
Public tax history
| Year | Property taxes | Tax assessment |
|---|---|---|
| 2025 | $920 -1.1% | $26,000 |
| 2024 | $930 -0.1% | $26,000 |
| 2023 | $931 | $26,000 |
Find assessor info on the county website
Monthly payment
Est. payment
Payment breakdown
Explore the cost of this home by adjusting the details. Changes won't be saved.Climate risks
Neighborhood: 30223

Similar homes
- $300,0003 bd2 ba1.5k sqft407 Chestatee Ct, Griffin, GA 30223Active
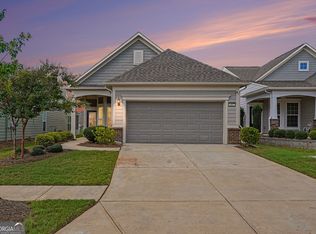
 MLS ID #10822526, Mark Spain, Mark Spain Real Estate. GAMLS
 - from $375,9902 bd2 ba1.8k sqftMainstay Plan, Sun City Peachtree, Griffin, GA 30223New Construction
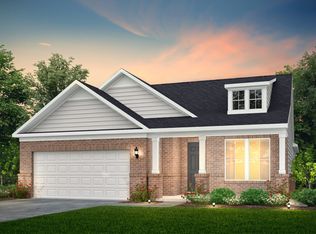 Del Webb
 - from $371,9902 bd2 ba1.8k sqftMystique Plan, Sun City Peachtree, Griffin, GA 30223New Construction
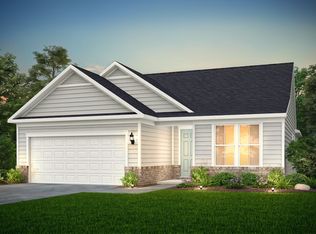 Del Webb
 - from $350,9903 bd2 ba1.5k sqftCressview Plan, Sun City Peachtree, Griffin, GA 30223New Construction
 Del Webb
 - $314,6902 bd2 ba1.3k sqft210 Ravenna Dr, Griffin, GA 30223New Construction
 MLS ID #7848367, Jaymie Dimbath, Pulte Realty of Georgia, Inc.. FMLS GA
 - $339,2502 bd2 ba1.5k sqft426 Miscanthus Ct, Griffin, GA 30223ActiveMLS ID #10868797, Jaymie Dimbath, Pulte Realty of Georgia, Inc. GAMLS
- $460,9004 bd2 ba2.3k sqft2317 W Ellis Rd, Griffin, GA 30223ActiveMLS ID #10843756, Addison J Corbin, Watkins Real Estate Associates. GAMLS
- $274,9903 bd2 ba1.3k sqft197 Ravenna Dr, Griffin, GA 30223ActiveGAMLS
- $300,0003 bd2 ba1.7k sqft125 Kevins Dr, Hampton, GA 30228ActiveMLS ID #10857728, Richard Mesa, Keller Williams Realty. GAMLS
- $453,2254 bd3 ba2.1k sqft141 Kenney Way, Locust Grove, GA 30248ActiveMLS ID #10878207, Jaymie Dimbath, Pulte Realty of Georgia, Inc. GAMLS
- $379,9004 bd3 ba2.3k sqft258 Aster Ave, Locust Grove, GA 30248ActiveMLS ID #10844474, Sarah Miller, Keller Williams Realty Cityside. GAMLS
- $336,9004 bd3 ba2k sqft7348 Tenton Xing, Locust Grove, GA 30248New ConstructionFMLS GA
- $436,9004 bd3 ba2k sqft5348 Heron Bay Blvd, Locust Grove, GA 30248New ConstructionFMLS GA
