Welcome to 172 Boundary Ave in the sought-after community of Sandy Beach, just minutes from the shores of Katepwa Lake. This charming A-frame home offers the perfect blend of year-round comfort and resort-style living, surrounded by nature and incredible recreational amenities. Inside, you'll find a warm and inviting layout featuring 2 bedrooms and a spacious 3-pc bathroom complete with a large soaker tub, the perfect place to unwind after a day outdoors. The primary bedroom is a true retreat boasting large patio doors that open onto your private balcony overlooking your peaceful surroundings. The main floor offers a generously sized living room with a unique flex space at the front of the home, ideal as a guest bedroom, playroom, or home office. The functional kitchen and dining area create a cozy and welcoming atmosphere, perfect for everyday living or entertaining family and friends. A beautifully finished utility and laundry room adds extra practicality and storage to the home. Step outside through your patio door and discover your own private hot tub room where you can relax year-round while taking in the serene setting. Beyond that lies a backyard oasis unlike any other featuring lush landscaping, a tranquil pond and waterfall, that backs onto your included vacant lot with mature trees and endless green space creating a sense of privacy and tranquility. The property is complete with a double detached garage and an attached heated workshop, offering plenty of room for vehicles, hobbies, and storage. As a Sandy Beach property owner, you'll enjoy exclusive access to the private Sandy Beach boat launch and pickleball courts. Plus, the Trans Canada Trail is just steps from your doorstep, providing endless opportunities for walking, biking, and exploring the beautiful Saskatchewan landscape. Whether you're searching for a weekend getaway, a lakeside retreat, or a year-round home immersed in nature, 172 Boundary Avenue offers a lifestyle that's hard to match.
Conditional sale
C$315,000
172 Boundary AVENUE, Katepwa Beach, SK S0G 2Y0
2beds
1baths
1,660sqft
Single Family Residence
Built in 1980
6,969 Square Feet Lot
$-- Zestimate®
C$190/sqft
C$-- HOA
What's special
A-frame homeLarge soaker tubPrivate hot tub roomLush landscapingTranquil pond and waterfallDouble detached garageAttached heated workshop
- 46 days |
- 24 |
- 1 |
Zillow last checked:
Listing updated:
Listed by:
Chantell Weisbrod,
eXp Realty
Source: Saskatchewan REALTORS® Association,MLS®#: SK039197Originating MLS®#: Saskatchewan REALTORS® Association
Facts & features
Interior
Bedrooms & bathrooms
- Bedrooms: 2
- Bathrooms: 1
Primary bedroom
- Features: Room Floor: Carpet
- Level: Second
- Dimensions: 10'11"x12'2"
Bedroom
- Features: Room Floor: Laminate
- Level: Second
- Dimensions: 10'11"x9'11"
Other
- Features: Room Floor: Tile
- Level: Main
- Dimensions: 6'11"x9'11"
Dining room
- Features: Room Floor: Tile
- Level: Main
- Dimensions: 8'6"x10'1"
Foyer
- Features: Room Floor: Carpet
- Level: Main
- Dimensions: 13'11"x10'8"
Kitchen
- Features: Room Floor: Tile
- Level: Main
- Dimensions: 10'x10'1"
Other
- Features: Room Floor: Linoleum
- Level: Main
- Dimensions: 19'5"x9'8"
Living room
- Features: Room Floor: Carpet
- Level: Main
- Dimensions: 19'3"x21'10"
Other
- Features: Room Floor: Tile
- Level: Main
- Dimensions: 8'11"x7'1"
Sun room
- Features: Room Floor: Carpet
- Level: Main
- Dimensions: 13'11"x11'5"
Heating
- Baseboard, Electric, Forced Air, Natural Gas
Cooling
- Central Air
Appliances
- Included: Water Heater, Gas Water Heater, Water Softener, Dishwasher Built In, Dryer, Refrigerator, Oven Built In, Stove, Washer
Features
- Floating Shelves, T.V. Mounts, Central Vac Attached, Central Vac Attachments, Vac Power Nozzle
- Windows: Window Treatments
- Basement: Crawl Space,Preserved Wood
- Number of fireplaces: 1
- Fireplace features: Wood Burning
Interior area
- Total structure area: 1,660
- Total interior livable area: 1,660 sqft
Property
Parking
- Total spaces: 5
- Parking features: 2 Car Detached, Garage Door Opnr/Control(S), Asphalt
- Garage spaces: 2
- Details: Parking Size: 48.0x14.0
Features
- Patio & porch: Deck
- Exterior features: Balcony, Garden, Lawn Back, Lawn Front
- Has spa: Yes
- Spa features: Hot Tub
- Fencing: Partial
Lot
- Size: 6,969 Square Feet
- Features: Backs on to Park/Green Space, Rectangular Lot, Trees/Shrubs
Details
- Additional structures: Shed(s)
- Other equipment: Satellite Dish
Construction
Type & style
- Home type: SingleFamily
- Architectural style: A-Frame
- Property subtype: Single Family Residence
Materials
- Wood Siding
- Roof: Wood
Condition
- Year built: 1980
Community & HOA
Location
- Region: Fort Quappelle
Financial & listing details
- Price per square foot: C$190/sqft
- Annual tax amount: C$2,400
- Date on market: 6/13/2026
- Ownership: Freehold
Chantell Weisbrod
Chantell Weisbrod
(306) 450-9041
By pressing Contact Agent, you agree that the real estate professional identified above may call/text you about your search, which may involve use of automated means and pre-recorded/artificial voices. You don't need to consent as a condition of buying any property, goods, or services. Message/data rates may apply. You also agree to our Terms of Use. Zillow does not endorse any real estate professionals. We may share information about your recent and future site activity with your agent to help them understand what you're looking for in a home.
Price history
| Date | Event | Price |
|---|---|---|
| 6/19/2026 | Price change | C$315,000-4.5%C$190/sqft |
Source: Saskatchewan REALTORS® Association #SK039197 Report a problem | ||
| 6/13/2026 | Listed for sale | C$329,900C$199/sqft |
Source: Saskatchewan REALTORS® Association #SK039197 Report a problem | ||
Public tax history
Tax history is unavailable.
Climate risks
Neighborhood: S0G
Nearby schools
GreatSchools rating
No schools nearby
We couldn't find any schools near this home.
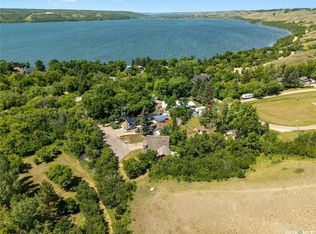
- C$1,0000.25 Acres173 Boundary Ave N, Fort Qu'Appelle, SK S0G1S0Lot/Land
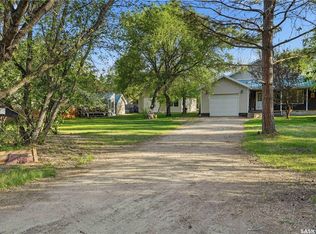
- C$349,9002 bd1 ba1.3k sqft242 Woodlawn Ave, Katepwa Beach, SK S0G2Y0For Sale
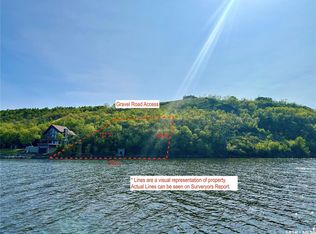
- C$149,9000.33 Acres15 Rural Address, Katepwa Beach, SK S0G2Y0Lot/Land
- C$947,7004 bd4 ba2k sqft49 Taylor St, North Qu'Appelle No. 187, SK S0G2Y0For Sale

- C$97,0007,840.8 Square Feet47 Taylor St, North Qu'Appelle No. 187, SK S0G2Y0Lot/Land
- C$60,0000.45 Acres7 Lakeview Rd #187, Grandview Beach, SK S0G1C0Lot/Land
- C$60,0000.4 Acres10 Lake View Ave #187, B Say Tah, SK S0G1S0Lot/Land
- C$60,0000.28 Acres6 Victoria St #187, Lang, SK S0G2W0Lot/Land
Similar homes
- C$349,9002 bd1 ba1.3k sqft242 Woodlawn AVENUE, Katepwa Beach, SK S0G 2Y0For SaleMLS ID #SK037787, Glen Boehme, C&C REALTY. Saskatchewan REALTORS® Association
- C$359,9004 bd2 ba960 sqft4 Mission BAY, Lebret, SK S0G 2Y0For Sale
 MLS ID #SK043060, Giselle Ripplinger, Coldwell Banker Local Realty. Saskatchewan REALTORS® Association
 - C$349,9004 bd2 ba1.1k sqft262 Raven AVENUE, Fort San, SK S0G 1S0For Sale
 MLS ID #SK035416, Regan Sanderson, Flatlands Real Estate Team. Saskatchewan REALTORS® Association
 - C$249,9004 bd2 ba976 sqft298 Craigleith AVENUE N, Fort Qu'Appelle, SK S0G 1S0For Sale
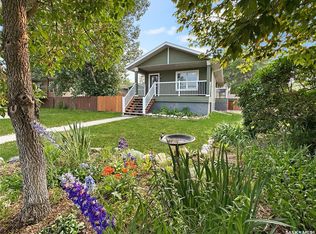 MLS ID #SK043317, Elisha Demyen, Authentic Realty Inc.. Saskatchewan REALTORS® Association
 - C$295,0003 bd1 ba1.5k sqft14 Ellisboro TRAIL, Lebret, SK S0G 2Y0For SaleMLS ID #SK039101, Shauna Bailey, Boyes Group Realty Inc.. Saskatchewan REALTORS® Association
- C$352,5003 bd2 ba1.2k sqftCatherine Road Acreage, Katepwa Beach, SK S0G 2Y0For SaleMLS ID #SK032663, Kathleen Kezama, C&C REALTY. Saskatchewan REALTORS® Association
- C$234,9001 bd2 ba1.1k sqftBroadway Towers, Fort Qu'Appelle, SK S0G 1S0For SaleMLS ID #SK041459, John McNally, Hatfield Valley Agencies Inc.. Saskatchewan REALTORS® Association
- C$245,0004 bd3 ba1.1k sqft1118 Bell STREET, Indian Head, SK S0G 2K0For SaleMLS ID #SK042090, Shannon L Dyke, RE/MAX Blue Chip Realty. Saskatchewan REALTORS® Association
- C$399,9003 bd1 ba880 sqftRuecker Acreage, Abernethy Rm No. 186, SK S0A 0A0For SaleMLS ID #SK026263, Talon Frick, Century 21 Dome Realty Inc.. Saskatchewan REALTORS® Association
- C$304,9002 bd2 ba1.2k sqftSun View Place, Indian Head, SK S0G 2K0For SaleMLS ID #SK039544, Virginia Horsman, Indian Head Realty Corp.. Saskatchewan REALTORS® Association
- C$249,9003 bd1 ba1k sqft53 Jackson STREET, Katepwa Beach, SK S0G 2Y0For SaleMLS ID #SK034670, Kathleen Kezama, C&C REALTY. Saskatchewan REALTORS® Association
- C$414,8003 bd3 ba1.5k sqft9 Jarvis STREET, Qu'Appelle, SK S0G 4A0For SaleMLS ID #SK041094, Carmen Bechard, RE/MAX Crown Real Estate. Saskatchewan REALTORS® Association
- C$209,9003 bd2 ba832 sqft17 Jarvis STREET, Qu'Appelle, SK S0G 4A0For SaleMLS ID #SK038223, Elisha Demyen, Authentic Realty Inc.. Saskatchewan REALTORS® Association
- C$189,9003 bd2 ba832 sqft31 Jarvis STREET, Qu'Appelle, SK S0G 4A0For SaleMLS ID #SK042621, Curtus Collins, RE/MAX Crown Real Estate. Saskatchewan REALTORS® Association
