Welcome to 172 E Bond Road in Wiggins, where modern farmhouse style meets the peace and privacy of country living. Situated on approximately 10 acres, this custom-built 4-bedroom, 2-bath home offers approximately 2,080 square feet with an open, inviting floor plan designed for comfortable everyday living. Step inside to soaring ceilings, warm wood accents and an abundance of natural light. The beautiful kitchen takes center stage with extensive cabinetry, gorgeous countertops, a large island with farmhouse sink, modern fixtures and plenty of space for gathering. The kitchen flows seamlessly into the dining and living areas, creating an open space perfect for family and entertaining. Outside is where this property really sets itself apart. With approximately 10 acres of open and wooded land, there is room to roam, relax, garden, play or simply enjoy the quiet. Surrounded by trees and nature, the property offers the privacy and peaceful setting so many buyers are searching for while still providing a beautifully finished home inside. If you've been dreaming of wide-open spaces, a little more privacy and a home with modern farmhouse character, 172 E Bond Road is one you'll want to see.
Active
$365,000
172 E Bond Rd, Wiggins, MS 39577
4beds
2,080sqft
Residential, Single Family Residence
Built in 2022
10 Acres Lot
$-- Zestimate®
$175/sqft
$-- HOA
What's special
Privacy and peaceful settingOpen inviting floor planBeautiful kitchenSoaring ceilingsWarm wood accentsExtensive cabinetryBeautifully finished home inside
- 1 day
- 221
- 22
Zillow last checked:
Listing updated:
Listed by:
Mary F Morgan 228-243-4530,
Coastal Realty Group 228-280-8026,
Lauren E Green 228-860-8301
Source: MLS United,MLS#: 4162328
Facts & features
Interior
Bedrooms & bathrooms
- Bedrooms: 4
- Bathrooms: 2
- Full bathrooms: 2
Heating
- Central, Electric
Cooling
- Central Air, Electric
Appliances
- Included: Dishwasher, Electric Range, Electric Water Heater, Free-Standing Electric Oven, Microwave, Range Hood, Refrigerator
- Laundry: Electric Dryer Hookup, Inside, Laundry Room, Washer Hookup
Features
- Ceiling Fan(s), Double Vanity, Eat-in Kitchen, Entrance Foyer, High Ceilings, Kitchen Island, Open Floorplan, Pantry, Soaking Tub, Stone Counters, Vaulted Ceiling(s), Walk-In Closet(s)
- Flooring: Vinyl
- Doors: Dead Bolt Lock(s), Double Entry, French Doors
- Windows: Double Pane Windows, Drapes, Screens
- Has fireplace: Yes
- Fireplace features: Electric, Living Room
Interior area
- Total structure area: 2,080
- Total interior livable area: 2,080 sqft
Video & virtual tour
Property
Parking
- Total spaces: 2
- Parking features: Attached Carport, Covered, Concrete, Gravel
- Carport spaces: 2
Features
- Levels: One
- Stories: 1
- Patio & porch: Deck, Patio
- Exterior features: See Remarks
- Fencing: None
- Waterfront features: None
Lot
- Size: 10 Acres
- Dimensions: 661 x 660 x 662 x 660
- Features: Front Yard
Details
- Parcel number: 19929011.001
Construction
Type & style
- Home type: SingleFamily
- Architectural style: Farmhouse
- Property subtype: Residential, Single Family Residence
Materials
- Brick, Brick Veneer, Siding
- Foundation: Slab
- Roof: Architectural Shingles
Condition
- Move In Ready
- New construction: No
- Year built: 2022
Utilities & green energy
- Sewer: Septic Tank
- Water: Public
- Utilities for property: Electricity Connected, Sewer Connected, Water Connected
Community & HOA
Community
- Subdivision: Metes And Bounds
HOA
- Has HOA: No
Location
- Region: Wiggins
Financial & listing details
- Price per square foot: $175/sqft
- Annual tax amount: $1,424
- Date on market: 9/13/2026
- Electric utility on property: Yes
Estimated market value
Not available
Estimated sales range
Not available
Not available
Price history
| Date | Event | Price |
|---|---|---|
| 9/13/2026 | Listed for sale | $365,000$175/sqft |
Source: MLS United #4162328 Report a problem | ||
Public tax history
Tax history is unavailable.
Monthly payment
Est. payment
Payment breakdown
Explore the cost of this home by adjusting the details. Changes won't be saved.Climate risks
Neighborhood: 39577
Nearby schools
Schools provided by the listing agent
- Elementary: Stone County
- High: Stone County
Source: MLS United. This data may not be complete. We recommend contacting the local school district to confirm school assignments for this home.
Similar homes
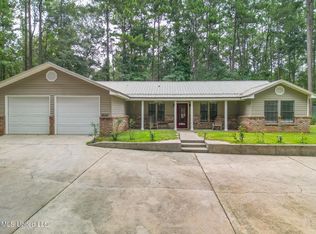
- $389,0003 bd3 ba2.9k sqft993 Mississippi #29, Wiggins, MS 39577For Sale
 MLS ID #4155837, Kaylee Bradshaw, Berkshire Hathaway Home Servs., Panoramic Properties. MLS United
 - $300,0002 bd2 ba1.8k sqft627 Big Four Rd, Wiggins, MS 39577For Sale
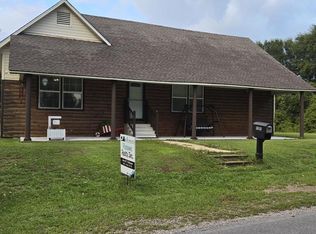 MLS ID #189359, Jane Coleman. Pearl River County BOR
 - $379,0004 bd4 ba2.5k sqft1350 Fairway Dr, Wiggins, MS 39577For Sale
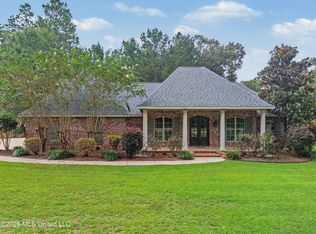 MLS ID #4161356, Amanda Hendry D'Angelo, Coastal Realty Group. MLS United
 - $285,0004 bd3 ba2.6k sqft140 Holleman St, Wiggins, MS 39577For Sale
 MLS ID #4159921, Kim Alexander, Century 21 Busch Realty Group. MLS United
