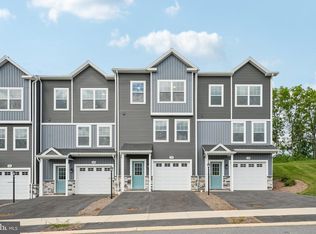
Steeplechase is located just 5 minutes from I-99, with convenient access to downtown Bellefonte and 10–15 minutes to Penn State University. The Redfield plan features a kitchen with quartz countertops, white cabinetry, a center island with overhang, and stainless steel appliances, including a smooth top range, built-in microwave, and dishwasher. Luxury vinyl plank flooring runs throughout the main living area. Additional features include wafer LED lighting and a 10' x 10' pressure-treated deck with stairs off the kitchen and dining area. The owner’s suite includes a private bath. The home also includes an unfinished basement with a 4' x 4' egress window well and a garage door opener. Contact us for more details on this home.
Pending
$314,900
172 Highpoint Park Dr, Pleasant Gap, PA 16823
3beds
1,435sqft
:
Get pre-qualified$2,145/mo
Townhouse
Built in 2025
-- sqft lot
$-- Zestimate®
$219/sqft
$180/mo HOA
What's special
Smooth top rangeCenter island with overhangWhite cabinetryLuxury vinyl plank flooringBuilt-in microwaveStainless steel appliancesKitchen with quartz countertops
- 754 days |
- 40 |
- 0 |
Zillow last checked:
Listing updated:
Listed by:
Janice Glessner 814-200-1593,
S&A Realty, LLC (814) 200-1593
Source: Bright MLS,MLS#: PACE2511152
Facts & features
Interior
Bedrooms & bathrooms
- Bedrooms: 3
- Bathrooms: 3
- Full bathrooms: 2
- 1/2 bathrooms: 1
- Main level bathrooms: 1
Heating
- Forced Air, Natural Gas
Cooling
- Central Air, Electric
Appliances
- Included: Electric Water Heater
Features
- Basement: Concrete
- Has fireplace: No
Interior area
- Total structure area: 1,435
- Total interior livable area: 1,435 sqft
- Finished area above ground: 1,435
Property
Parking
- Total spaces: 1
- Parking features: Garage Faces Front, Attached
- Attached garage spaces: 1
Accessibility
- Accessibility features: None
Features
- Levels: Three
- Stories: 3
- Pool features: None
Details
- Additional structures: Above Grade
- Parcel number: NO TAX RECORD
- Zoning: RESIDENTIAL
- Special conditions: Standard
Construction
Type & style
- Home type: Townhouse
- Architectural style: Traditional
- Property subtype: Townhouse
Materials
- Vinyl Siding
- Foundation: Concrete Perimeter
Condition
- Excellent
- New construction: Yes
- Year built: 2025
Details
- Builder model: Redfield
- Builder name: S&A Homes
Utilities & green energy
- Sewer: Public Sewer
- Water: Public
Community & HOA
Community
- Subdivision: Steeplechase
HOA
- Has HOA: Yes
- Amenities included: Soccer Field, Tot Lots/Playground, Jogging Path
- Services included: Common Area Maintenance, Insurance, Maintenance Grounds, Snow Removal
- HOA fee: $180 monthly
Location
- Region: Pleasant Gap
- Municipality: SPRING TWP
Financial & listing details
- Price per square foot: $219/sqft
- Date on market: 7/21/2024
- Listing agreement: Exclusive Agency
- Ownership: Condominium
Estimated market value
Not available
Estimated sales range
Not available
Not available
Price history
| Date | Event | Price |
|---|---|---|
| 7/22/2026 | Pending sale | $314,900$219/sqft |
Source:  Bright MLS #PACE2511152 Report a problem Bright MLS #PACE2511152 Report a problem | ||
| 2/19/2026 | Price change | $314,900-1.6%$219/sqft |
Source: Bright MLS #PACE2511152 Report a problem | ||
| 5/1/2024 | Listed for sale | $319,900$223/sqft |
Source:  Nexus MLS #N420000000070 Report a problem Nexus MLS #N420000000070 Report a problem | ||
| 5/1/2024 | Listing removed | $319,900$223/sqft |
Source:  S&A Homes Report a problem S&A Homes Report a problem | ||
| 4/30/2024 | Listed for sale | $319,900$223/sqft |
Source: S&A Homes Report a problem | ||
Public tax history
| Year | Property taxes | Tax assessment |
|---|---|---|
| 2024 | -- | -- |
| 2023 | -- | -- |
| 2022 | -- | -- |
Find assessor info on the county website
Monthly payment
Est. payment
Payment breakdown
Explore the cost of this home by adjusting the details. Changes won't be saved.Climate risks
Neighborhood: 16823
Nearby schools
GreatSchools rating
- 8/10Pleasant Gap Elementary SchoolGrades: K-5Distance: 1.1 mi
- 7/10Bellefonte Area Middle SchoolGrades: 6-8Distance: 3 mi
- 6/10Bellefonte Area High SchoolGrades: 9-12Distance: 2.7 mi
Schools provided by the listing agent
- District: Bellefonte Area
Source: Bright MLS. This data may not be complete. We recommend contacting the local school district to confirm school assignments for this home.
- $329,9003 bd3 ba1.4k sqft174 Highpoint Park Dr, Pleasant Gap, PA 16823Sold

- $329,9003 bd3 ba1.4k sqft180 Highpoint Park Dr, Pleasant Gap, PA 16823New Construction
- $329,9003 bd3 ba1.4k sqft182 Highpoint Park Dr, Pleasant Gap, PA 16823New Construction

- $319,9003 bd3 ba1.4k sqft170 Highpoint Park Dr, Pleasant Gap, PA 16823Sold

- $311,9003 bd3 ba1.4k sqft168 Highpoint Park Dr, Pleasant Gap, PA 16823Sold
- $339,9003 bd3 ba1.4k sqft178 Highpoint Park Dr, Pleasant Gap, PA 16823New Construction
- $329,9003 bd3 ba1.4k sqft184 Highpoint Park Dr, Pleasant Gap, PA 16823New Construction
- $325,9003 bd3 ba1.4k sqft166 Highpoint Park Dr, Pleasant Gap, PA 16823Sold
A local agent can set up tours, give advice and negotiate with sellers.
Similar homes
- $314,9003 bd3 ba1.4k sqft142 Highpoint Park Dr, Bellefonte, PA 16823New Construction

 MLS ID #PACE2507188, Janice Glessner, S & A Realty, LLC. Bright MLS
 - $329,9003 bd3 ba1.4k sqft180 Highpoint Park Dr, Pleasant Gap, PA 16823New ConstructionMLS ID #PACE2518952, Janice Glessner, S&A Realty, LLC. Bright MLS
- $329,9003 bd3 ba1.4k sqft182 Highpoint Park Dr, Pleasant Gap, PA 16823New ConstructionMLS ID #PACE2518950, Janice Glessner, S&A Realty, LLC. Bright MLS
- $329,9003 bd3 ba1.4k sqft184 Highpoint Park Dr, Pleasant Gap, PA 16823New Construction
 MLS ID #PACE2518948, Janice Glessner, S&A Realty, LLC. Bright MLS
 - $339,9003 bd3 ba1.4k sqft186 Highpoint Park Dr, Pleasant Gap, PA 16823New ConstructionMLS ID #PACE2518944, Janice Glessner, S&A Realty, LLC. Bright MLS
- $344,9003 bd3 ba1.4k sqft167 Highpoint Park Dr, Pleasant Gap, PA 16823New ConstructionMLS ID #PACE2515240, Janice Glessner, S&A Realty, LLC. Bright MLS
- $--3 bd1 ba1.2k sqft602 Weaver Hill Rd, Bellefonte, PA 16823AuctionServiceLink Auction
- $299,0003 bd2 ba1.7k sqft815 W Water St, Bellefonte, PA 16823For SaleMLS ID #PACE2519944, Ryan S Lowe, RE/MAX Centre Realty. Bright MLS
- from $309,9903 bd3 ba1.6k sqftBarberry Plan, Logan Greene Townhomes, Bellefonte, PA 16823New ConstructionBerks Homes
- $339,9003 bd2 ba1.5k sqft720 E High St, Bellefonte, PA 16823For SaleMLS ID #PACE2519094, Justin Kondash, RE/MAX Together. Bright MLS
- $320,0003 bd2 ba1.8k sqft198 Gum Stump Rd, Bellefonte, PA 16823For SaleMLS ID #PACE2519596, Michelle Swope, Keller Williams Advantage Realty. Bright MLS
- $359,9903 bd3 ba1.6k sqft220 Lantern Ln Lot 214, Bellefonte, PA 16823New ConstructionBright MLS
- $400,0003 bd2 ba1.5k sqft163 Shady Hollow Dr, Bellefonte, PA 16823For SaleBHHS broker feed
- from $329,9903 bd3 ba1.6k sqftLily Plan, Logan Greene Townhomes, Bellefonte, PA 16823New ConstructionBerks Homes
- $435,0003 bd2 ba1.4k sqft340 Old Ivy Dr, Bellefonte, PA 16823For SaleMLS ID #PACE2520052, Kristin O'Brien, Keller Williams Advantage Realty. Bright MLS
- $349,9903 bd3 ba1.8k sqft222 Lantern Ln Lot 213, Bellefonte, PA 16823New ConstructionBright MLS
- $359,9903 bd3 ba1.6k sqft153 Bristlewood Ln Lot 216, Bellefonte, PA 16823New ConstructionBerks Homes
- $349,0003 bd4 ba1.6k sqft107 View St, Bellefonte, PA 16823For SaleMLS ID #PACE2518114, Scott Yocum, Yocum Real Estate Centre, LLC. Bright MLS
- $364,9903 bd3 ba1.8k sqft224 Lantern Ln Lot 212, Bellefonte, PA 16823New ConstructionBright MLS
- $360,0002 bd2 ba1.7k sqft2290 Purdue Mountain Rd, Bellefonte, PA 16823For SaleMLS ID #PACE2518670, Penny Jones, Better Homes & Gardens Real Estate - GSA Realty. Bright MLS
