**Offering $10,000 towards buyer closing costs/pre-paids/rate buy down with full price offer** New Construction 3 BR / 2BA home minutes from I65 and centrally located between Spring Hill and Columbia. Tile floors throughout. Walk in master shower. Walk-in master closet. Each bedroom has closets with custom shelving. Huge living area that walks out onto large front and back porches. Kitchen includes stainless appliances, granite, and custom cabinetry. Large 2 car garage and driveway big enough to park multiple cars!
Quiet neighborhood and home is located near the end of the street.
Active
$459,900
1720 Allison Ave, Columbia, TN 38401
3beds
1,522sqft
Single Family Residence, Residential
Built in 2026
-- sqft lot
$-- Zestimate®
$302/sqft
$-- HOA
What's special
Kitchen includes stainless appliancesTile floors throughoutWalk-in master closetWalk in master showerCustom cabinetry
- 47 days |
- 232 |
- 14 |
Zillow last checked:
Listing updated:
Listed by:
Shelby Tietgens 931-698-1634,
Burco Realty, LLC 931-698-1634,
Noah Burchell 931-698-1634,
Burco Realty, LLC
Source: RealTracs MLS as distributed by MLS GRID,MLS#: 3223687
Loading...
Facts & features
Interior
Bedrooms & bathrooms
- Bedrooms: 3
- Bathrooms: 2
- Full bathrooms: 2
- Main level bedrooms: 3
Bedroom 1
- Area: 132 Square Feet
- Dimensions: 11x12
Bedroom 2
- Area: 120 Square Feet
- Dimensions: 10x12
Bedroom 3
- Features: Walk-In Closet(s)
- Level: Walk-In Closet(s)
- Area: 182 Square Feet
- Dimensions: 13x14
Kitchen
- Area: 180 Square Feet
- Dimensions: 18x10
Living room
- Features: Combination
- Level: Combination
- Area: 360 Square Feet
- Dimensions: 18x20
Heating
- Central, Electric
Cooling
- Central Air
Appliances
- Included: Electric Oven, Electric Range, Dishwasher, Disposal, Microwave, Refrigerator, Stainless Steel Appliance(s)
- Laundry: Electric Dryer Hookup, Washer Hookup
Features
- Ceiling Fan(s), Extra Closets, Open Floorplan, Pantry, Walk-In Closet(s), Kitchen Island
- Flooring: Tile
- Basement: Crawl Space
Interior area
- Total structure area: 1,522
- Total interior livable area: 1,522 sqft
- Finished area above ground: 1,522
Property
Parking
- Total spaces: 7
- Parking features: Attached, Concrete, Driveway
- Attached garage spaces: 2
- Uncovered spaces: 5
Features
- Levels: One
- Stories: 1
- Patio & porch: Patio, Covered, Porch
Lot
- Features: Level
- Topography: Level
Details
- Parcel number: 051H A 02400 000
- Special conditions: Standard
Construction
Type & style
- Home type: SingleFamily
- Property subtype: Single Family Residence, Residential
Materials
- Fiber Cement, Brick
- Roof: Shingle
Condition
- New construction: Yes
- Year built: 2026
Utilities & green energy
- Sewer: Septic Tank
- Water: Public
- Utilities for property: Electricity Available, Water Available
Community & HOA
Community
- Subdivision: Melrose
HOA
- Has HOA: No
Location
- Region: Columbia
Financial & listing details
- Price per square foot: $302/sqft
- Annual tax amount: $239
- Date on market: 5/28/2026
- Electric utility on property: Yes
Estimated market value
Not available
Estimated sales range
Not available
Not available
Price history
| Date | Event | Price |
|---|---|---|
| 5/28/2026 | Listed for sale | $459,900$302/sqft |
Source:  RealTracs MLS as distributed by MLS GRID #3223687 Report a problem RealTracs MLS as distributed by MLS GRID #3223687 Report a problem | ||
Public tax history
Tax history is unavailable.
Monthly payment
Est. payment
Payment breakdown
Explore the cost of this home by adjusting the details. Changes won't be saved.Climate risks
Neighborhood: 38401
Nearby schools
GreatSchools rating
- 6/10Spring Hill Middle SchoolGrades: 5-8Distance: 2.9 mi
- 4/10Spring Hill High SchoolGrades: 9-12Distance: 1.2 mi
- 6/10Spring Hill Elementary SchoolGrades: PK-4Distance: 4.4 mi
Schools provided by the listing agent
- Elementary: Spring Hill Elementary
- Middle: Spring Hill Middle School
- High: Spring Hill High School
Source: RealTracs MLS as distributed by MLS GRID. This data may not be complete. We recommend contacting the local school district to confirm school assignments for this home.
- $35,000-- bd-- ba-- sqft1724 Allison Ave, Columbia, TN 38401Sold
- $318,7003 bd1 ba1.3k sqft1716 Allison Ave, Columbia, TN 38401Off Market

- $298,600-- bd0 ba1.3k sqft1724 Allison Ave, Columbia, TN 38401Off Market
- $---- bd-- ba-- sqft2375 Hidden Creek Way, Columbia, TN 38401Off Market
- $291,900-- bd1 ba1k sqft1712 Allison Ave, Columbia, TN 38401Off Market
- $390,0003 bd2 ba1.3k sqft1721 Allison Ave, Columbia, TN 38401Sold
- $279,700-- bd0 ba1.3k sqft1717 Allison Ave, Columbia, TN 38401Off Market
- $---- bd-- ba-- sqftClaridge Ct, Columbia, TN 38401Off Market
A local agent can set up tours, give advice and negotiate with sellers.
A local lender can help you make sure your offer is ready when you are.
Similar homes
- $362,0003 bd2 ba1.6k sqft2530 Walpole Ln, Columbia, TN 38401For Sale
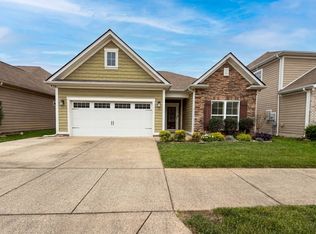
 MLS ID #3228345, Karen Albright. RealTracs MLS as distributed by MLS GRID
 - $484,9903 bd3 ba2.2k sqft3604 Heartland Dr, Columbia, TN 38401New Construction
 RealTracs MLS as distributed by MLS GRID
 - $389,9993 bd2 ba1.7k sqft3410 Hattie Ln, Columbia, TN 38401For Sale
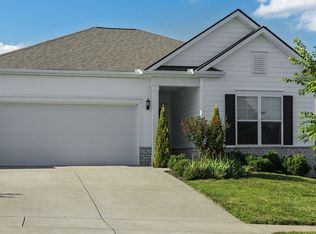 MLS ID #3244790, Natalie Harper. RealTracs MLS as distributed by MLS GRID
 - from $440,9993 bd2 ba1.8k sqftChelsea Plan, McClure Farms, Columbia, TN 38401New Construction
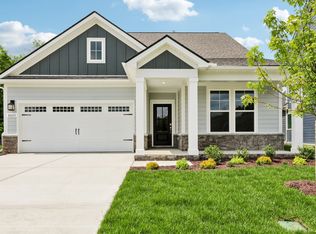 DRB Homes
 - $459,9004 bd2 ba1.7k sqft113 Centennial Ln Lot 3, Columbia, TN 38401New ConstructionMLS ID #3269976, Brandon Butler. RealTracs MLS as distributed by MLS GRID
- from $445,9993 bd3 ba1.9k sqftGreenwich Plan, McClure Farms, Columbia, TN 38401New ConstructionDRB Homes
- $459,9004 bd2 ba1.7k sqft124 Centennial Ln Lot 8, Columbia, TN 38401New ConstructionMLS ID #3270001, Brandon Butler. RealTracs MLS as distributed by MLS GRID
- $429,9003 bd3 ba2.2k sqft1529 Potter Dr, Columbia, TN 38401For SaleMLS ID #3243550, Michael M. Adly. RealTracs MLS as distributed by MLS GRID
- $399,9904 bd3 ba2k sqft3912 Sadie St, Columbia, TN 38401For SaleMLS ID #3256637, Justin Rudnick. RealTracs MLS as distributed by MLS GRID
- $494,5334 bd3 ba2.2k sqft2019 Bennett Creek Dr Lot 1068, Columbia, TN 38401New ConstructionRealTracs MLS as distributed by MLS GRID
- $465,0003 bd3 ba1.4k sqft466 Mooresville Pike, Columbia, TN 38401For SaleMLS ID #3168835, Summer Gray. RealTracs MLS as distributed by MLS GRID
- $549,0003 bd3 ba2.1k sqft1167 John Sharp Rd, Columbia, TN 38401For SaleMLS ID #3255784, Kristin Pendergraft. RealTracs MLS as distributed by MLS GRID
- $385,0003 bd2 ba1.3k sqft308 Marymont Ln, Columbia, TN 38401For SaleMLS ID #3251096, Bo Fuller. RealTracs MLS as distributed by MLS GRID
- $519,9904 bd3 ba2k sqft3201 Gravity Dr Lot 84, Columbia, TN 38401New ConstructionRealTracs MLS as distributed by MLS GRID
- $460,0904 bd3 ba2.2k sqft606 Nightengale Ridge Dr Lot 26, Columbia, TN 38401New ConstructionRealTracs MLS as distributed by MLS GRID
- $357,9903 bd3 ba1.7k sqft3284 Barrel Oak Pass Lot 160, Columbia, TN 38401New ConstructionMLS ID #3251806, Jennifer McClarney Day. RealTracs MLS as distributed by MLS GRID
- $439,9993 bd2 ba1.4k sqft2301 Clara Mathis Rd, Spring Hill, TN 37174For SaleMLS ID #3191253, Phil Hopewell. RealTracs MLS as distributed by MLS GRID
- $550,0003 bd2 ba1.6k sqft396 Old Bear Creek Pike, Columbia, TN 38401For Sale By Owner
- $385,9954 bd3 ba1.9k sqft3224 Barrel Oak Pass, Columbia, TN 38401New ConstructionRealTracs MLS as distributed by MLS GRID
- $435,0003 bd3 ba1.7k sqft766 Ewell Farm Dr, Spring Hill, TN 37174For SaleMLS ID #3205612, Jacquelyn Scott. RealTracs MLS as distributed by MLS GRID
