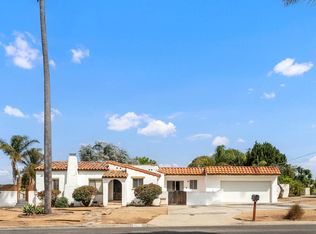
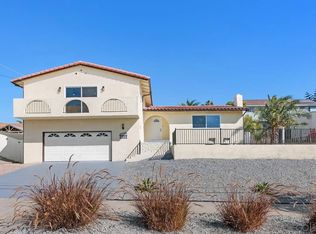
Brand-New Contemporary Farmhouse Ready for Move in Now! Welcome to this exceptional new-construction single story residence, one of 3 new homes thoughtfully designed by CalWest to blend timeless farmhouse charm with modern luxury. Scheduled for completion this June, this single-story home sits on a generous 11,460-square-foot lot and offers 2,787 square feet of beautifully curated living space. Featuring 4 spacious bedrooms, 3.5 designer bathrooms, and a 3-car garage, the home is ideal for both everyday comfort and elegant entertaining. Soaring ceilings and expansive windows flood the interior with natural light, creating a bright, open, and inviting atmosphere throughout. High-end designer finishes, rich hardwood flooring, and carefully selected fixtures reflect exceptional craftsmanship and attention to detail. The open-concept layout seamlessly connects living, dining, and kitchen spaces, perfect for modern living and gatherings. The contemporary farmhouse exterior delivers striking curb appeal, while the thoughtfully planned interior offers both style and functionality. With ample outdoor space and a premier single-level design, this home provides the perfect balance of sophistication, comfort, and livability. A rare opportunity to own a brand-new, CalWest Signature Series home, where refined design meets timeless elegance.
Pending
Price cut: $50K (8/6)
$2,475,000
1720 California St, Oceanside, CA 92054
4beds
2,787sqft
Single Family Residence
Built in 2026
0.27 Acres Lot
$2,428,200 Zestimate®
$888/sqft
$-- HOA
What's special
High-end designer finishesPremier single-level designSoaring ceilingsCarefully selected fixturesAmple outdoor spaceRich hardwood flooring
- 223 days
- 265
- 7
Zillow last checked:
Listing updated:
Listed by:
Molly Santistevan DRE #01810081 858-254-6918,
Compass
Source: SDMLS,MLS#: 260005058 Originating MLS: SDMLS
Originating MLS: SDMLSFacts & features
Interior
Bedrooms & bathrooms
- Bedrooms: 4
- Bathrooms: 4
- Full bathrooms: 3
- 1/2 bathrooms: 1
Heating
- Forced Air Unit
Cooling
- Central Forced Air, Energy Star, High Efficiency, Zoned Area(s)
Appliances
- Included: Fire Sprinklers, Garage Door Opener, Refrigerator, Energy Star Appliances, Gas Cooking
- Laundry: Gas & Electric Dryer HU
Features
- Number of fireplaces: 1
- Fireplace features: Great Room
Interior area
- Total structure area: 2,787
- Total interior livable area: 2,787 sqft
Video & virtual tour
Property
Parking
- Total spaces: 5
- Parking features: Attached
- Garage spaces: 3
Features
- Levels: 1 Story
- Stories: 1
- Pool features: N/K
- Fencing: Partial
Lot
- Size: 0.27 Acres
Details
- Parcel number: 15116055
Construction
Type & style
- Home type: SingleFamily
- Property subtype: Single Family Residence
Materials
- Stucco
- Roof: Composition
Condition
- Year built: 2026
Utilities & green energy
- Sewer: Sewer Connected
- Water: Meter on Property
Community & HOA
Community
- Subdivision: OCEANSIDE
Location
- Region: Oceanside
Financial & listing details
- Price per square foot: $888/sqft
- Tax assessed value: $589,513
- Date on market: 3/4/2026
- Listing terms: Conventional
Estimated market value
$2,428,200
$2.31M - $2.55M
$8,691/mo
Price history
| Date | Event | Price |
|---|---|---|
| 9/15/2026 | Pending sale | $2,475,000$888/sqft |
Source:  SDMLS #260005058 Report a problem SDMLS #260005058 Report a problem | ||
| 8/6/2026 | Price change | $2,475,000-2%$888/sqft |
Source: SDMLS #260005058 Report a problem | ||
| 3/4/2026 | Listed for sale | $2,525,000+68.3%$906/sqft |
Source: SDMLS #260005058 Report a problem | ||
| 2/2/2024 | Sold | $1,500,000-14.3%$538/sqft |
Source:  CRMLS #NDP2309012 Report a problem CRMLS #NDP2309012 Report a problem | ||
| 12/12/2023 | Pending sale | $1,750,000$628/sqft |
Source: CRMLS #NDP2309012 Report a problem | ||
| 11/22/2023 | Listed for sale | $1,750,000$628/sqft |
Source: CRMLS #NDP2309012 Report a problem | ||
Public tax history
| Year | Property taxes | Tax assessment |
|---|---|---|
| 2026 | -- | $589,513 +50.5% |
| 2025 | $4,420 +12.2% | $391,680 +12.4% |
| 2024 | $3,940 +3.1% | $348,534 +2% |
| 2023 | $3,820 +1.5% | $341,700 +2% |
| 2022 | $3,763 +30.7% | $335,000 +34.3% |
| 2021 | $2,878 +3.2% | $249,350 +1% |
| 2020 | $2,790 +1135.9% | $246,794 +1105.2% |
| 2019 | $226 -15% | $20,478 +2% |
| 2018 | $266 +1.6% | $20,077 +2% |
| 2017 | $261 +3% | $19,684 +2% |
| 2016 | $254 +2.5% | $19,299 +1.5% |
| 2015 | $248 +3.3% | $19,010 +2% |
| 2014 | $240 | $18,638 +0.5% |
| 2013 | -- | $18,554 +2% |
| 2012 | -- | $18,191 +2% |
| 2011 | -- | $17,835 +0.8% |
| 2010 | -- | $17,702 -0.2% |
| 2009 | -- | $17,745 +2% |
| 2008 | -- | $17,398 |
Find assessor info on the county website
Monthly payment
Est. payment
Payment breakdown
Explore the cost of this home by adjusting the details. Changes won't be saved.Climate risks
Neighborhood: Fire Mountain


Similar homes
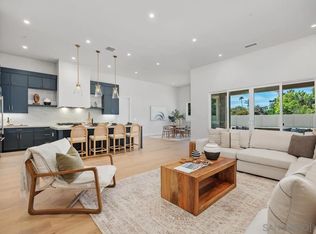
- $2,589,0004 bd4 ba2.9k sqft1714 California St, Oceanside, CA 92054For Sale
 MLS ID #260015223, Molly Santistevan, Compass. SDMLS
 - $1,995,0004 bd4 ba3.2k sqft1858 Avocado Rd, Oceanside, CA 92054For Sale
 MLS ID #260023484, Scott N Ryan, Compass. SDMLS
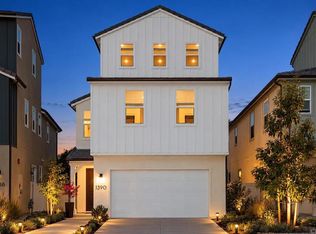
 - $1,599,0004 bd3 ba2.2k sqft1390 Blue Port Way, Oceanside, CA 92054For Sale
 MLS ID #NDP2609113, Georgia Chamitoff, Coldwell Banker Realty. CRMLS
 - $1,350,0004 bd3 ba2.1k sqft2302 Greenbrier Dr, Oceanside, CA 92054For Sale
 MLS ID #260023985, Mike Zou, Sun & Company Inc. SDMLS
Local buyer's agents are ready to help
