Welcome to this exceptional new-construction residence, thoughtfully designed to blend timeless farmhouse architecture with sophisticated modern luxury. Set on an expansive 17,460-square-foot homesite, this stunning single-level property offers approximately 2,988 square feet of beautifully curated living space, including a private attached one-bedroom ADU, ideal for guests, multigenerational living, or added flexibility. The main residence features three spacious bedrooms, a dedicated office, 2.5 designer-appointed bathrooms, and an oversized three-car garage. Designed with both everyday comfort and effortless entertaining in mind, the home showcases soaring ceilings, expansive windows, and an abundance of natural light, creating a warm, open, and inviting atmosphere throughout. Exceptional attention to detail is evident at every turn, from rich hardwood flooring and elevated designer finishes to carefully selected fixtures and quality craftsmanship. The open-concept floorplan seamlessly connects the chef-inspired kitchen, dining area, and great room, creating an ideal setting for intimate gatherings, family living, and elegant entertaining. The contemporary farmhouse exterior delivers striking curb appeal with a timeless aesthetic, while the thoughtfully designed interiors offer the perfect balance of warmth, sophistication, and functionality. The generous homesite provides endless opportunities to create a personalized outdoor retreat, whether envisioned with a pool, spa, gardens, entertaining areas, or resort-inspired amenities.
For sale
$2,589,000
1714 California St, Oceanside, CA 92054
4beds
2,988sqft
Single Family Residence
Built in 2026
0.4 Acres Lot
$2,552,200 Zestimate®
$866/sqft
$-- HOA
What's special
- 112 days
- 883
- 50
Zillow last checked:
Listing updated:
Listed by:
Molly Santistevan DRE #01810081 858-254-6918,
Compass
Source: SDMLS,MLS#: 260015223 Originating MLS: SDMLS
Originating MLS: SDMLSFacts & features
Interior
Bedrooms & bathrooms
- Bedrooms: 4
- Bathrooms: 4
- Full bathrooms: 3
- 1/2 bathrooms: 1
Heating
- Forced Air Unit
Cooling
- Central Forced Air, Energy Star
Appliances
- Included: Microwave, Refrigerator, Solar Panels, Range/Stove Hood, Self Cleaning Oven, Vented Exhaust Fan, Gas Cooking
- Laundry: Gas & Electric Dryer HU
Features
- Flooring: Carpet, Tile, Wood
- Number of fireplaces: 1
- Fireplace features: Great Room
Interior area
- Total structure area: 2,988
- Total interior livable area: 2,988 sqft
Video & virtual tour
Property
Parking
- Total spaces: 8
- Parking features: Attached
- Garage spaces: 3
Features
- Levels: 1 Story
- Patio & porch: Covered
- Pool features: N/K
- Spa features: N/K
- Fencing: Partial
Lot
- Size: 0.4 Acres
Details
- Additional structures: Attached
- Parcel number: 1511605700
Construction
Type & style
- Home type: SingleFamily
- Architectural style: Custom Built
- Property subtype: Single Family Residence
Materials
- Wood/Stucco
- Roof: Composition
Condition
- Year built: 2026
Utilities & green energy
- Sewer: Sewer Connected
- Water: Meter on Property
Community & HOA
Community
- Subdivision: OCEANSIDE
HOA
- Services included: N/K
Location
- Region: Oceanside
Financial & listing details
- Price per square foot: $866/sqft
- Tax assessed value: $768,462
- Date on market: 6/24/2026
- Listing terms: Conventional
Estimated market value
$2,552,200
$2.42M - $2.68M
$9,355/mo
Price history
| Date | Event | Price |
|---|---|---|
| 9/30/2026 | Listed for sale | $2,589,000$866/sqft |
Source:  SDMLS #260015223 Report a problem SDMLS #260015223 Report a problem | ||
| 9/21/2026 | Listing removed | $2,589,000$866/sqft |
Source: SDMLS #260015223 Report a problem | ||
| 8/6/2026 | Price change | $2,589,000-2.3%$866/sqft |
Source: SDMLS #260015223 Report a problem | ||
| 6/24/2026 | Listed for sale | $2,650,000$887/sqft |
Source: SDMLS #260015223 Report a problem | ||
Public tax history
| Year | Property taxes | Tax assessment |
|---|---|---|
| 2026 | -- | $768,462 +35.5% |
| 2025 | $6,380 +11.1% | $567,120 +11.2% |
| 2024 | $5,743 +3.2% | $509,796 +2% |
| 2023 | $5,567 +1.5% | $499,800 +2% |
| 2022 | $5,484 +22.1% | $490,000 +25.3% |
| 2021 | $4,491 +3.2% | $391,210 +1% |
| 2020 | $4,353 +1184.9% | $387,199 +1159.9% |
| 2019 | $339 -10.3% | $30,732 +2% |
| 2018 | $377 +1.7% | $30,130 +2% |
| 2017 | $371 +3.1% | $29,540 +2% |
| 2016 | $360 +2.7% | $28,961 +1.5% |
| 2015 | $351 +3.5% | $28,526 +2% |
| 2014 | $339 | $27,968 +0.5% |
| 2013 | -- | $27,842 +2% |
| 2012 | -- | $27,297 +2% |
| 2011 | -- | $26,762 +0.8% |
| 2010 | -- | $26,562 -0.2% |
| 2009 | -- | $26,626 +2% |
| 2008 | -- | $26,104 |
Find assessor info on the county website
Monthly payment
Est. payment
Payment breakdown
Explore the cost of this home by adjusting the details. Changes won't be saved.Climate risks
Neighborhood: Fire Mountain



Similar homes
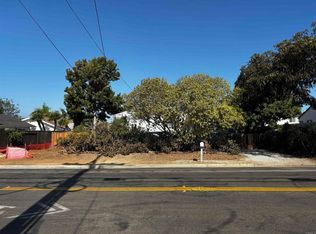
- $1,995,0004 bd4 ba3.2k sqft1858 Avocado Rd, Oceanside, CA 92054For Sale
 MLS ID #260023484, Scott N Ryan, Compass. SDMLS
 - $1,350,0004 bd3 ba2.1k sqft2302 Greenbrier Dr, Oceanside, CA 92054For Sale
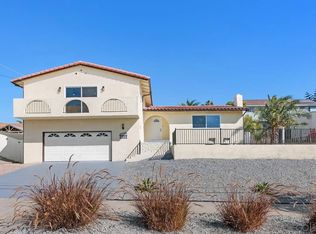 MLS ID #260023985, Mike Zou, Sun & Company Inc. SDMLS
 - $1,599,0004 bd3 ba2.2k sqft1390 Blue Port Way, Oceanside, CA 92054For Sale
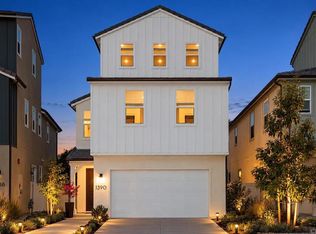 MLS ID #NDP2609113, Georgia Chamitoff, Coldwell Banker Realty. CRMLS
 - $2,398,3504 bd4 ba2.5k sqft4208 Park Dr, Carlsbad, CA 92008For Sale
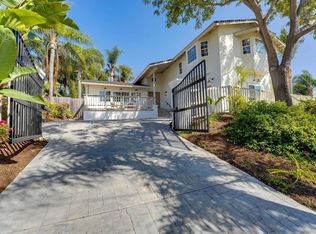 MLS ID #260024016, Brian J Mollo, Brian J Mollo, Broker. SDMLS
