Exceptional Turnkey Luxury in Oceanside | Extensively Reimagined & Beautifully Upgraded Welcome to 2302 Greenbrier Drive, a sophisticated and extensively renovated Oceanside residence where contemporary design, refined finishes, and thoughtful upgrades come together seamlessly. This beautiful, fully remodeled home features 5 bedrooms/3 bathrooms and 2191 sqft total living space (Public record shows the total 2191 sqft, but 4 bedrooms/2.5 bathrooms.) From the moment you arrive, the property presents a fresh, polished aesthetic with newly updated exterior finishes, new stucco, elegant new fencing, and a beautifully landscaped front yard featuring low-maintenance artificial turf. Step inside to discover a completely refreshed interior designed for modern California living. The home showcases fresh interior paint, brand-new 8mm waterproof SPC flooring throughout, new windows and doors, new lighting and ceiling fans, new electrical switches and outlets, and a full complement of new appliances. The result is a clean, cohesive, and contemporary atmosphere throughout the home. The remodeled kitchen is appointed with sophisticated European-style cabinetry, new countertops, a new sink, faucet, and fixtures, creating a stylish and functional space for both everyday living and entertaining. The bathrooms have been thoughtfully transformed with new cabinetry, countertops, sinks, faucets, fixtures, a luxurious new shower with glass enclosure, a new bathtub, new toilets, and updated doors. Comfort and convenience are elevated with a new central air-conditioning system and extensive electrical upgrades, including a new electrical panel in the garage. The living area is enhanced by a beautifully refreshed fireplace featuring a new fireplace door and a striking decorative accent wall, adding warmth and architectural character to the space. The exterior continues to impress with new gutters, new fencing throughout the property, and newly installed backyard drainage piping. The garage features a durable new epoxy floor coating, providing a clean and finished space for parking, storage, or additional use. Perfectly located right across from the iconic Goat Hill Park Golf Course and just minutes from Oceanside's beaches, harbor, and vibrant downtown, this turnkey residence offers a fresh, sophisticated feel and effortless Southern California living. Every detail has been thoughtfully considered, creating a home that feels fresh, modern, elegant, and truly move-in ready. With extensive renovations and upgrades throughout both the interior and exterior, this home offers the rare opportunity to enjoy the look and feel of a substantially reimagined home without the work of a major renovation.
For sale
Price cut: $55K (10/22)
$1,295,000
2302 Greenbrier Dr, Oceanside, CA 92054
4beds
2,191sqft
Single Family Residence
Built in 1970
-- sqft lot
$1,268,000 Zestimate®
$591/sqft
$-- HOA
What's special
New fireplace doorNew toiletsNew guttersNew stuccoNew countertopsStriking decorative accent wallBeautifully landscaped front yard
- 35 days
- 888
- 62
Likely to sell faster than
Zillow last checked:
Listing updated:
Listed by:
Mike Zou DRE #01950578 858-888-5978,
Sun & Company Inc
Source: SDMLS,MLS#: 260023985 Originating MLS: SDMLS
Facts & features
Interior
Bedrooms & bathrooms
- Bedrooms: 4
- Bathrooms: 3
- Full bathrooms: 2
- 1/2 bathrooms: 1
Heating
- Forced Air Unit
Cooling
- Central Forced Air
Appliances
- Included: Dishwasher, Disposal, Garage Door Opener, Microwave, Range/Oven, Refrigerator, Washer, Built In Range, Freezer
- Laundry: Gas
Interior area
- Total structure area: 2,191
- Total interior livable area: 2,191 sqft
Video & virtual tour
Property
Parking
- Total spaces: 4
- Parking features: Attached, Garage, Garage - Front Entry, Garage Door Opener
- Garage spaces: 2
Features
- Levels: Other/Remarks
- Pool features: N/K
- Fencing: Brick Wall,New Condition,Wood
Details
- Parcel number: 1483123300
Construction
Type & style
- Home type: SingleFamily
- Property subtype: Single Family Residence
Materials
- Stucco
- Roof: Tile
Condition
- Year built: 1970
Utilities & green energy
- Sewer: Public Sewer
- Water: Meter on Property, Public
Community & HOA
Community
- Subdivision: OCEANSIDE
Location
- Region: Oceanside
Financial & listing details
- Price per square foot: $591/sqft
- Tax assessed value: $907,800
- Date on market: 10/2/2026
- Listing terms: Cash,Conventional
Estimated market value
$1,268,000
$1.20M - $1.33M
$6,688/mo
Price history
| Date | Event | Price |
|---|---|---|
| 10/22/2026 | Price change | $1,295,000-4.1%$591/sqft |
Source:  SDMLS #260023985 Report a problem | ||
| 10/2/2026 | Listed for sale | $1,350,000+44.4%$616/sqft |
Source: SDMLS #260023985 Report a problem | ||
| 6/30/2026 | Sold | $935,000-18.7%$427/sqft |
Source:  CRMLS #NDP2605360 Report a problem | ||
| 6/10/2026 | Pending sale | $1,150,000$525/sqft |
Source: CRMLS #NDP2605360 Report a problem | ||
| 6/4/2026 | Listed for sale | $1,150,000$525/sqft |
Source: CRMLS #NDP2605360 Report a problem | ||
Public tax history
| Year | Property taxes | Tax assessment |
|---|---|---|
| 2026 | -- | $907,800 +304.5% |
| 2025 | $2,482 +2% | $224,402 +2% |
| 2024 | $2,433 +3.2% | $220,003 +2% |
| 2023 | $2,356 +1.6% | $215,691 +2% |
| 2022 | $2,319 -0.3% | $211,463 +2% |
| 2021 | $2,327 +3.2% | $207,318 +1% |
| 2020 | $2,255 +5.4% | $205,193 +2% |
| 2019 | $2,140 -1.1% | $201,171 +2% |
| 2018 | $2,164 +1.9% | $197,228 +2% |
| 2017 | $2,123 +3.4% | $193,362 +2% |
| 2016 | $2,053 +3% | $189,572 +1.5% |
| 2015 | $1,993 +4% | $186,725 +2% |
| 2014 | $1,916 | $183,068 +0.5% |
| 2013 | -- | $182,242 +2% |
| 2012 | -- | $178,669 +2% |
| 2011 | -- | $175,167 +0.8% |
| 2010 | -- | $173,858 -0.2% |
| 2009 | -- | $174,272 +2% |
| 2008 | -- | $170,856 +2% |
| 2007 | -- | $167,507 +2% |
| 2006 | -- | $164,223 +2% |
| 2005 | -- | $161,004 +2% |
| 2004 | -- | $157,848 +1.9% |
| 2003 | -- | $154,956 +2% |
| 2002 | -- | $151,919 +2% |
| 2001 | -- | $148,941 |
Find assessor info on the county website
Monthly payment
Est. payment
Payment breakdown
Explore the cost of this home by adjusting the details. Changes won't be saved.Climate risks
Neighborhood: Loma Alta
Similar homes
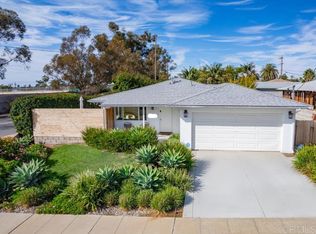
- $1,374,9704 bd3 ba2.1k sqft418 Mainsail Rd, Oceanside, CA 92054For Sale
 MLS ID #NDP2609744, Robert Sizer, AARE. CRMLS
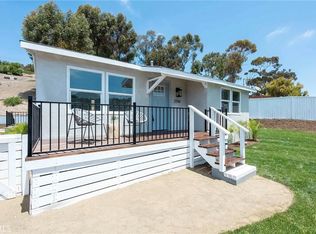
- $1,499,0003 bd2 ba1.4k sqft1504 Valencia St, Oceanside, CA 92054For Sale
 MLS ID #NDP2610024, Christy Lundy, Real Brokerage Technologies. CRMLS
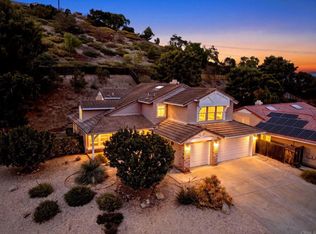
- $849,0003 bd2 ba1.1k sqft2250 Oceanside Blvd, Oceanside, CA 92054For Sale
 MLS ID #SB26216220, Ian Ryan, eXp Realty of California Inc. CRMLS
- $1,199,0005 bd3 ba2.2k sqft3434 Ashwood Ct, Oceanside, CA 92058For Sale
 MLS ID #NDP2609293, Sharon Rojo, Real Brokerage Technologies. CRMLS
