Searching for a beautifully maintained and updated two-story home in the Wilson School District on a quiet street? Then look no further! 1720 S Mountain Dr. could be just what you've been waiting for! The covered front porch greets you and your guests. Step inside to enjoy fresh paint and neutral tones throughout most of the home, awaiting your personal touch. The center hall entrance leads you to a well-appointed kitchen, the family hub of this home. Plenty of counterspace, including an island and breakfast area, offers you prep and workspace for the needs of your day while keeping everyone connected. From the kitchen, step out to your awesome backyard deck with room to entertain or relax. The family room is just off the kitchen, featuring a red brick gas fireplace that will take the chill out of any evening. Living and dining rooms give everyone room to spread out and are perfect for hosting Holidays or game night. Want extra space for movie night or the big game? Then check out the finished basement! An additional unfinished area is great for storage or a workshop and walks out to the backyard. The upper level of this home offers ample bedroom and closet space. Beautifully updated hall bathroom serves the kids and your guests. The primary suite features a huge walk-in closet and amazing tiled bathroom with walk-in shower and elevated vanity, creating your perfect oasis. Economical gas heat and hot water are easy on your budget. Recently added insulation and replacement windows increase your efficiency. The attached two-car garage keeps you out of the elements all year long. Enjoy an evening stroll in this peaceful neighborhood close to parks and schools. Don't miss out on this beautiful place you will be proud to call home before the Holidays!
Pending
$419,900
1720 S Mountain Dr, Sinking Spring, PA 19608
4beds
2,250sqft
Single Family Residence
Built in 1986
0.25 Acres Lot
$-- Zestimate®
$187/sqft
$-- HOA
What's special
Finished basementAttached two-car garageCovered front porchBeautifully updated hall bathroomIsland and breakfast areaWell-appointed kitchen
- --
- on Zillow
- 885
- views
- 30
- saves
Likely to sell faster than
Zillow last checked:
Listing updated:
Listed by:
Jeff Martin 610-207-8474,
Century 21 Gold 6107792500
Source: Bright MLS,MLS#: PABK2079882
Facts & features
Interior
Bedrooms & bathrooms
- Bedrooms: 4
- Bathrooms: 3
- Full bathrooms: 2
- 1/2 bathrooms: 1
- Main level bathrooms: 1
Rooms
- Room types: Living Room, Dining Room, Primary Bedroom, Bedroom 2, Bedroom 3, Bedroom 4, Kitchen, Family Room, Foyer, Other, Primary Bathroom, Full Bath, Half Bath
Primary bedroom
- Features: Walk-In Closet(s)
- Level: Upper
- Area: 198 Square Feet
- Dimensions: 18 X 11
Bedroom 2
- Level: Upper
- Area: 130 Square Feet
- Dimensions: 10 X 13
Bedroom 3
- Level: Upper
- Area: 132 Square Feet
- Dimensions: 11 X 12
Bedroom 4
- Level: Upper
- Area: 168 Square Feet
- Dimensions: 12 X 14
Primary bathroom
- Level: Upper
- Area: 64 Square Feet
- Dimensions: 8 X 8
Dining room
- Level: Main
- Area: 132 Square Feet
- Dimensions: 12 X 11
Family room
- Level: Main
- Area: 221 Square Feet
- Dimensions: 13 X 17
Foyer
- Level: Main
- Area: 104 Square Feet
- Dimensions: 13 X 8
Other
- Level: Upper
- Area: 64 Square Feet
- Dimensions: 8 X 8
Half bath
- Level: Main
- Area: 18 Square Feet
- Dimensions: 6 X 3
Kitchen
- Level: Main
- Area: 120 Square Feet
- Dimensions: 12 X 10
Living room
- Level: Main
- Area: 252 Square Feet
- Dimensions: 12 X 21
Other
- Features: Breakfast Nook
- Level: Main
- Area: 120 Square Feet
- Dimensions: 12 X 10
Heating
- Forced Air, Natural Gas
Cooling
- Central Air, Ceiling Fan(s), Programmable Thermostat, Electric
Appliances
- Included: Dishwasher, Dryer, Microwave, Self Cleaning Oven, Oven/Range - Gas, Refrigerator, Washer, Gas Water Heater
- Laundry: Dryer In Unit, Lower Level, Washer In Unit
Features
- Bathroom - Stall Shower, Bathroom - Tub Shower, Bathroom - Walk-In Shower, Breakfast Area, Built-in Features, Ceiling Fan(s), Crown Molding, Family Room Off Kitchen, Open Floorplan, Floor Plan - Traditional, Formal/Separate Dining Room, Eat-in Kitchen, Kitchen Island, Kitchen - Table Space, Pantry, Upgraded Countertops, Walk-In Closet(s), Dry Wall
- Flooring: Carpet, Ceramic Tile, Hardwood, Luxury Vinyl
- Windows: Replacement, Screens, Window Treatments
- Basement: Connecting Stairway,Full,Improved,Interior Entry,Exterior Entry,Partially Finished,Rear Entrance,Shelving,Space For Rooms,Walk-Out Access,Workshop
- Number of fireplaces: 1
- Fireplace features: Brick, Glass Doors, Gas/Propane, Mantel(s)
Interior area
- Total structure area: 2,250
- Total interior livable area: 2,250 sqft
- Finished area above ground: 2,250
- Finished area below ground: 0
Video & virtual tour
Property
Parking
- Total spaces: 4
- Parking features: Garage Faces Front, Garage Door Opener, Inside Entrance, Driveway, Attached, Off Street
- Attached garage spaces: 2
- Uncovered spaces: 2
Accessibility
- Accessibility features: None
Features
- Levels: Two
- Stories: 2
- Patio & porch: Deck, Porch
- Exterior features: Awning(s), Lighting, Sidewalks, Street Lights, Underground Lawn Sprinkler
- Pool features: None
Lot
- Size: 0.25 Acres
- Features: Front Yard, Interior Lot, Irregular Lot, Landscaped, Level, Rear Yard, SideYard(s), Sloped, Suburban
Details
- Additional structures: Above Grade, Below Grade
- Parcel number: 80438511560249
- Zoning: SS
- Zoning description: Suburban/Semi Urban
- Special conditions: Standard
Construction
Type & style
- Home type: SingleFamily
- Architectural style: Traditional
- Property subtype: Single Family Residence
Materials
- Batts Insulation, Block, Blown-In Insulation, Brick, Concrete, Copper Plumbing, CPVC/PVC, Frame, Masonry, Mixed Plumbing, Stick Built, Vinyl Siding
- Foundation: Block, Concrete Perimeter
- Roof: Pitched,Shingle
Condition
- Excellent
- New construction: No
- Year built: 1986
Utilities & green energy
- Electric: 200+ Amp Service
- Sewer: Public Sewer
- Water: Public
- Utilities for property: Cable Available, Electricity Available, Natural Gas Available, Phone Available, Sewer Available, Water Available
Community & HOA
Community
- Subdivision: Grings Hill Estate
HOA
- Has HOA: No
Location
- Region: Sinking Spring
- Municipality: SPRING TWP
Financial & listing details
- Price per square foot: $187/sqft
- Tax assessed value: $140,900
- Annual tax amount: $6,442
- Date on market: 10/23/2026
- Listing agreement: Exclusive Right To Sell
- Listing terms: Cash,Conventional,FHA,VA Loan
- Inclusions: Range, Refrigerator, Dishwasher, Microwave, Washer, Dryer, Awning
- Ownership: Fee Simple
- Road surface type: Paved
Estimated market value
Not available
Estimated sales range
Not available
Not available
Price history
Price history is unavailable.
Public tax history
| Year | Property taxes | Tax assessment |
|---|---|---|
| 2026 | $6,442 +2.8% | $140,900 |
| 2025 | $6,265 +3.9% | $140,900 |
| 2024 | $6,028 +5% | $140,900 |
| 2023 | $5,744 +2.5% | $140,900 |
| 2022 | $5,603 +3.6% | $140,900 |
| 2021 | $5,406 | $140,900 |
| 2020 | $5,406 +2.9% | $140,900 |
| 2019 | $5,252 +0.9% | $140,900 |
| 2018 | $5,207 +1.7% | $140,900 |
| 2017 | $5,119 +192.5% | $140,900 +0.4% |
| 2016 | $1,750 | $140,300 |
| 2015 | $1,750 | $140,300 |
| 2014 | -- | $140,300 |
| 2013 | -- | $140,300 |
| 2012 | -- | $140,300 |
| 2011 | -- | $140,300 |
| 2010 | -- | $140,300 |
| 2009 | -- | $140,300 |
| 2008 | -- | $140,300 |
| 2007 | -- | $140,300 |
| 2006 | -- | $140,300 |
| 2005 | -- | $140,300 |
| 2004 | -- | $140,300 |
| 2003 | -- | $140,300 |
| 2002 | -- | $140,300 |
| 2000 | -- | $140,300 |
Find assessor info on the county website
Monthly payment
Est. payment
Payment breakdown
Explore the cost of this home by adjusting the details. Changes won't be saved.Climate risks
Neighborhood: 19608
Nearby schools
Schools provided by the listing agent
- District: Wilson
Source: Bright MLS. This data may not be complete. We recommend contacting the local school district to confirm school assignments for this home.
- $413,6004 bd3 ba2.1k sqft811 Hearthstone Ln, Sinking Spring, PA 19608Off Market
- $290,2003 bd1 ba1.3k sqft1750 S Mountain Dr, Sinking Spring, PA 19608Off Market
- $403,5004 bd3 ba1.9k sqft813 Ironstone Ln, Reading, PA 19608Off Market
- $386,0003 bd2 ba2.2k sqft1701 S Mountain Dr, Sinking Spring, PA 19608Off Market
Similar homes
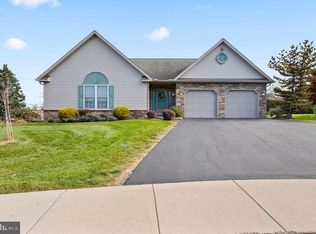
- $415,0003 bd2 ba1.7k sqft106 Daisy Ct, Sinking Spring, PA 19608For Sale
 MLS ID #PABK2080512, Kent Gutzler, Iron Valley Real Estate of Berks. Bright MLS
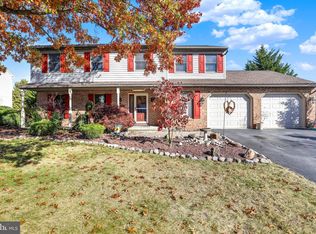
- $509,9004 bd3 ba2.8k sqft3 Buck Run, Mohnton, PA 19540For Sale
 MLS ID #PABK2080518, Ash Freese, Amo Realty. Bright MLS
- $391,9004 bd3 ba2.5k sqft792 Fairmont Ave, Mohnton, PA 19540For Sale
 MLS ID #PABK2077254, Chad Schlanger, United Real Estate Strive 212. Bright MLS
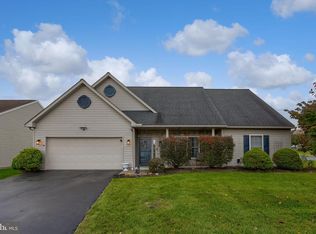
- $379,9003 bd3 ba2k sqft147 N Cacoosing Dr, Sinking Spring, PA 19608For Sale
 MLS ID #PABK2080522, Dave Decembrino, RE/MAX Of Reading. Bright MLS
- $390,0004 bd2 ba2.6k sqft2015 Hill Rd, Reading, PA 19602For SaleMLS ID #PABK2080604, Chris Werner, RE/MAX Of Reading. Bright MLS
- $260,0003 bd2 ba1.6k sqft906 Fritztown Rd, Reading, PA 19608For SaleMLS ID #PABK2080824, Emily Gordon, Keller Williams Platinum Realty - Wyomissing. Bright MLS
- $449,0004 bd3 ba2.4k sqft632 Leininger Ave, Mohnton, PA 19540For SaleMLS ID #PABK2078132, Sharon Rohrbach, RE/MAX Of Reading. Bright MLS
- $329,9004 bd2 ba1.1k sqft6 Darlin Dr, Reading, PA 19609For SaleMLS ID #PABK2080192, Ricardo J Estime, Coldwell Banker Realty. Bright MLS
- $399,9003 bd3 ba2.2k sqft214 E Washington St, Wernersville, PA 19565For SaleMLS ID #PABK2080542, Brad Weisman, Keller Williams Platinum Realty - Wyomissing. Bright MLS
- $479,9004 bd3 ba2.8k sqft83 Flint Ridge Dr, Reading, PA 19607For SaleMLS ID #PABK2077724, Craig Stringer, Pagoda Realty ERA Powered. Bright MLS
- $450,0005 bd4 ba3.2k sqft450 Parkview Rd, Reading, PA 19606For SaleMLS ID #PABK2079900, Susan McFadden, Keller Williams Platinum Realty - Wyomissing. Bright MLS
- $350,0003 bd3 ba2k sqft120 Mitchell Ave, Reading, PA 19605AuctionMLS ID #PABK2080582, Keith Snyder, Kingsway Realty - Ephrata. Bright MLS
- $465,0003 bd2 ba1.8k sqft377 Longview Rd, Boyertown, PA 19512For SaleMLS ID #PABK2080602, Regina McLaughlin Williams, RE/MAX Main Line-Kimberton. Bright MLS
- $399,9004 bd3 ba1.8k sqft1317 Lorraine Rd, Reading, PA 19604For SaleMLS ID #PABK2076872, Jose Madrigal, Pagoda Realty ERA Powered. Bright MLS
- $314,9994 bd2 ba1.6k sqft3118 Oley Turnpike Rd, Reading, PA 19606For SaleMLS ID #PABK2080804, Joshua Abraham, Century 21 Gold. Bright MLS
- $349,9003 bd3 ba2.1k sqft3 Creighton Cir, Reading, PA 19607For SaleMLS ID #PABK2080670, Mike Klonis, Century 21 Gold. Bright MLS
- $389,9005 bd2 ba2.1k sqft309 Hain Ave, Reading, PA 19605For SaleMLS ID #PABK2079438, Gil Carbon, Century 21 Gold. Bright MLS
- $425,0003 bd2 ba2.2k sqft324 Grove Rd, Mohrsville, PA 19541For SaleMLS ID #PABK2079416, Krissi Swavely, Iron Valley Real Estate of Berks. Bright MLS
- $385,0004 bd3 ba2.4k sqft328 Dogwood Ln, Womelsdorf, PA 19567For SaleMLS ID #PABK2080590, Mike Klonis, Century 21 Gold. Bright MLS
- $395,0004 bd2 ba1.8k sqft11 Birdsfoot Dr, Robesonia, PA 19551For SaleMLS ID #PABK2078154, Wendy Stauffer, Kingsway Realty - Ephrata. Bright MLS
