**ESTIMATED COMPLETION DATE: OCTOBER 2026** Subject to Change* New 4-Bedroom Home for Sale in Elmendorf, TexasWelcome to 17206 Elder Walnut Drive, Elmendorf, Texas - a new construction single-story home built by M/I Homes. This thoughtfully designed home offers 2,101 square feet of well-planned living space with 4 bedrooms and 3 bathrooms, ideal for comfortable everyday living. Step inside to discover an open-concept living space that connects the main gathering areas seamlessly, creating a bright and inviting atmosphere for both daily routines and entertaining. The quality of design is evident throughout, with clean lines, functional layouts, and carefully selected finishes that bring a polished feel to every room. The owner's bedroom features a private en-suite bathroom, offering a comfortable retreat at the end of the day. With 2 additional bedrooms and a full bathroom, there is plenty of room for family or guests. Outside, a covered patio extends the living space and provides a shaded area to relax and enjoy the outdoors. Key Features:New construction by M/I HomesSingle-story floorplan with 2,101 square feet4 bedrooms and 3 bathroomsOpen-concept living spaceOwner's bedroom with private en-suite bathroomCovered patio for outdoor enjoymentSituated in a well-designed neighborhood with proximity to parksQuality craftsmanship and thoughtful design throughoutThis move-in ready home delivers both comfort and quality in a desirable neighborhood setting.
Pending
Price cut: $16.4K (7/16)
$399,990
17206 Elder Walnut Drive, Elmendorf, TX 78112
4beds
2,188sqft
:
Get pre-qualified$2,922/mo
Single Family Residence
Built in 2026
0.25 Acres Lot
$398,600 Zestimate®
$183/sqft
$44/mo HOA
What's special
Clean linesOpen-concept living spaceBright and inviting atmosphereFunctional layoutsQuality of designCarefully selected finishes
- 48 days |
- 49 |
- 0 |
Zillow last checked:
Listing updated:
Listed by:
Jaclyn Calhoun TREC #598046 (210) 421-9291,
Escape Realty
Source: LERA MLS,MLS#: 1994368
Facts & features
Interior
Bedrooms & bathrooms
- Bedrooms: 4
- Bathrooms: 3
- Full bathrooms: 3
Primary bedroom
- Features: Walk-In Closet(s), Ceiling Fan(s), Full Bath
- Area: 192
- Dimensions: 12 x 16
Bedroom 2
- Area: 120
- Dimensions: 10 x 12
Bedroom 3
- Area: 110
- Dimensions: 10 x 11
Bedroom 4
- Area: 156
- Dimensions: 12 x 13
Primary bathroom
- Features: Shower Only, Double Vanity
- Area: 160
- Dimensions: 10 x 16
Dining room
- Area: 121
- Dimensions: 11 x 11
Kitchen
- Area: 121
- Dimensions: 11 x 11
Living room
- Area: 315
- Dimensions: 21 x 15
Office
- Area: 120
- Dimensions: 10 x 12
Heating
- Central, Natural Gas
Cooling
- Central Air
Appliances
- Included: Microwave, Range, Gas Cooktop, Disposal, Dishwasher, Plumbed For Ice Maker
- Laundry: Laundry Room, Washer Hookup, Dryer Connection
Features
- One Living Area, Separate Dining Room, Eat-in Kitchen, Kitchen Island, Pantry, Study/Library, 1st Floor Lvl/No Steps, High Ceilings, Open Floorplan, Walk-In Closet(s), Ceiling Fan(s)
- Flooring: Carpet, Ceramic Tile, Vinyl
- Has basement: No
- Attic: Access Only,Pull Down Stairs
- Has fireplace: No
- Fireplace features: Not Applicable
Interior area
- Total interior livable area: 2,188 sqft
Video & virtual tour
Property
Parking
- Total spaces: 3
- Parking features: Three Car Garage
- Garage spaces: 3
Features
- Levels: One
- Stories: 1
- Patio & porch: Covered
- Pool features: None, Community
Lot
- Size: 0.25 Acres
- Dimensions: 80x120
Construction
Type & style
- Home type: SingleFamily
- Property subtype: Single Family Residence
Materials
- Brick, Siding
- Foundation: Slab
- Roof: Composition
Condition
- New Construction
- New construction: Yes
- Year built: 2026
Details
- Builder name: M/I Homes
Utilities & green energy
- Sewer: Sewer System
Community & HOA
Community
- Features: Playground, Jogging Trails, Sports Court
- Subdivision: Hickory Ridge Estates
HOA
- Has HOA: Yes
- HOA fee: $528 annually
- HOA name: GOODWIN & CO.
Location
- Region: Elmendorf
Financial & listing details
- Price per square foot: $183/sqft
- Annual tax amount: $2
- Price range: $400K - $400K
- Date on market: 6/23/2026
- Cumulative days on market: 34 days
- Listing terms: Conventional,FHA,VA Loan,TX Vet,Cash
Estimated market value
$398,600
$379,000 - $419,000
$2,180/mo
Price history
| Date | Event | Price |
|---|---|---|
| 7/27/2026 | Pending sale | $399,990$183/sqft |
Source:  LERA MLS #1994368 Report a problem LERA MLS #1994368 Report a problem | ||
| 7/16/2026 | Price change | $399,990-3.9%$183/sqft |
Source: LERA MLS #1994368 Report a problem | ||
| 6/23/2026 | Listed for sale | $416,420$190/sqft |
Source: LERA MLS #1994368 Report a problem | ||
Public tax history
Tax history is unavailable.
Monthly payment
Est. payment
Payment breakdown
Explore the cost of this home by adjusting the details. Changes won't be saved.Climate risks
Neighborhood: 78112
Nearby schools
GreatSchools rating
- 3/10Harmony Elementary SchoolGrades: PK-5Distance: 6.3 mi
- 3/10East Central Heritage Middle SchoolGrades: 6-8Distance: 7.4 mi
- 2/10East Central High SchoolGrades: 9-12Distance: 7.3 mi
Schools provided by the listing agent
- Elementary: Harmony
- Middle: Heritage
- High: East Central
- District: East Central I.S.D
Source: LERA MLS. This data may not be complete. We recommend contacting the local school district to confirm school assignments for this home.
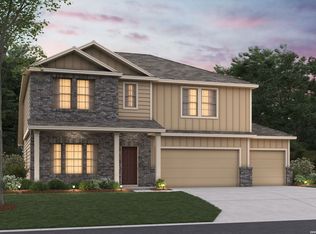
- $389,9905 bd3 ba2.7k sqft17202 Elder Walnut Dr, Elmendorf, TX 78112New Construction
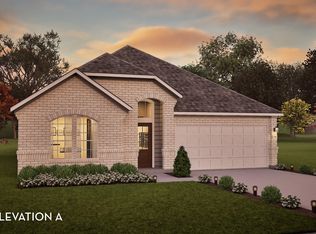
- $424,9903 bd3 ba2.2k sqft17218 Scotch Pne, Elmendorf, TX 78112New Construction
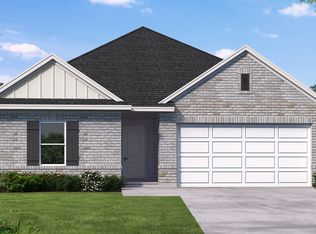
- $373,5904 bd3 ba2k sqft8908 Paprika Pass, Elmendorf, TX 78112New Construction
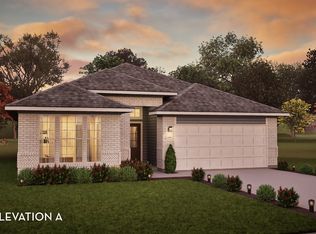
- $399,9903 bd2 ba1.8k sqft17309 Scotch Pne, Elmendorf, TX 78112New Construction
- $474,9904 bd3 ba2.8k sqft17313 Scotch Pne, Elmendorf, TX 78112New Construction
- $347,9903 bd2 ba1.6k sqft17510 Buffalo Grass Ln, Elmendorf, TX 78112Pending
- $414,9905 bd3 ba2.6k sqft17506 Buffalo Grass Ln, Elmendorf, TX 78112Pending
- $364,9904 bd3 ba2.6k sqft17404 Elder Walnut Dr, Elmendorf, TX 78112New Construction
A local agent can set up tours, give advice and negotiate with sellers.
Similar homes
- $389,9904 bd3 ba2.1k sqft17412 Elder Walnut Drive, Elmendorf, TX 78112New Construction
 LERA MLS
 - $375,7404 bd3 ba2.2k sqft17312 Scotch Pine Dr, Elmendorf, TX 78112New Construction
 Coventry Homes
 - $364,9904 bd3 ba2.6k sqft17404 Elder Walnut Drive, Elmendorf, TX 78112New Construction
 LERA MLS
 - $389,9905 bd3 ba2.7k sqft17202 Elder Walnut Drive, Elmendorf, TX 78112New ConstructionLERA MLS
- $359,9904 bd3 ba2.1k sqft17512 Bigtooth Aspen Drive, Elmendorf, TX 78112New ConstructionLERA MLS
- $389,9905 bd3 ba2.7k sqft17411 Elder Walnut Drive, Elmendorf, TX 78112New ConstructionLERA MLS
- $339,9904 bd2 ba1.9k sqft17407 Elder Walnut Drive, Elmendorf, TX 78112New ConstructionLERA MLS
- $379,9905 bd3 ba2.5k sqft17423 Yellow Pine Drive, Elmendorf, TX 78112New ConstructionLERA MLS
- from $359,9904 bd3 ba2.2k sqftDonley Plan, Hickory Ridge, Elmendorf, TX 78112New ConstructionCoventry Homes
- from $351,9904 bd3 ba2k sqftYoung Plan, Hickory Ridge, Elmendorf, TX 78112New ConstructionCoventry Homes
- $334,9903 bd2 ba1.6k sqft17508 Bigtooth Aspen Drive, Elmendorf, TX 78112New ConstructionLERA MLS
- $394,9904 bd3 ba2k sqft8208 Onion Patch, San Antonio, TX 78263New ConstructionLERA MLS
- $409,9904 bd3 ba2k sqft104 Prescott Drive, Floresville, TX 78114New ConstructionLERA MLS
- $399,9904 bd2 ba1.9k sqft8313 GARDEN BLOOM LN, San Antonio, TX 78263New ConstructionMLS ID #1996966, Jaclyn Calhoun TREC #598046, Escape Realty. LERA MLS
- $409,9904 bd2 ba1.9k sqft116 PRESCOTT DR, Floresville, TX 78114New ConstructionLERA MLS
- $389,9904 bd2 ba1.9k sqft8204 Onion Patch, San Antonio, TX 78263New ConstructionLERA MLS
- $409,9904 bd3 ba2.2k sqft8309 GARDEN BLOOM LN, San Antonio, TX 78263New ConstructionMLS ID #1996991, Jaclyn Calhoun TREC #598046, Escape Realty. LERA MLS
- from $296,9903 bd2 ba1.9k sqftThe Daphne E Plan, Hickory Ridge, Elmendorf, TX 78112New ConstructionDavidson Homes, Inc.
- $429,9905 bd3 ba2.6k sqft7804 Blue Jadeite, San Antonio, TX 78263New ConstructionLERA MLS
- $399,9904 bd3 ba2.1k sqft113 Prescott Drive, Floresville, TX 78114New ConstructionLERA MLS
