***ESTIMATED COMPLETION DATE SEPTEMBER 2026 *** Welcome to 113 Prescott Drive, Floresville, Texas - a new construction single-story home built by M/I Homes. This well-designed home offers 2,188 square feet of thoughtfully planned living space with 4 bedrooms and 3 bathrooms, making it ideal for comfortable everyday living. Step inside to discover an open-concept living space that connects the main gathering areas seamlessly, creating a warm and inviting atmosphere for both daily routines and entertaining. The quality of design is evident throughout, from the carefully considered floorplan to the refined finishes that elevate each room. Key Features: 4 bedrooms and 3 bathrooms 2,188 square feet of single-story living New construction by M/I Homes Open-concept living space Spacious owner's bedroom with en-suite bathroom Covered patio for outdoor relaxation Quality design and construction throughout The owner's bedroom features a private en-suite bathroom, providing a comfortable retreat at the end of each day. The additional 3 bedrooms offer generous space for family, guests, or a home office. Outside, the covered patio extends your living area and provides a shaded space to enjoy the outdoors. The surrounding neighborhood offers a welcoming environment with convenient proximity to parks, perfect for families and those who enjoy an active lifestyle.
Pending
Price cut: $5K (8/7)
$399,990
113 Prescott Drive, Floresville, TX 78114
4beds
2,188sqft
Single Family Residence
Built in 2026
0.75 Acres Lot
$409,600 Zestimate®
$183/sqft
$38/mo HOA
What's special
Open-concept living spacePrivate en-suite bathroom
- 91 days
- 7
- 0
Zillow last checked:
Listing updated:
Listed by:
Jaclyn Calhoun TREC #598046 (210) 421-9291,
Escape Realty
Source: LERA MLS,MLS#: 1971591
Facts & features
Interior
Bedrooms & bathrooms
- Bedrooms: 4
- Bathrooms: 3
- Full bathrooms: 3
Primary bedroom
- Features: Walk-In Closet(s), Ceiling Fan(s), Full Bath
- Area: 180
- Dimensions: 15 x 12
Bedroom 2
- Area: 156
- Dimensions: 12 x 13
Bedroom 3
- Area: 144
- Dimensions: 12 x 12
Bedroom 4
- Area: 156
- Dimensions: 12 x 13
Primary bathroom
- Features: Shower Only, Separate Vanity
- Area: 80
- Dimensions: 10 x 8
Dining room
- Area: 132
- Dimensions: 11 x 12
Kitchen
- Area: 80
- Dimensions: 8 x 10
Living room
- Area: 304
- Dimensions: 19 x 16
Office
- Area: 132
- Dimensions: 11 x 12
Heating
- Central, Electric
Cooling
- Central Air
Appliances
- Included: Microwave, Range, Disposal, Dishwasher, Plumbed For Ice Maker
- Laundry: Laundry Room, Washer Hookup, Dryer Connection
Features
- One Living Area, Separate Dining Room, Eat-in Kitchen, Kitchen Island, Pantry, Study/Library, 1st Floor Lvl/No Steps, High Ceilings, Open Floorplan, Walk-In Closet(s), Ceiling Fan(s)
- Flooring: Carpet, Saltillo Tile
- Has basement: No
- Attic: Access Only,Pull Down Stairs
- Has fireplace: No
- Fireplace features: Not Applicable
Interior area
- Total interior livable area: 2,188 sqft
Video & virtual tour
Property
Parking
- Total spaces: 3
- Parking features: Three Car Garage
- Garage spaces: 3
Features
- Levels: One
- Stories: 1
- Pool features: None
Lot
- Size: 0.75 Acres
Construction
Type & style
- Home type: SingleFamily
- Property subtype: Single Family Residence
Materials
- Brick, Siding
- Foundation: Slab
- Roof: Composition
Condition
- New Construction
- New construction: Yes
- Year built: 2026
Details
- Builder name: M/I Homes
Utilities & green energy
- Sewer: Septic
Community & HOA
Community
- Features: None
- Subdivision: Chaparral Ranch
HOA
- Has HOA: Yes
- HOA fee: $450 annually
- HOA name: ALAMO MANAGEMENT GROUP
Location
- Region: Floresville
Financial & listing details
- Price per square foot: $183/sqft
- Annual tax amount: $1
- Price range: $400K - $400K
- Date on market: 6/1/2026
- Cumulative days on market: 91 days
- Listing terms: Conventional,FHA,VA Loan,TX Vet,Cash
Estimated market value
$409,600
$381,000 - $438,000
$2,587/mo
Price history
| Date | Event | Price |
|---|---|---|
| 8/24/2026 | Pending sale | $399,990$183/sqft |
Source:  LERA MLS #1971591 Report a problem LERA MLS #1971591 Report a problem | ||
| 8/7/2026 | Price change | $399,990-1.2%$183/sqft |
Source: LERA MLS #1971591 Report a problem | ||
| 7/16/2026 | Price change | $404,990-1.2%$185/sqft |
Source: LERA MLS #1971591 Report a problem | ||
| 6/25/2026 | Price change | $409,990-4.7%$187/sqft |
Source: LERA MLS #1971591 Report a problem | ||
| 6/12/2026 | Price change | $429,990-2.1%$197/sqft |
Source: LERA MLS #1971591 Report a problem | ||
| 6/1/2026 | Listed for sale | $439,295$201/sqft |
Source: LERA MLS #1971591 Report a problem | ||
Public tax history
Tax history is unavailable.
Monthly payment
Est. payment
Payment breakdown
Explore the cost of this home by adjusting the details. Changes won't be saved.Climate risks
Neighborhood: 78114
Nearby schools
Schools provided by the listing agent
- Elementary: Floresville
- Middle: Floresville
- High: Floresville
- District: Floresville Isd
Source: LERA MLS. This data may not be complete. We recommend contacting the local school district to confirm school assignments for this home.
Similar homes
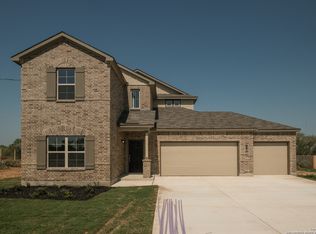
- $389,9904 bd3 ba2.2k sqft108 PRESCOTT DR, Floresville, TX 78114New Construction
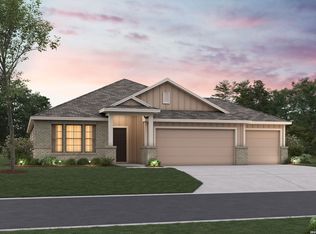
 LERA MLS
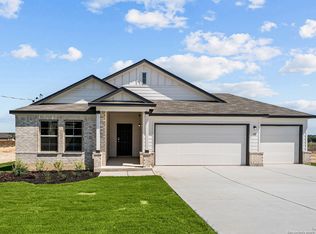
 - $409,9904 bd3 ba2k sqft104 Prescott Drive, Floresville, TX 78114New Construction
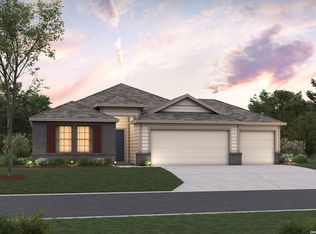 LERA MLS

 - $409,9904 bd2 ba1.9k sqft116 PRESCOTT DR, Floresville, TX 78114New Construction
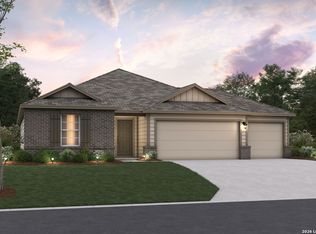 LERA MLS
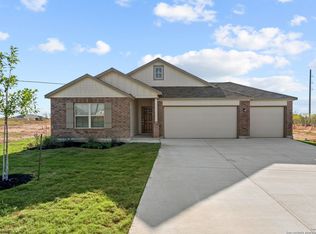
 - $419,9904 bd3 ba2.4k sqft101 Pecos Way, Floresville, TX 78114New Construction
 MLS ID #2011605, Jaclyn Calhoun TREC #598046, Escape Realty. LERA MLS
 - $384,9904 bd3 ba2k sqft117 Prescott Drive, Floresville, TX 78114New ConstructionLERA MLS
- $389,9904 bd3 ba2.1k sqft104 Greeley Drive, Floresville, TX 78114New ConstructionLERA MLS
- $384,9903 bd2 ba1.9k sqft105 Prescott Drive, Floresville, TX 78114New ConstructionLERA MLS
- $389,9904 bd2 ba2.1k sqft132 Greeley Drive, Floresville, TX 78114New ConstructionLERA MLS
- $449,0004 bd3 ba2.1k sqft100 PRESCOTT DR, Floresville, TX 78114For SaleMLS ID #1999439, Karen Gulick TREC #559608, South Texas Realty, LLC. LERA MLS
- $595,0003 bd4 ba2.3k sqftLOT 27 Firewheel Loop, Floresville, TX 78114New ConstructionMLS ID #2008835, Jayson McGilvray TREC #822781, South Texas Realty, LLC. LERA MLS
- $524,7874 bd3 ba2.5k sqft139 Pradera Ridge, Floresville, TX 78114New ConstructionMLS ID #1949690, Kenneth Gezella TREC #495233, Ken Gezella. LERA MLS
- $551,6225 bd3 ba2.1k sqft174 Firewheel Loop, Floresville, TX 78114New ConstructionLERA MLS
- $400,0004 bd2 ba2.3k sqft4807 BLUE BEECH DR, Elmendorf, TX 78112New ConstructionMLS ID #1993589, Nicholas Barajas TREC #0769762, Real Broker, LLC. LERA MLS
- $595,0003 bd4 ba2.3k sqft310 Firewheel Loop, Floresville, TX 78114New ConstructionMLS ID #2008826, Karen Gulick TREC #559608, South Texas Realty, LLC. LERA MLS
- $409,9904 bd3 ba2.2k sqft8309 GARDEN BLOOM LN, San Antonio, TX 78263New ConstructionMLS ID #1996991, Jaclyn Calhoun TREC #598046, Escape Realty. LERA MLS
- $384,9904 bd3 ba2.1k sqft17412 Elder Walnut Drive, Elmendorf, TX 78112New ConstructionLERA MLS
- $539,0003 bd3 ba2.5k sqft105 Hidden Path, Floresville, TX 78114New ConstructionMLS ID #2001327, Francisco Gutierrez TREC #637362, Guti Realty, PLLC. LERA MLS
