Elegant gated waterfront estate in Rio Vista, blending European-inspired details with beautifully updated contemporary finishes. The chef's kitchen features premium appliances, a striking center island, and generous seating, ideal for entertaining. The luxurious primary suite offers a spa-like bath with dual vanities, a hydrotherapy shower, soaking tub, skylights, and two custom closets. All four bedrooms feature ensuite bathrooms and custom walk-in closets. Impact French doors fill the home with natural light. Additional features include a whole-house generator, interior & exterior fireplaces, a renovated laundry room with marble countertops, smart toilet, lush landscaping, and exceptional privacy. Enjoy a heated pool and spa with a water feature, a floating dock, and 75 ft of water.
For sale
$6,500,000
1721 SE 9TH Street, Fort Lauderdale, FL 33316
4beds
5,325sqft
Single Family Residence
Built in 1990
9,375 Square Feet Lot
$6,001,500 Zestimate®
$1,221/sqft
$-- HOA
What's special
Floating dockBeautifully updated contemporary finishesStriking center islandGated waterfront estateExceptional privacySpa-like bathPremium appliances
- 22 days
- 1,437
- 149
Likely to sell faster than
Zillow last checked:
Listing updated:
Listed by:
Margaret E King 954-614-4599,
Coastal Preferred Properties L,
Charles A King 954-465-3050,
Coastal Preferred Properties L
Source: BeachesMLS,MLS#: B26088722 Originating MLS: BeachesMLS
Facts & features
Interior
Bedrooms & bathrooms
- Bedrooms: 4
- Bathrooms: 5
- Full bathrooms: 4
- 1/2 bathrooms: 1
- Main level bathrooms: 1
Heating
- Central, Electric
Cooling
- Central Air, Electric
Appliances
- Included: Dryer, Dishwasher, Disposal, Gas Range, Microwave, Oven, Refrigerator, Washer
- Laundry: Laundry Room, Laundry Tub, Sink
Features
- Wet Bar, Built-in Features, Bathtub, Closet Cabinetry, Dual Sinks, Entrance Foyer, Eat-in Kitchen, High Ceilings, Kitchen Island, Living/Dining Room, Soaking Tub, Separate Shower, Upper Level Primary, Bar, Walk-In Closet(s)
- Flooring: Marble, Tile, Wood
- Doors: French Doors
- Windows: Skylight(s)
- Has fireplace: Yes
- Fireplace features: Gas
Interior area
- Total structure area: 6,332
- Total interior livable area: 5,325 sqft
Video & virtual tour
Property
Parking
- Total spaces: 4
- Parking features: Attached, Driveway, Garage
- Attached garage spaces: 2
- Has uncovered spaces: Yes
Accessibility
- Accessibility features: None
Features
- Levels: Two
- Stories: 2
- Patio & porch: Open, Patio, Terrace, Balcony
- Exterior features: Balcony, Outdoor Living Area
- Has private pool: Yes
- Pool features: In Ground, Private, Pool/Spa Combo
- Has spa: Yes
- Spa features: In Ground
- Fencing: Fenced,Front Yard,Gate
- Has view: Yes
- View description: Canal, Garden, Pool, Water
- Has water view: Yes
- Water view: Canal,Water
- Waterfront features: Canal Access, Canal Front, No Fixed Bridges, Ocean Access, Seawall
- Frontage type: Waterfront
- Frontage length: 75.00,75.00
Lot
- Size: 9,375 Square Feet
- Dimensions: 9375
- Features: Landscaped, Sprinklers Automatic, < 1/4 Acre
Details
- Additional structures: Pergola
- Parcel number: 504211221330
- Zoning: RS-4.4
- Special conditions: Standard,Listed As-Is
- Other equipment: Generator
Construction
Type & style
- Home type: SingleFamily
- Architectural style: European
- Property subtype: Single Family Residence
Materials
- Block, Stucco
- Roof: Barrel,Tile
Condition
- Resale
- New construction: No
- Year built: 1990
Utilities & green energy
- Sewer: Public Sewer
- Water: Public
- Utilities for property: Electricity Connected, Propane, Sewer Available, Water Connected
Community & HOA
Community
- Security: Security System
- Subdivision: RIO VISTA ISLES
HOA
- Has HOA: No
Location
- Region: Fort Lauderdale
Financial & listing details
- Price per square foot: $1,221/sqft
- Tax assessed value: $4,062,000
- Annual tax amount: $71,967
- Date on market: 10/15/2026
- Listing terms: Cash,Conventional
- Electric utility on property: Yes
Estimated market value
$6,001,500
$5.70M - $6.30M
Not available
Price history
| Date | Event | Price |
|---|---|---|
| 10/15/2026 | Listed for sale | $6,500,000-3.7%$1,221/sqft |
Source:  BeachesMLS #B26088722 Report a problem | ||
| 4/23/2024 | Listing removed | -- |
Source: BeachesMLS #F10395185 Report a problem | ||
| 11/7/2023 | Price change | $6,750,000-2.9%$1,268/sqft |
Source: BeachesMLS #F10395185 Report a problem | ||
| 8/18/2023 | Listed for sale | $6,950,000+75.7%$1,305/sqft |
Source: BeachesMLS #F10395185 Report a problem | ||
| 10/12/2021 | Sold | $3,955,000-12.1%$743/sqft |
Source: BeachesMLS #F10289099 Report a problem | ||
| 9/24/2021 | Pending sale | $4,500,000$845/sqft |
Source: BeachesMLS #F10289099 Report a problem | ||
| 9/13/2021 | Contingent | $4,500,000$845/sqft |
Source: BeachesMLS #F10289099 Report a problem | ||
| 6/28/2021 | Listed for sale | $4,500,000+435.7%$845/sqft |
Source: BeachesMLS #F10289099 Report a problem | ||
| 4/1/1997 | Sold | $840,000-20%$158/sqft |
Source: Public Record Report a problem | ||
| 5/1/1993 | Sold | $1,050,000$197/sqft |
Source: Public Record Report a problem | ||
Public tax history
| Year | Property taxes | Tax assessment |
|---|---|---|
| 2025 | $71,968 +14.4% | $3,692,730 +10% |
| 2024 | $62,905 -9.3% | $3,357,030 -5.6% |
| 2023 | $69,379 +14.7% | $3,557,690 +10% |
| 2022 | $60,494 +119.2% | $3,234,270 +115.8% |
| 2021 | $27,598 +1.9% | $1,498,520 +1.4% |
| 2020 | $27,075 +2.6% | $1,477,840 +2.3% |
| 2019 | $26,398 | $1,444,620 +1.9% |
| 2018 | $26,398 +4.6% | $1,417,690 +2.1% |
| 2017 | $25,246 +0.4% | $1,388,540 +2.1% |
| 2016 | $25,149 -0.9% | $1,359,990 +0.7% |
| 2015 | $25,388 -3% | $1,350,540 +0.8% |
| 2014 | $26,178 | $1,339,830 -37.9% |
| 2013 | $26,178 +2.8% | $2,156,160 +16% |
| 2012 | $25,472 +3.4% | $1,858,280 +3% |
| 2011 | $24,626 +6% | $1,803,570 +54.6% |
| 2010 | $23,239 +6.2% | $1,166,440 +2.7% |
| 2009 | $21,887 +0.8% | $1,135,780 +0.1% |
| 2008 | $21,711 +1.3% | $1,134,650 +3% |
| 2007 | $21,437 -7.5% | $1,101,610 +2.5% |
| 2006 | $23,180 | $1,074,750 +3% |
| 2005 | -- | $1,043,450 +3% |
| 2004 | $24,500 +3.2% | $1,013,060 +1.9% |
| 2003 | $23,740 0% | $994,180 +2.4% |
| 2002 | $23,749 +1.7% | $970,880 +1.6% |
| 2001 | $23,351 +2.2% | $955,600 |
| 2000 | $22,847 | -- |
Find assessor info on the county website
Monthly payment
Est. payment
Payment breakdown
Explore the cost of this home by adjusting the details. Changes won't be saved.Climate risks
Neighborhood: Rio Vista
Nearby schools
Schools provided by the listing agent
- Elementary: Harbordale
- Middle: Sunrise
- High: Fort Lauderdale
Source: BeachesMLS. This data may not be complete. We recommend contacting the local school district to confirm school assignments for this home.
- $4,442,7005 bd6 ba5.6k sqft1717 SE 9th St, Fort Lauderdale, FL 33316Off Market
- $3,299,8003 bd2 ba2.2k sqft1731 SE 9th St, Fort Lauderdale, FL 33316Off Market
- $4,102,8003 bd3 ba3.2k sqft1735 SE 9th St, Fort Lauderdale, FL 33316Off Market
- $6,400,9004 bd5 ba4.4k sqft1720 SE 9th St, Fort Lauderdale, FL 33316Off Market
Similar homes
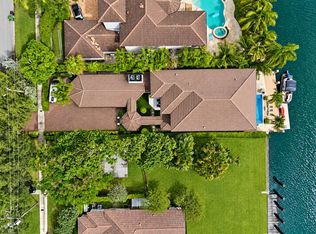
- $5,995,0006 bd6 ba5k sqft1287 N RIO VISTA Boulevard, Fort Lauderdale, FL 33316For Sale
 MLS ID #B26096280, Chad E Whitaker, Whitaker Realty, PA. BeachesMLS
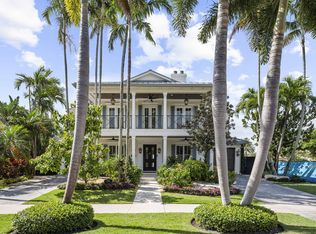
- $6,290,0005 bd5 ba5k sqft1780 SE 9th Street, Fort Lauderdale, FL 33316For Sale
 MLS ID #B26059641, Leah Carroll, Century 21 Hansen Realty Inc. BeachesMLS
- $7,250,0004 bd5 ba3.5k sqft1605 SE 9th Street, Fort Lauderdale, FL 33316For Sale
 MLS ID #B26018932, Sohely Cristina Van Woerkom, Whitaker Realty, PA. BeachesMLS
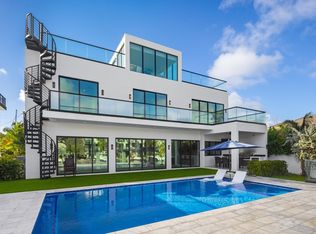
- $5,995,0005 bd6 ba5.3k sqft(Undisclosed Address), Fort Lauderdale, FL 33316For Sale
 MLS ID #B26095467, Tim J Elmes, Compass Florida, LLC. BeachesMLS
- $6,495,0004 bd6 ba6.1k sqft704 Isle Of Palms Drive, Fort Lauderdale, FL 33301For SaleMLS ID #B26043993, John W Beauchamp, Intercoastal Realty Inc. BeachesMLS
- $5,350,0004 bd5 ba4k sqftRio Vista Isles, Fort Lauderdale, FL 33316New Construction
 MLS ID #A12115826, Isabel Cortes, Compass Florida, LLC. MIAMI
- $8,700,0004 bd5 ba5k sqft1736 SE 13TH Street, Fort Lauderdale, FL 33316For SaleMLS ID #B26094419, Chad E Whitaker, Whitaker Realty, PA. BeachesMLS
- $6,250,0005 bd6 ba6.8k sqft12 Sylvan Lane, Fort Lauderdale, FL 33316For SaleMLS ID #B26057993, Rayan Abdullah, Icon Realty Advisors FTL. BeachesMLS
- $4,900,0004 bd5 ba4.2k sqftRio Vista Isles, Fort Lauderdale, FL 33316For SaleMLS ID #A11984221, Brian Hero, One Sotheby's International Realty. MIAMI
- $5,500,0005 bd6 ba5.9k sqft1212 E Lake Drive, Fort Lauderdale, FL 33316For SaleMLS ID #B26029395, Serge Payer, S & B Realty. BeachesMLS
- $5,495,0004 bd5 ba4k sqft2606 Delmar Place, Fort Lauderdale, FL 33301For SaleMLS ID #B26094994, Liz B Caldwell, Compass Florida, LLC. BeachesMLS
- $6,000,0005 bd5 ba5.3k sqft424 COCONUT ISLE Drive, Fort Lauderdale, FL 33301For SaleMLS ID #B26083948, Ivette F Arias, Vista Mar Realty Group Inc.. BeachesMLS
- $7,995,0004 bd5 ba3.2k sqft2200 SE 21ST Drive, Fort Lauderdale, FL 33316For SaleMLS ID #B26059055, Marc-Andre Levesque, Charles Rutenberg Realty FTL. BeachesMLS
- $6,789,0007 bd7 ba6k sqft67 ROYAL PALM Drive, Fort Lauderdale, FL 33301For SaleMLS ID #B26086411, Julie Jones, Douglas Elliman. BeachesMLS
- $6,999,0006 bd8 ba5.5k sqftPelican Isle, Fort Lauderdale, FL 33301For SaleMLS ID #A12092004, Gary Finkelstein, Finkelstein Real Estate. MIAMI
- $6,895,0004 bd5 ba5.9k sqftCoral Isles, Fort Lauderdale, FL 33301For SaleMLS ID #A11999581, Jonathan Minerick, HomeCoin.com. MIAMI
- $6,750,0004 bd5 ba4.6k sqft301 NE 23RD Avenue, Fort Lauderdale, FL 33305For SaleMLS ID #B26078385, Jody Lewis, Douglas Elliman. BeachesMLS
- $4,790,0006 bd6 ba5.5k sqft1329-2 SE 13th Terrace, Fort Lauderdale, FL 33316For SaleMLS ID #B26052049, Chad Gray, Compass Florida, LLC. BeachesMLS
- $6,250,0004 bd5 ba4.2k sqft163 Nurmi Drive, Fort Lauderdale, FL 33301For SaleMLS ID #B26034598, Joseph P Ando, One Sotheby's International Realty. BeachesMLS
- $6,250,0005 bd7 ba6k sqftGould Island, Fort Lauderdale, FL 33301For SaleMLS ID #A12040453, Sherri Pfefer, Coldwell Banker Realty. MIAMI
