A truly rare opportunity in Lauderdale Harbors, this exceptional offering includes two adjacent residences totaling more than 5,500 square feet of living space. Whether envisioned as a private two-home estate, multigenerational retreat, or luxury residence with a separate guest house, the possibilities are difficult to replicate. The custom-built British West Indies home at 1329 SE 13th Terrace pairs timeless craftsmanship with resort-style amenities, while the beautifully updated Florida Ranch at 1318 SE 12th Way offers privacy, flexibility, and views overlooking Cliff Lake Nature Preserve. Together, they create one of Fort Lauderdale's most distinctive residential opportunities.
For sale
$4,790,000
1329-2 SE 13th Terrace, Fort Lauderdale, FL 33316
6beds
5,518sqft
Single Family Residence
Built in 2011
0.32 Acres Lot
$4,424,600 Zestimate®
$868/sqft
$-- HOA
What's special
Beautifully updated florida ranchTimeless craftsmanshipResort-style amenities
- 58 days
- 154
- 14
Zillow last checked:
Listing updated:
Listed by:
Chad Gray 954-554-6062,
Compass Florida, LLC
Source: BeachesMLS,MLS#: B26052049 Originating MLS: BeachesMLS
Originating MLS: BeachesMLSFacts & features
Interior
Bedrooms & bathrooms
- Bedrooms: 6
- Bathrooms: 6
- Full bathrooms: 6
- Main level bathrooms: 2
- Main level bedrooms: 2
Heating
- Central
Cooling
- Central Air, Ceiling Fan(s)
Appliances
- Included: Cooktop, Dryer, Dishwasher, Electric Water Heater, Gas Cooktop, Disposal, Ice Maker, Microwave, Oven, Refrigerator, Water Heater, Washer
- Laundry: Inside, Laundry Closet, In Hall, Laundry Room
Features
- Attic, Wet Bar, Breakfast Bar, Built-in Features, Bathtub, Closet Cabinetry, Cathedral Ceiling(s), Dining Area, Separate/Formal Dining Room, Dual Sinks, Eat-in Kitchen, High Ceilings, Jetted Tub, Kitchen Island, Main Level Primary, Pull Down Attic Stairs, Soaking Tub, Separate Shower, Upper Level Primary, Vaulted Ceiling(s), Bar
- Flooring: Carpet, Tile, Vinyl, Wood
- Doors: French Doors
- Windows: Arched, Plantation Shutters
- Attic: Pull Down Stairs
- Has fireplace: Yes
- Fireplace features: Gas
Interior area
- Total structure area: 7,506
- Total interior livable area: 5,518 sqft
Video & virtual tour
Property
Parking
- Total spaces: 8
- Parking features: Attached, Driveway, Garage, Garage Door Opener, Paver Block
- Attached garage spaces: 2
- Uncovered spaces: 6
Accessibility
- Accessibility features: None
Features
- Levels: Two
- Stories: 2
- Patio & porch: Covered, Deck, Open, Patio, Porch, Terrace, Balcony
- Exterior features: Built-in Barbecue, Balcony, Barbecue, Outdoor Kitchen, Outdoor Living Area, Storage
- Has private pool: Yes
- Pool features: Fenced, In Ground, Private, Pool Sweep, Pool/Spa Combo, Salt Water
- Has spa: Yes
- Spa features: Heated, In Ground
- Fencing: Back Yard,Fenced,Gate
- Has view: Yes
- View description: Garden, Pool
Lot
- Size: 0.32 Acres
- Dimensions: 70 x 200
- Features: 1/4 to 1/2 Acre Lot, Sprinklers Automatic
Details
- Additional structures: Guest House, Gazebo, Outbuilding, Shed(s), Storage
- Parcel number: 504214090601
- Zoning: RS-8
- Special conditions: Standard,Listed As-Is
Construction
Type & style
- Home type: SingleFamily
- Property subtype: Single Family Residence
Materials
- Block, Stucco
- Roof: Flat,Tile
Condition
- Resale
- New construction: No
- Year built: 2011
Utilities & green energy
- Sewer: Public Sewer
- Water: Public
- Utilities for property: Cable Available
Community & HOA
Community
- Features: Home Owners Association
- Security: Security System Owned, Security System, Closed Circuit Camera(s), Smoke Detector(s)
- Subdivision: LAUDERDALE HARBORS
HOA
- Has HOA: Yes
- Amenities included: Other
- Services included: Common Areas
Location
- Region: Fort Lauderdale
Financial & listing details
- Price per square foot: $868/sqft
- Tax assessed value: $808,150
- Annual tax amount: $14,917
- Date on market: 7/14/2026
- Cumulative days on market: 59 days
- Listing terms: Cash,Conventional
- Road surface type: Asphalt
Estimated market value
$4,424,600
$4.20M - $4.65M
Not available
Price history
| Date | Event | Price |
|---|---|---|
| 7/14/2026 | Listed for sale | $4,790,000$868/sqft |
Source:  BeachesMLS #B26052049 Report a problem BeachesMLS #B26052049 Report a problem | ||
Public tax history
Tax history is unavailable.
Monthly payment
Est. payment
Payment breakdown
Explore the cost of this home by adjusting the details. Changes won't be saved.Climate risks
Neighborhood: Lauderdale Harbours
Nearby schools
Schools provided by the listing agent
- Elementary: Harbordale
- Middle: Sunrise
- High: Fort Lauderdale
Source: BeachesMLS. This data may not be complete. We recommend contacting the local school district to confirm school assignments for this home.
- $3,295,0004 bd4 ba4k sqft1329 SE 13th Ter, Fort Lauderdale, FL 33316For Sale

- $1,450,0003 bd2 ba1.9k sqft1323 SE 13th Ter, Fort Lauderdale, FL 33316Sold

- $899,1003 bd2 ba1.6k sqft1335 SE 13th Ter, Fort Lauderdale, FL 33316Off Market
- $--2 bd1 ba-- sqft1335 SE 13th Ter #ID1224091P, Fort Lauderdale, FL 33316Off Market
Similar homes
- $4,900,0004 bd5 ba4.2k sqftRio Vista Isles, Fort Lauderdale, FL 33316For Sale
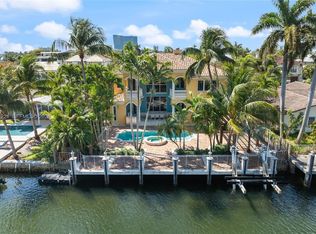
 MLS ID #A11984221, Brian Hero, One Sotheby's International Realty. MIAMI
 - $4,285,0005 bd6 ba4.3k sqft1020 SE 9TH Avenue, Fort Lauderdale, FL 33316For Sale

 MLS ID #B26052050, Alin V Zdroba, Propertio. BeachesMLS
 - $4,150,0005 bd5 ba4.3k sqftRio Vista Isles, Fort Lauderdale, FL 33316New Construction
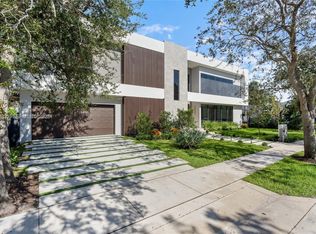 MLS ID #A12048735, Andrea Bottelli, Global Luxury Realty LLC. MIAMI
 - $6,390,0005 bd5 ba5k sqft1780 SE 9th Street, Fort Lauderdale, FL 33316For Sale
 MLS ID #B26059641, Leah Carroll, Century 21 Hansen Realty Inc. BeachesMLS
 - $3,295,0004 bd4 ba4k sqft1329 SE 13th Terrace, Fort Lauderdale, FL 33316For SaleMLS ID #B26051625, Chad Gray, Compass Florida, LLC. BeachesMLS
- $3,750,0004 bd5 ba4k sqft1036 SE 12th Way, Fort Lauderdale, FL 33316For SaleMLS ID #F10544911, Liz B Caldwell, Compass Florida, LLC. BeachesMLS
- $5,950,0005 bd6 ba5.9k sqft1212 E Lake Drive, Fort Lauderdale, FL 33316For SaleMLS ID #B26029395, Serge Payer, S & B Realty. BeachesMLS
- $3,500,0005 bd4 ba3.5k sqft1636 SE 14TH Street, Fort Lauderdale, FL 33316For SaleMLS ID #B26067332, Jeffrey T Runge, Five Palms Invest. Realty Inc. BeachesMLS
- $6,900,0005 bd6 ba6.8k sqft12 Sylvan Lane, Fort Lauderdale, FL 33316For SaleMLS ID #B26057993, Rayan Abdullah, Icon Realty Advisors FTL. BeachesMLS
- $3,299,0005 bd6 ba3.9k sqft918 SE 8th Street, Fort Lauderdale, FL 33316For SaleMLS ID #B26039799, Sharon O'Connor, Coldwell Banker Realty. BeachesMLS
- $4,750,0007 bd4 ba5k sqft506 Victoria Terrace, Fort Lauderdale, FL 33301For SaleMLS ID #B26010401, Joseph A Beltrand, Charles Rutenberg Realty FTL. BeachesMLS
- $3,250,0005 bd5 ba4.5k sqft1958 Harbourview Drive, Fort Lauderdale, FL 33316For SaleMLS ID #B26047141, Wes Houx, Latitude Key Real Estate. BeachesMLS
- $4,195,0005 bd6 ba3.9k sqft1016 SE 8th Street, Fort Lauderdale, FL 33316New ConstructionMLS ID #B26029358, Christopher P Williams, RE/MAX Preferred. BeachesMLS
- $5,950,0005 bd6 ba5.6k sqftRESORT STYLE AMENITIES!, Fort Lauderdale, FL 33312For SaleMLS ID #B26051871, Joseph A Beltrand, Charles Rutenberg Realty FTL. BeachesMLS
- $6,499,0005 bd8 ba5.4k sqft1500 SE 14th Street, Fort Lauderdale, FL 33316New ConstructionMLS ID #F10525596, Erica J Stowers, Douglas Elliman. BeachesMLS
- $5,250,0005 bd6 ba3.6k sqft701 Flamingo Drive, Fort Lauderdale, FL 33301For SaleMLS ID #B26015892, Karson Dietrich, Premier Estate Properties Inc.. BeachesMLS
- $5,495,0005 bd6 ba5.3k sqft2406 Barcelona Drive, Fort Lauderdale, FL 33301For SaleMLS ID #B26012844, Julie Jones, Douglas Elliman. BeachesMLS
- $2,679,0007 bd5 ba4.2k sqft1940 Harbourview Drive, Fort Lauderdale, FL 33316For SaleMLS ID #B26042784, Steven M Mannino, Douglas Elliman. BeachesMLS
- $5,890,0005 bd5 ba6k sqftHimmarshee Park, Fort Lauderdale, FL 33301For SaleMLS ID #A11924942, Larry Shinbaum, Luxuri International Real Estate Miami, LLC.. MIAMI
- $3,699,0005 bd4 ba4.4k sqftRio Vista C J Hectors Res, Fort Lauderdale, FL 33316New ConstructionMLS ID #A11938874, Alexandra Sierra, Compass Florida, LLC. MIAMI
