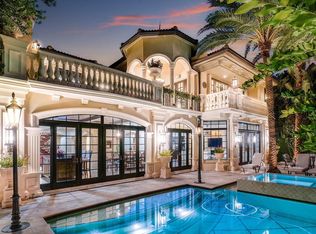
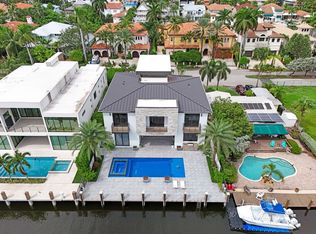
designed layout combines ample living areas with versatile spaces suited to various needs and preferences. This exceptional RIVERFRONT ESTATE in the heart of RIVERSIDE PARK offers 5 bedrooms and 6 bathrooms across 5,600 square feet of DESIGNER FINISHED living space!! Directly on 50' of the preferred WEST SIDE OF THE NEW RIVER and encompassing (2) stories with a dedicated 4-CAR AIR-CONDITIONED GARAGE and a unique, self-contained GUEST HOUSE, this RESORT STYLE ESTATE provides generous accommodation and convenience for modern living! Exterior features include a new seawall & dock, a huge, HEATED SALT WATER POOL with integrated jacuzzi, FULL SUMMER KITCHEN, massive side yard w/ deck, man-made beach area, multiple putting greens, VAST COVERED AREAS on both levels, and lush, tropical landscaping providing a PRIVATE OUTDOOR OASIS!! Open-concept interior SHOWCASES CUSTOM HIGH END MATERIALS AND FINISHES THROUGHOUT, such as a HUGE OPEN CHEFS KITCHEN, oversize porcelain floors, , fireplace, large en-suite bedrooms, and walls of IMPACT WINDOWS & DOORS that seamlessly bring the inside & outside together! Thoughtful conveniences include the WHOLE HOUSE GENERATOR, automatic entry gate, gas tankless water heater, 3 laundry areas, and outdoor shower! Luxurious extras like the huge loft area, WATERFRONT PRIMARY SUITE, large closets, and infrared sauna! This is a RARE & UNIQUE FULL PRECAST CONSTRUCTION structure with PREMIUM COMMERCIAL TPO ROOF to ensure decades of safe, maintenance free ownership while enjoying discounts on insurance expenses! PROFESSIONALLY DESIGNED, LOADED WITH AMENITIES, TOP OF THE LINE MATERIALS & CRAFTSMANSHIP, THIS ESTATE OFFERS THE QUINTESSENTIAL SOUTH FLORIDA LIFESTYLE!!
For sale
$5,950,000
1304 SW 9th Street, Fort Lauderdale, FL 33312
5beds
5,600sqft
Single Family Residence
Built in 2019
0.36 Acres Lot
$-- Zestimate®
$1,063/sqft
$-- HOA
What's special
Huge loft areaAutomatic entry gateLarge en-suite bedroomsMultiple putting greensFull summer kitchenMan-made beach areaInfrared sauna
- 96 days
- 366
- 44
Zillow last checked:
Listing updated:
Listed by:
Joseph A Beltrand 954-235-8708,
Charles Rutenberg Realty FTL,
Brilynn Beltrand 954-790-8889,
Charles Rutenberg Realty FTL
Source: BeachesMLS,MLS#: B26051871 Originating MLS: BeachesMLS
Originating MLS: BeachesMLSFacts & features
Interior
Bedrooms & bathrooms
- Bedrooms: 5
- Bathrooms: 6
- Full bathrooms: 6
- Main level bathrooms: 3
- Main level bedrooms: 1
Heating
- Central, Electric
Cooling
- Central Air, Electric
Appliances
- Included: Cooktop, Dryer, Dishwasher, Freezer, Gas Cooktop, Disposal, Gas Water Heater, Ice Maker, Microwave, Oven, Range, Refrigerator, Water Heater, Wine Refrigerator, Washer
Features
- Bidet, Built-in Features, Bathtub, Closet Cabinetry, Dual Sinks, Entrance Foyer, High Ceilings, Kitchen Island, Living/Dining Room, Main Level Primary, Pantry, Storage, Soaking Tub, Separate Shower, Instant Hot Water
- Flooring: Tile
- Windows: Blinds, Storm Window(s)
- Has fireplace: Yes
- Fireplace features: Gas
Interior area
- Total structure area: 7,620
- Total interior livable area: 5,600 sqft
Video & virtual tour
Property
Parking
- Total spaces: 9
- Parking features: Attached, Driveway, Garage, Garage Door Opener, Paver Block
- Attached garage spaces: 4
- Uncovered spaces: 5
Accessibility
- Accessibility features: None
Features
- Levels: Two
- Stories: 2
- Patio & porch: Covered, Deck, Patio, Porch, Balcony, Rooftop
- Exterior features: Built-in Barbecue, Balcony, Barbecue, Courtyard, Outdoor Kitchen, Outdoor Living Area, Outdoor Shower, Uncovered Courtyard
- Has private pool: Yes
- Pool features: Gas Heat, Heated, In Ground, Pool/Spa Combo, Salt Water
- Has spa: Yes
- Spa features: Heated, In Ground
- Fencing: Gate,Perimeter
- Has view: Yes
- View description: River, Water
- Has water view: Yes
- Water view: River,Water
- Waterfront features: Navigable Water, No Fixed Bridges, Ocean Access, River Front, Seawall
- Frontage type: Waterfront
- Frontage length: 50.00,50.00
Lot
- Size: 0.36 Acres
- Features: Corner Lot, Irregular Lot, Landscaped, Oversized Lot, 1/4 to 1/2 Acre Lot, Many Trees, Sprinklers Automatic, Sprinkler System
Details
- Additional structures: Garage(s), Guest House, Workshop
- Parcel number: 504209021191
- Zoning: RS-8
- Special conditions: Standard,Listed As-Is
Construction
Type & style
- Home type: SingleFamily
- Property subtype: Single Family Residence
Materials
- Pre-Cast Concrete, Stucco
- Foundation: Pillar/Post/Pier
- Roof: Composition,Flat
Condition
- Resale
- New construction: No
- Year built: 2019
Details
- Builder model: RIVERSIDE RESORT ESTATE!
Utilities & green energy
- Sewer: Public Sewer
- Water: Public
- Utilities for property: Cable Available, Electricity Available, Natural Gas Available, Phone Connected, Sewer Available, Water Connected
Community & HOA
Community
- Subdivision: RIVERSIDE ADD AMEN PLAT
HOA
- Has HOA: No
Location
- Region: Fort Lauderdale
Financial & listing details
- Price per square foot: $1,063/sqft
- Tax assessed value: $1,073,040
- Annual tax amount: $20,179
- Date on market: 7/13/2026
- Cumulative days on market: 96 days
- Listing terms: Cash,Conventional
- Electric utility on property: Yes
- Road surface type: Paved
Estimated market value
Not available
Estimated sales range
Not available
Not available
Price history
| Date | Event | Price |
|---|---|---|
| 7/13/2026 | Listed for sale | $5,950,000+105.2%$1,063/sqft |
Source:  BeachesMLS #B26051871 Report a problem BeachesMLS #B26051871 Report a problem | ||
| 2/13/2020 | Listing removed | $2,900,000$518/sqft |
Source: SODI REAL ESTATE LLC Report a problem | ||
| 11/26/2019 | Listed for sale | $2,900,000+385.8%$518/sqft |
Source: SODI Real Estate LLC Report a problem | ||
| 8/14/2017 | Listing removed | $597,000$107/sqft |
Source: SODI Real Estate LLC #A10268522 Report a problem | ||
| 5/16/2017 | Listed for sale | $597,000-58.6%$107/sqft |
Source: SODI Real Estate LLC #A10268522 Report a problem | ||
| 5/5/2017 | Sold | $1,443,750+106.5%$258/sqft |
Source: Agent Provided Report a problem | ||
| 5/2/2017 | Listed for sale | $699,000+16.7%$125/sqft |
Source: SODI Real Estate LLC #A10268522 Report a problem | ||
| 3/20/2017 | Listing removed | $599,000$107/sqft |
Source: Owner Report a problem | ||
| 3/8/2017 | Price change | $599,000-4.1%$107/sqft |
Source: Owner Report a problem | ||
| 2/5/2017 | Price change | $624,900+4.3%$112/sqft |
Source: Owner Report a problem | ||
| 9/13/2016 | Price change | $599,000-0.2%$107/sqft |
Source: Owner Report a problem | ||
| 6/21/2016 | Listed for sale | $599,900+151.5%$107/sqft |
Source: Owner Report a problem | ||
| 7/31/2014 | Sold | $238,500-38.7%$43/sqft |
Source: Public Record Report a problem | ||
| 9/12/2013 | Listing removed | $389,000$69/sqft |
Source: Florida Professional Real Estate, Inc #F1237216 Report a problem | ||
| 5/9/2013 | Listed for sale | $389,000+309.5%$69/sqft |
Source: Florida Professional Real Estate, Inc #F1237216 Report a problem | ||
| 4/11/1995 | Sold | $95,000-26.1%$17/sqft |
Source: Public Record Report a problem | ||
| 5/1/1983 | Sold | $128,571$23/sqft |
Source: Public Record Report a problem | ||
Public tax history
| Year | Property taxes | Tax assessment |
|---|---|---|
| 2025 | $20,179 -1.9% | $1,073,040 -2.3% |
| 2024 | $20,576 -21.5% | $1,097,970 -21.6% |
| 2023 | $26,196 +4.8% | $1,400,290 +3% |
| 2022 | $24,991 +2.9% | $1,359,510 +3% |
| 2021 | $24,285 +1.9% | $1,319,920 +1.4% |
| 2020 | $23,826 +287.7% | $1,301,700 +293.6% |
| 2019 | $6,146 | $330,710 |
| 2018 | $6,146 +2.4% | $330,710 +27.6% |
| 2017 | $6,004 +25.3% | $259,270 +2% |
| 2016 | $4,790 -1.1% | $254,090 +8.1% |
| 2015 | $4,841 -10.4% | $235,010 -8.4% |
| 2014 | $5,401 | $256,560 -10.9% |
| 2013 | $5,401 +11.6% | $288,000 |
| 2012 | $4,840 -5.3% | $288,000 -20% |
| 2011 | $5,112 -2.2% | $360,000 +87% |
| 2010 | $5,229 +12.5% | $192,500 -17.7% |
| 2009 | $4,648 -53.2% | $234,000 -53.6% |
| 2008 | $9,939 +148.7% | $504,000 +150% |
| 2007 | $3,997 -28.5% | $201,600 -26.7% |
| 2006 | $5,589 | $274,870 +3% |
| 2005 | -- | $266,870 +3% |
| 2004 | $6,497 +34.3% | $259,220 +32.6% |
| 2003 | $4,839 +2.7% | $195,500 +4.9% |
| 2002 | $4,712 +32.8% | $186,310 +33% |
| 2001 | $3,548 +3.7% | $140,050 |
| 2000 | $3,422 | -- |
Find assessor info on the county website
Monthly payment
Est. payment
Payment breakdown
Explore the cost of this home by adjusting the details. Changes won't be saved.Climate risks
Neighborhood: Riverside Park
Nearby schools
Schools provided by the listing agent
- Elementary: Croissant Park
- Middle: New River
- High: Stranahan
Source: BeachesMLS. This data may not be complete. We recommend contacting the local school district to confirm school assignments for this home.
- $1,171,5004 bd3 ba2.3k sqft824 SW 12th Ave, Fort Lauderdale, FL 33312Off Market
- $683,6003 bd-- ba1.8k sqft1308 SW 9th St, Fort Lauderdale, FL 33312Off Market
- $1,450,0002 bd2 ba1.8k sqft1324 SW 10th St, Fort Lauderdale, FL 33312Sold
- $1,239,9003 bd3 ba2.1k sqft820 SW 12th Ave, Fort Lauderdale, FL 33312Off Market
Similar homes
- $6,500,0004 bd5 ba5.3k sqft1721 SE 9TH Street, Fort Lauderdale, FL 33316For Sale
 MLS ID #B26088722, Margaret E King, Coastal Preferred Properties L. BeachesMLS
 - $5,990,0004 bd3 ba3k sqftRiverside Park, Fort Lauderdale, FL 33312New Construction

 MLS ID #A12062998, Laurie Spector, Compass Florida, LLC. MIAMI
 - $6,000,0005 bd5 ba5.3k sqft424 COCONUT ISLE Drive, Fort Lauderdale, FL 33301For Sale
 MLS ID #B26083948, Ivette F Arias, Vista Mar Realty Group Inc.. BeachesMLS
 - $6,290,0005 bd5 ba5k sqft1780 SE 9th Street, Fort Lauderdale, FL 33316For Sale
 MLS ID #B26059641, Leah Carroll, Century 21 Hansen Realty Inc. BeachesMLS
 - $3,250,0004 bd3 ba3.1k sqftGrimm-Miller Addition, Fort Lauderdale, FL 33312For SaleMLS ID #A12071850, Elizabeth Bender, Luxuri International Real Estate Miami, LLC.. MIAMI
- $6,500,0005 bd7 ba5.8k sqft301 SAN MARCO Drive, Fort Lauderdale, FL 33301For SaleMLS ID #B26082869, Charles C Falkanger, Compass Florida, LLC. BeachesMLS
- $5,890,0005 bd6 ba4.6k sqftNurmi Isles Island No 3, Fort Lauderdale, FL 33301For SaleMLS ID #A12050819, Mark Encaoua Bentata, Beachfront Realty Inc. MIAMI
- $5,890,0005 bd5 ba6k sqftHimmarshee Park, Fort Lauderdale, FL 33301For SaleMLS ID #A11924942, Larry Shinbaum, Luxuri International Real Estate Miami, LLC.. MIAMI
- $5,995,0005 bd6 ba4.9k sqft2000 Harbourview Drive, Fort Lauderdale, FL 33316New ConstructionMLS ID #F10519562, Joy Triglia, Premier Estate Properties Inc.. BeachesMLS
- $4,790,0006 bd6 ba5.5k sqft1329-2 SE 13th Terrace, Fort Lauderdale, FL 33316For SaleMLS ID #B26052049, Chad Gray, Compass Florida, LLC. BeachesMLS
- $6,495,0004 bd6 ba6.1k sqft704 Isle Of Palms Drive, Fort Lauderdale, FL 33301For SaleMLS ID #B26043993, John W Beauchamp, Intercoastal Realty Inc. BeachesMLS
- $6,789,0007 bd7 ba6k sqft67 ROYAL PALM Drive, Fort Lauderdale, FL 33301For SaleMLS ID #B26086411, Julie Jones, Douglas Elliman. BeachesMLS
- $5,790,0004 bd3 ba3.2k sqft334 Isle Of Capri Drive, Fort Lauderdale, FL 33301For SaleMLS ID #B26014287, Lori A Chandler, LoKation. BeachesMLS
- $4,500,0004 bd5 ba4.7k sqft281 SW 14TH Way, Fort Lauderdale, FL 33312New ConstructionMLS ID #B26071470, George H Coloney, Flagler Duval. BeachesMLS
- $6,750,0004 bd5 ba4.6k sqft301 NE 23RD Avenue, Fort Lauderdale, FL 33305For SaleMLS ID #B26078385, Jody Lewis, Douglas Elliman. BeachesMLS
- $6,250,0004 bd5 ba4.2k sqft163 Nurmi Drive, Fort Lauderdale, FL 33301For SaleMLS ID #B26034598, Joseph P Ando, One Sotheby's International Realty. BeachesMLS
- $6,999,0006 bd8 ba5.5k sqftPelican Isle, Fort Lauderdale, FL 33301For SaleMLS ID #A12092004, Gary Finkelstein, Finkelstein Real Estate. MIAMI
- $4,950,0005 bd5 ba3.8k sqft440 Lido Drive, Fort Lauderdale, FL 33301For SaleMLS ID #B26086137, Platon Polishchuk, Premier Estate Properties Inc.. BeachesMLS
- $5,250,0005 bd6 ba3.6k sqft701 Flamingo Drive, Fort Lauderdale, FL 33301For SaleMLS ID #B26015892, Karson Dietrich, Premier Estate Properties Inc.. BeachesMLS
