Brand-new waterfront construction in coveted Sailboat Bend! Completion Fall 2027! This stunning 4-bedroom, 4.5-bath residence offers the ultimate Fort Lauderdale lifestyle with a private pool, boat dock and direct ocean access with no fixed bridges. Designed for modern luxury, the home features spacious living areas, generously sized bedrooms, walk-in closets and seamless indoor-outdoor living. Step outside to your private waterfront retreat, where you can relax by the pool or head straight from your dock to the Intracoastal and ocean. Ideally located just minutes from Downtown Fort Lauderdale and Las Olas Boulevard, offering exceptional dining, shopping and entertainment. A rare opportunity to own new construction combining luxury, location and true South Florida waterfront living.
New construction
$4,500,000
281 SW 14TH Way, Fort Lauderdale, FL 33312
4beds
4,767sqft
Single Family Residence
Built in 2027
7,762 Square Feet Lot
$4,261,000 Zestimate®
$944/sqft
$-- HOA
What's special
Boat dockPrivate poolGenerously sized bedroomsPrivate waterfront retreatWalk-in closetsSeamless indoor-outdoor living
- 45 days
- 255
- 6
Zillow last checked:
Listing updated:
Listed by:
George H Coloney 954-760-4888,
Flagler Duval,
Lauren Coloney 954-604-1001,
Flagler Duval
Source: BeachesMLS,MLS#: B26071470 Originating MLS: BeachesMLS
Originating MLS: BeachesMLSFacts & features
Interior
Bedrooms & bathrooms
- Bedrooms: 4
- Bathrooms: 5
- Full bathrooms: 4
- 1/2 bathrooms: 1
- Main level bathrooms: 1
- Main level bedrooms: 2
Heating
- Central
Cooling
- Central Air, Ceiling Fan(s)
Appliances
- Included: Dryer, Dishwasher, Freezer, Disposal, Ice Maker, Microwave, Range, Refrigerator, Washer
- Laundry: Inside, Upper Level
Features
- Bathtub, Closet Cabinetry, Dining Area, Separate/Formal Dining Room, Dual Sinks, Eat-in Kitchen, High Ceilings, Kitchen Island, Pantry, Storage, Soaking Tub, Separate Shower, Upper Level Primary, Walk-In Closet(s)
- Flooring: Ceramic Tile
- Windows: Storm Window(s)
- Has fireplace: No
Interior area
- Total structure area: 5,391
- Total interior livable area: 4,767 sqft
Video & virtual tour
Property
Parking
- Total spaces: 6
- Parking features: Attached, Driveway, Garage
- Attached garage spaces: 2
- Uncovered spaces: 4
Accessibility
- Accessibility features: None
Features
- Levels: Two
- Stories: 2
- Entry location: 1
- Patio & porch: Covered, Deck, Patio, Porch, Screened
- Exterior features: Outdoor Kitchen, Outdoor Living Area, Porch
- Has private pool: Yes
- Pool features: Pool Equipment
- Fencing: Back Yard,Electric,Fenced,Front Yard
- Has view: Yes
- View description: Canal, River
- Has water view: Yes
- Water view: Canal,River
- Waterfront features: Canal Access, Canal Front, Lake Privileges, Navigable Water, No Fixed Bridges, Ocean Access, River Front, River Access, Seawall
- Frontage type: Waterfront
- Frontage length: 56.00,56.00
Lot
- Size: 7,762 Square Feet
- Features: Interior Lot, < 1/4 Acre
Details
- Parcel number: 504209170052
- Zoning: RS-8
- Special conditions: Standard
Construction
Type & style
- Home type: SingleFamily
- Property subtype: Single Family Residence
Materials
- CBS (Concrete Block Structure), Block
- Roof: Metal
Condition
- New Construction
- New construction: Yes
- Year built: 2027
Utilities & green energy
- Sewer: Public Sewer
- Water: Public
- Utilities for property: Cable Available, Electricity Available, Sewer Available, Water Available
Community & HOA
Community
- Subdivision: RIVER HIGHLANDS
HOA
- Has HOA: No
Location
- Region: Fort Lauderdale
Financial & listing details
- Price per square foot: $944/sqft
- Tax assessed value: $388,100
- Annual tax amount: $8,881
- Date on market: 9/2/2026
- Cumulative days on market: 45 days
- Listing terms: Cash,Conventional,Contract,1031 Exchange,VA Loan
- Electric utility on property: Yes
- Road surface type: Asphalt, Paved
Estimated market value
$4,261,000
$4.05M - $4.47M
Not available
Price history
| Date | Event | Price |
|---|---|---|
| 9/2/2026 | Listed for sale | $4,500,000+275%$944/sqft |
Source:  BeachesMLS #B26071470 Report a problem BeachesMLS #B26071470 Report a problem | ||
| 5/15/2026 | Listing removed | $1,200,000$252/sqft |
Source: BeachesMLS #F10544037 Report a problem | ||
| 1/7/2026 | Listed for sale | $1,200,000$252/sqft |
Source: BeachesMLS #F10544037 Report a problem | ||
Public tax history
| Year | Property taxes | Tax assessment |
|---|---|---|
| 2025 | $8,882 +23.4% | $426,910 +10% |
| 2024 | $7,197 -25.6% | $388,100 -24.2% |
| 2023 | $9,675 +12.1% | $512,320 +10% |
| 2022 | $8,628 | $465,750 |
Find assessor info on the county website
Monthly payment
Est. payment
Payment breakdown
Explore the cost of this home by adjusting the details. Changes won't be saved.Climate risks
Neighborhood: Sailboat Bend
Nearby schools
Schools provided by the listing agent
- Elementary: North Fork
- Middle: New River
- High: Stranahan
Source: BeachesMLS. This data may not be complete. We recommend contacting the local school district to confirm school assignments for this home.
Similar homes
- $4,950,0004 bd4 ba3.7k sqft2525 SEA ISLAND Drive, Fort Lauderdale, FL 33301For Sale
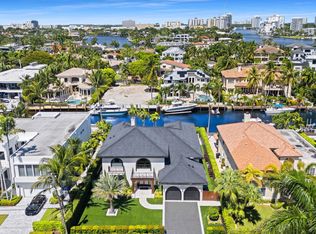
 MLS ID #B26085839, Stephenie Barbuto, Coldwell Banker Realty. BeachesMLS
 - $3,999,0004 bd4 ba3.7k sqft1014 SE 5th Court, Fort Lauderdale, FL 33301New Construction
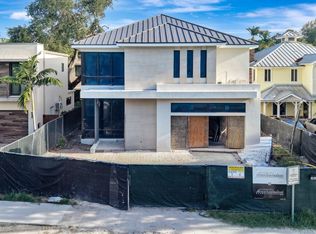 MLS ID #B26070803, Erika L Axani, Florida Luxurious Properties. BeachesMLS
 - $3,950,0005 bd6 ba4.5k sqft1625 SE 1st Street, Fort Lauderdale, FL 33301New Construction
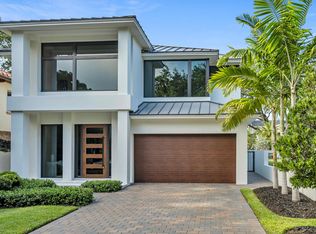 MLS ID #B26067018, Jacquelyn E Scott, RE/MAX FIRST. BeachesMLS
 - $3,500,0005 bd4 ba3.5k sqft1636 SE 14TH Street, Fort Lauderdale, FL 33316For Sale
 MLS ID #B26067332, Jeffrey T Runge, Five Palms Invest. Realty Inc. BeachesMLS
 - $5,250,0005 bd6 ba3.6k sqft701 Flamingo Drive, Fort Lauderdale, FL 33301For SaleMLS ID #B26015892, Karson Dietrich, Premier Estate Properties Inc.. BeachesMLS
- $6,250,0005 bd6 ba6.8k sqft12 Sylvan Lane, Fort Lauderdale, FL 33316For SaleMLS ID #B26057993, Rayan Abdullah, Icon Realty Advisors FTL. BeachesMLS
- $5,790,0004 bd3 ba3.2k sqft334 Isle Of Capri Drive, Fort Lauderdale, FL 33301For SaleMLS ID #B26014287, Lori A Chandler, LoKation. BeachesMLS
- $3,850,0005 bd5 ba4.3k sqft1629 NE 6th Street, Fort Lauderdale, FL 33304For SaleMLS ID #F10556787, Vanessa Belluco, Compass Florida, LLC. BeachesMLS
- $3,400,0005 bd5 ba4.2k sqft2719 NE 19th Street, Fort Lauderdale, FL 33305For SaleMLS ID #B26043757, Gabrielle A DiTommaso, Compass Florida, LLC. BeachesMLS
- $3,995,0005 bd6 ba3.9k sqft1125 SE 9th Street, Fort Lauderdale, FL 33316For SaleMLS ID #F10498701, Tim D Schirripa PA, Coldwell Banker Realty. BeachesMLS
- $3,490,0005 bd6 ba3.6k sqft1609 SE 1st Street, Fort Lauderdale, FL 33301For SaleMLS ID #F10476700, Jacquelyn E Scott, RE/MAX FIRST. BeachesMLS
- $3,925,0006 bd5 ba4.4k sqftWindmill Lake Estates, Weston, FL 33332For Sale
 MLS ID #A12053641, Rose Sklar, Coldwell Banker Realty. MIAMI
 - $2,975,0004 bd5 ba3.4k sqft445 NE 11TH Avenue, Fort Lauderdale, FL 33301New ConstructionMLS ID #B26078714, Jacquelyn E Scott, RE/MAX FIRST. BeachesMLS
- $4,495,0005 bd7 ba5.2k sqft1123 SW 21ST Street, Boca Raton, FL 33486New ConstructionMLS ID #B26076139, Nicholas M Gonzalez, Serhant. BeachesMLS
- $6,650,0005 bd6 ba4.7k sqft5340 NE 32nd Avenue, Fort Lauderdale, FL 33308For SaleMLS ID #B26083598, Marc S Brandt, Douglas Elliman. BeachesMLS
- $3,400,0005 bd6 ba4.1k sqftRio Vista C J Hectors Res, Fort Lauderdale, FL 33301New ConstructionMLS ID #A11952532, Lori Suarez, One Sotheby's International Realty. MIAMI
- $2,695,0004 bd4 ba3.4k sqftProgresso, Fort Lauderdale, FL 33304New ConstructionMLS ID #A12042579, Amit Drore, REI By Zip LLC. MIAMI
- $3,449,0004 bd5 ba3.8k sqft1765 NE 6th Court, Fort Lauderdale, FL 33304New ConstructionMLS ID #B26034173, Katarzyna Maslanka, Douglas Elliman. BeachesMLS
- $3,699,0004 bd6 ba3.4k sqft2717 NE 33rd Street, Fort Lauderdale, FL 33306New ConstructionMLS ID #B26040626, Julie Jones, Douglas Elliman. BeachesMLS
- $4,750,0005 bd5 ba4.6k sqft2360 NE 49th Street, Lighthouse Point, FL 33064New ConstructionMLS ID #B26083228, Kacie Marie Anderson, EXP Realty. BeachesMLS
