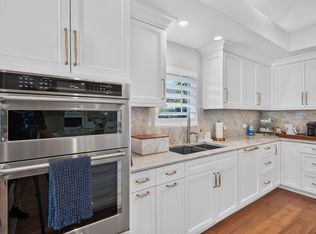
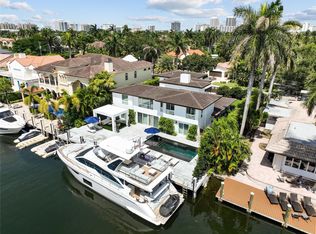
Experience exceptional waterfront living in prestigious Seven Isles! This beautifully renovated 4BR/4.5BA, 4,053 SF two-story residence blends architectural elegance with relaxed coastal luxury. Sun-filled interiors, a stunning gourmet kitchen & spacious family room provide an inviting setting for entertaining. Just 3 homes from the point, enjoy Intracoastal views, 75' of waterfrontage, direct ocean access with no fixed bridges, a 20,000-lb No Profile Platform boat lift & heated saltwater PebbleTec pool. Extensive 2023 renovations include a new roof, impact windows & doors, generator, seawall, pool & equipment, glass fencing, appliances & beautifully updated interiors. Moments from Las Olas Boulevard & the Atlantic Ocean, this exceptional residence embodies the ultimate boating lifestyle!
For sale
$5,495,000
2606 Delmar Place, Fort Lauderdale, FL 33301
4beds
4,053sqft
Single Family Residence
Built in 1999
8,982 Square Feet Lot
$5,342,200 Zestimate®
$1,356/sqft
$-- HOA
What's special
Pool and equipmentHeated saltwater pebbletec poolNew roofIntracoastal viewsBeautifully updated interiorsStunning gourmet kitchenSun-filled interiors
- 6 days
- 581
- 43
Likely to sell faster than
Zillow last checked:
Listing updated:
Listed by:
Liz B Caldwell 954-646-6332,
Compass Florida, LLC,
Rebecca C Baughman 754-600-1144,
Compass Florida, LLC
Source: BeachesMLS,MLS#: B26094994 Originating MLS: BeachesMLS
Facts & features
Interior
Bedrooms & bathrooms
- Bedrooms: 4
- Bathrooms: 5
- Full bathrooms: 4
- 1/2 bathrooms: 1
- Main level bathrooms: 2
- Main level bedrooms: 2
Heating
- Electric
Cooling
- Central Air, Ceiling Fan(s)
Appliances
- Included: Cooktop, Dryer, Dishwasher, Gas Cooktop, Disposal, Gas Range, Gas Water Heater, Ice Maker, Microwave, Refrigerator, Tankless Water Heater, Water Heater, Wine Refrigerator, Washer
- Laundry: Main Level, Lower Level, Laundry Room, Laundry Tub, Multiple Locations
Features
- Breakfast Bar, Breakfast Area, Closet Cabinetry, Dining Area, Separate/Formal Dining Room, Dual Sinks, Eat-in Kitchen, High Ceilings, Kitchen Island, Kitchen/Dining Combo, Storage, Separate Shower, Upper Level Primary, Walk-In Closet(s)
- Flooring: Tile
- Doors: French Doors
- Windows: Blinds, Storm Window(s)
- Has fireplace: Yes
- Fireplace features: Electric
Interior area
- Total structure area: 4,954
- Total interior livable area: 4,053 sqft
Video & virtual tour
Property
Parking
- Total spaces: 6
- Parking features: Attached, Driveway, Garage, Garage Door Opener, Open, Paver Block
- Attached garage spaces: 2
- Uncovered spaces: 4
Accessibility
- Accessibility features: None
Features
- Levels: Two
- Stories: 2
- Patio & porch: Covered, Deck, Open, Patio, Balcony, Rooftop
- Exterior features: Awning(s), Balcony, Courtyard, Lighting, Outdoor Living Area
- Has private pool: Yes
- Pool features: Heated, In Ground, Other, Salt Water
- Fencing: Fenced
- Has view: Yes
- View description: Canal, Intercoastal, Water
- Has water view: Yes
- Water view: Canal,Intercoastal,Water
- Waterfront features: Canal Access, Canal Front, Intracoastal Access, Navigable Water, No Fixed Bridges, Ocean Access
- Frontage type: Waterfront
- Frontage length: 75.00,75.00
Lot
- Size: 8,982 Square Feet
- Dimensions: 75 x 120
- Features: Landscaped, Sprinklers Automatic, < 1/4 Acre
Details
- Parcel number: 504212210170
- Zoning: RS-4.4
- Special conditions: Standard
- Other equipment: Generator
Construction
Type & style
- Home type: SingleFamily
- Architectural style: Contemporary
- Property subtype: Single Family Residence
Materials
- CBS (Concrete Block Structure), Block
- Roof: Metal
Condition
- Resale,Updated/Remodeled
- New construction: No
- Year built: 1999
Utilities & green energy
- Sewer: Public Sewer
- Water: Public
- Utilities for property: Cable Available, Electricity Connected, Natural Gas Connected, Underground Utilities, Water Connected
Community & HOA
Community
- Security: Security Guard
- Subdivision: GOULD ISLAND
HOA
- Has HOA: No
Location
- Region: Fort Lauderdale
Financial & listing details
- Price per square foot: $1,356/sqft
- Tax assessed value: $3,892,060
- Annual tax amount: $76,924
- Date on market: 11/4/2026
- Cumulative days on market: 6 days
- Listing terms: Cash,Conventional
- Electric utility on property: Yes
Estimated market value
$5,342,200
$5.08M - $5.61M
Not available
Price history
| Date | Event | Price |
|---|---|---|
| 11/4/2026 | Listed for sale | $5,495,000+64%$1,356/sqft |
Source:  BeachesMLS #B26094994 Report a problem | ||
| 3/1/2023 | Sold | $3,350,000-6.9%$827/sqft |
Source: BeachesMLS #F10326998 Report a problem | ||
| 12/30/2022 | Contingent | $3,600,000$888/sqft |
Source: BeachesMLS #F10326998 Report a problem | ||
| 12/14/2022 | Listed for sale | $3,600,000-2%$888/sqft |
Source: BeachesMLS #F10326998 Report a problem | ||
| 6/12/2022 | Price change | $3,675,000-2%$907/sqft |
Source: BeachesMLS #F10326998 Report a problem | ||
| 5/19/2022 | Price change | $3,750,000-3.8%$925/sqft |
Source: BeachesMLS #F10326998 Report a problem | ||
| 4/19/2022 | Listed for sale | $3,900,000+59.2%$962/sqft |
Source: BeachesMLS #F10326998 Report a problem | ||
| 6/25/2018 | Listing removed | $2,450,000$604/sqft |
Source: Better Homes & Gdns RE Fla 1st #F10100947 Report a problem | ||
| 1/5/2018 | Listed for sale | $2,450,000-2%$604/sqft |
Source: Century 21 Universal Luxury #F10100947 Report a problem | ||
| 9/15/2017 | Listing removed | $2,500,000$617/sqft |
Source: CENTURY 21 Universal Luxury #f10070823 Report a problem | ||
| 6/14/2017 | Listed for sale | $2,500,000-7.4%$617/sqft |
Source: CENTURY 21 Universal Luxury #f10070823 Report a problem | ||
| 11/21/2016 | Listed for sale | $2,699,000$666/sqft |
Source: CENTURY 21 Universal Luxury #f10070823 Report a problem | ||
| 10/16/2016 | Listing removed | $2,699,000$666/sqft |
Source: CENTURY 21 Universal Luxury #f1363512 Report a problem | ||
| 8/7/2016 | Listed for sale | $2,699,000+5.8%$666/sqft |
Source: CENTURY 21 Universal Luxury #f1363512 Report a problem | ||
| 11/30/2012 | Listing removed | $2,550,000$629/sqft |
Source: Panton & Co Realty #F1194786 Report a problem | ||
| 10/13/2012 | Price change | $2,550,000-5.6%$629/sqft |
Source: Panton & Co. Realty Inc #F1194786 Report a problem | ||
| 8/23/2012 | Price change | $2,700,000-9.8%$666/sqft |
Source: Panton & Co. Realty Inc #F1194786 Report a problem | ||
| 7/6/2012 | Listed for sale | $2,995,000+95.4%$739/sqft |
Source: Panton & Co Realty, Inc. #F1194786 Report a problem | ||
| 4/18/2000 | Sold | $1,532,500+261.4%$378/sqft |
Source: Public Record Report a problem | ||
| 8/7/1998 | Sold | $424,000+11.6%$105/sqft |
Source: Public Record Report a problem | ||
| 5/11/1998 | Sold | $380,000+13.4%$94/sqft |
Source: Public Record Report a problem | ||
| 5/21/1997 | Sold | $335,000$83/sqft |
Source: Public Record Report a problem | ||
Public tax history
| Year | Property taxes | Tax assessment |
|---|---|---|
| 2025 | $90,586 +9% | $3,645,050 +10% |
| 2024 | $83,088 +59.5% | $3,313,690 +21.1% |
| 2023 | $52,099 +0.5% | $2,735,630 -1.1% |
| 2022 | $51,823 +7.3% | $2,766,190 +7.5% |
| 2021 | $48,276 +2.5% | $2,572,110 +2% |
| 2020 | $47,081 +5.5% | $2,520,970 +8.2% |
| 2019 | $44,609 | $2,329,280 +3% |
| 2018 | $44,609 +12.6% | $2,261,340 +17.5% |
| 2017 | $39,620 +5.8% | $1,925,030 +10% |
| 2016 | $37,433 +5.7% | $1,750,030 +10% |
| 2015 | $35,422 +12.9% | $1,590,940 +2% |
| 2014 | $31,378 | $1,559,470 +3% |
| 2013 | $31,378 +7.5% | $1,513,580 +5% |
| 2012 | $29,185 -2.7% | $1,441,450 -3% |
| 2011 | $29,992 -0.2% | $1,486,550 +2% |
| 2010 | $30,052 -8.6% | $1,457,700 -11.6% |
| 2009 | $32,869 -13% | $1,648,050 -13.7% |
| 2008 | $37,778 -10.7% | $1,908,810 -10.4% |
| 2007 | $42,316 -5.8% | $2,129,760 +4.5% |
| 2006 | $44,903 | $2,037,540 +28.7% |
| 2005 | -- | $1,582,700 +17.6% |
| 2004 | $33,326 +1.2% | $1,345,340 |
| 2003 | $32,930 -1.6% | $1,345,340 +0.9% |
| 2002 | $33,458 +5.7% | $1,333,270 +5.6% |
| 2001 | $31,662 -0.8% | $1,262,390 |
| 2000 | $31,932 | -- |
Find assessor info on the county website
Monthly payment
Est. payment
Payment breakdown
Explore the cost of this home by adjusting the details. Changes won't be saved.Climate risks
Neighborhood: Seven Isles
Nearby schools
Schools provided by the listing agent
- Elementary: Harbordale
- Middle: Sunrise
- High: Fort Lauderdale
Source: BeachesMLS. This data may not be complete. We recommend contacting the local school district to confirm school assignments for this home.
- $6,130,1007 bd10 ba7.2k sqft2616 Delmar Pl, Fort Lauderdale, FL 33301Off Market

- $3,962,0003 bd3 ba3.5k sqft2600 Delmar Pl, Fort Lauderdale, FL 33301Off Market
- $13,181,8000.28 acres2617 Delmar Pl, Fort Lauderdale, FL 33301Off Market
- $6,250,0005 bd7 ba6k sqft2601 Delmar Pl, Fort Lauderdale, FL 33301For Sale

Similar homes
- $4,995,0004 bd3 ba3.1k sqft2525 Barcelona Drive, Fort Lauderdale, FL 33301For Sale
 MLS ID #B26097290, Tyler Tuchow, Fortune Christie's International Real Estate. BeachesMLS
- $4,750,0006 bd5 ba3.9k sqft325 SEVEN ISLES Drive, Fort Lauderdale, FL 33301For Sale
 MLS ID #B26092808, Austin Bergman, Compass Florida, LLC. BeachesMLS
- $5,495,0005 bd6 ba5.3k sqft2406 Barcelona Drive, Fort Lauderdale, FL 33301For Sale
 MLS ID #B26012844, Julie Jones, Douglas Elliman. BeachesMLS
- $5,395,0004 bd5 ba4.5k sqft609 Poinciana Drive, Fort Lauderdale, FL 33301For Sale
 MLS ID #B26015166, Karin N Gillette, Compass Florida, LLC. BeachesMLS
- $6,250,0004 bd5 ba4.2k sqft163 Nurmi Drive, Fort Lauderdale, FL 33301For SaleMLS ID #B26034598, Joseph P Ando, One Sotheby's International Realty. BeachesMLS
- $6,750,0004 bd5 ba4.6k sqft301 NE 23RD Avenue, Fort Lauderdale, FL 33305For SaleMLS ID #B26078385, Jody Lewis, Douglas Elliman. BeachesMLS
- $5,790,0004 bd3 ba3.2k sqft334 Isle Of Capri Drive, Fort Lauderdale, FL 33301For SaleMLS ID #B26014287, Lori A Chandler, LoKation. BeachesMLS
- $5,495,0004 bd5 ba4.7k sqft2856 NE 25th Street, Fort Lauderdale, FL 33305For SaleMLS ID #B26088096, Peter C Barkin, Compass Florida, LLC. BeachesMLS
- $5,500,0005 bd6 ba5.9k sqft1212 E Lake Drive, Fort Lauderdale, FL 33316For SaleMLS ID #B26029395, Serge Payer, S & B Realty. BeachesMLS
- $5,495,0004 bd4 ba4.2k sqft2401 N Atlantic Boulevard, Fort Lauderdale, FL 33305For SaleMLS ID #F10531300, Julie Jones, Douglas Elliman. BeachesMLS
- $5,995,0006 bd6 ba5k sqft1287 N RIO VISTA Boulevard, Fort Lauderdale, FL 33316For SaleMLS ID #B26096280, Chad E Whitaker, Whitaker Realty, PA. BeachesMLS
- $5,459,0004 bd6 ba3.6k sqft288 S Tradewinds Avenue, Lauderdale By The Sea, FL 33308For SaleMLS ID #F10535050, Howard Goldberg PA, RE/MAX Consultants Realty 1. BeachesMLS
- $5,495,0004 bd3 ba2.9k sqft41 S COMPASS Drive, Fort Lauderdale, FL 33308For SaleMLS ID #B26069565, Julie Jones, Douglas Elliman. BeachesMLS
- $4,750,0007 bd4 ba5k sqft506 Victoria Terrace, Fort Lauderdale, FL 33301For SaleMLS ID #B26010401, Joseph A Beltrand, Charles Rutenberg Realty FTL. BeachesMLS
- $6,495,0006 bd7 ba5.5k sqft1965 SE 21st Avenue, Fort Lauderdale, FL 33316For SaleMLS ID #B26098218, Peter C Barkin, Compass Florida, LLC. BeachesMLS
- $3,450,0004 bd3 ba3.9k sqft607 INTRACOASTAL Drive, Fort Lauderdale, FL 33304For SaleMLS ID #B26086554, Sandra Tagliamonte, One Sotheby's International Realty. BeachesMLS
- $2,795,0004 bd3 ba2.3k sqft326 Seven Isles Drive, Fort Lauderdale, FL 33301For SaleMLS ID #F10533935, Steven A Seigel, The Agency Florida LLC. BeachesMLS
- $6,290,0005 bd5 ba5k sqft1780 SE 9th Street, Fort Lauderdale, FL 33316For SaleMLS ID #B26059641, Leah Carroll, Century 21 Hansen Realty Inc. BeachesMLS
- $3,195,0005 bd5 ba4.2k sqft1118 N RIO VISTA Boulevard, Fort Lauderdale, FL 33301For SaleMLS ID #B26060553, Chad E Whitaker, Whitaker Realty, PA. BeachesMLS
- $3,450,0005 bd4 ba4.3k sqft738 MIDDLE RIVER Drive, Fort Lauderdale, FL 33304For SaleMLS ID #B26073767, Jonathan Keith, One Sotheby's International Realty. BeachesMLS
