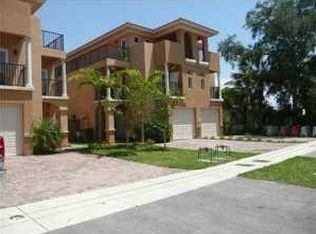
Major Price Reduction! STR income history. Whether you are seeking a high-performing vacation rental, or a primary residence with room for everyone, this property delivers exceptional versatility. Property features 3 levels of spacious gathering areas along with private living spaces. 5 beds 3.5 bath incl oversized 2nd floor primary bedroom, & private balcony for each bedroom. 3rd floor bedroom w/ huge wraparound balcony, beautiful kitchen w/ SS appliances, granite tops, wood cabinets, wet bar, french doors leading out to the patio, high-impact glass/windows, walk-in closets, 1-car garage, & fenced patio. This STR can be conveyed fully furnished and completely turnkey, providing a seamless transition for immediate occupancy or continued ST rental.
For sale
Price cut: $60K (6/11)
$839,000
1721 SW 23rd Street #1721, Fort Lauderdale, FL 33315
5beds
3,089sqft
:
Get pre-qualified$5,698/mo
Townhouse
Built in 2008
2,855 Square Feet Lot
$814,600 Zestimate®
$272/sqft
$-- HOA
What's special
Granite topsFenced patioWet barWood cabinetsPrivate living spacesWalk-in closets
- 68 days |
- 162 |
- 16 |
Zillow last checked:
Listing updated:
Listed by:
Christine A Davis 954-594-6983,
United Realty Group Inc
Source: BeachesMLS,MLS#: B26031906 Originating MLS: BeachesMLS
Originating MLS: BeachesMLSFacts & features
Interior
Bedrooms & bathrooms
- Bedrooms: 5
- Bathrooms: 4
- Full bathrooms: 3
- 1/2 bathrooms: 1
- Main level bathrooms: 12
Heating
- Central
Cooling
- Central Air
Appliances
- Included: Dryer, Electric Range, Disposal, Microwave, Oven, Refrigerator, Washer
- Laundry: Inside, Laundry Closet, Upper Level
Features
- Wet Bar, Breakfast Bar, Bidet, Breakfast Area, Bathtub, Dining Area, Separate/Formal Dining Room, Other, Pantry, Storage, Soaking Tub, Separate Shower, Upper Level Primary, Walk-In Closet(s)
- Flooring: Carpet, Tile, Wood
- Doors: French Doors
- Has fireplace: No
Interior area
- Total structure area: 3,554
- Total interior livable area: 3,089 sqft
Video & virtual tour
Property
Parking
- Total spaces: 3
- Parking features: Attached, Garage, Garage Door Opener
- Attached garage spaces: 1
- Uncovered spaces: 2
Accessibility
- Accessibility features: None
Features
- Levels: Three Or More
- Stories: 3
- Patio & porch: Open, Patio, Balcony
- Exterior features: Balcony, Outdoor Living Area
- Has spa: Yes
- Spa features: Above Ground, Fiberglass
- Fencing: Fenced
- Has view: Yes
- View description: Garden
- Waterfront features: None
Lot
- Size: 2,855 Square Feet
- Features: None, < 1/4 Acre
Details
- Parcel number: 504216100621
- Zoning: RD-15
- Special conditions: Standard,Listed As-Is
Construction
Type & style
- Home type: Townhouse
- Property subtype: Townhouse
Materials
- Block
- Roof: Barrel
Condition
- Resale,Updated/Remodeled
- New construction: No
- Year built: 2008
Utilities & green energy
- Sewer: Public Sewer
- Water: Public
- Utilities for property: Cable Available, Electricity Connected, Sewer Connected, Water Connected
Community & HOA
Community
- Security: Other
- Membership fee: $0
- Subdivision: OSCEOLA PARK
HOA
- Has HOA: No
Location
- Region: Fort Lauderdale
Financial & listing details
- Price per square foot: $272/sqft
- Tax assessed value: $591,580
- Annual tax amount: $13,263
- Date on market: 5/22/2026
- Cumulative days on market: 70 days
- Listing terms: Cash,Conventional
- Electric utility on property: Yes
Estimated market value
$814,600
$774,000 - $855,000
$6,058/mo
Price history
| Date | Event | Price |
|---|---|---|
| 6/11/2026 | Price change | $839,000-6.7%$272/sqft |
Source:  BeachesMLS #B26031906 Report a problem BeachesMLS #B26031906 Report a problem | ||
| 5/22/2026 | Listed for sale | $899,000+125.3%$291/sqft |
Source: BeachesMLS #B26031906 Report a problem | ||
| 11/14/2016 | Listing removed | $399,000$129/sqft |
Source: Optimar International Realty #A10131461 Report a problem | ||
| 9/30/2016 | Price change | $399,000-2.7%$129/sqft |
Source: Optimar International Realty #A10131461 Report a problem | ||
| 8/22/2016 | Price change | $409,900-2.4%$133/sqft |
Source: Optimar International Realty #A10131461 Report a problem | ||
| 8/12/2016 | Listed for sale | $419,900$136/sqft |
Source: Optimar International Realty #A10131461 Report a problem | ||
Public tax history
Tax history is unavailable.
Monthly payment
Est. payment
Payment breakdown
Explore the cost of this home by adjusting the details. Changes won't be saved.Climate risks
Neighborhood: River Oaks
Nearby schools
GreatSchools rating
- 6/10Croissant Park Elementary SchoolGrades: PK-5Distance: 1.1 mi
- 5/10New River Middle SchoolGrades: 6-8Distance: 1.4 mi
- 5/10Stranahan High SchoolGrades: 9-12Distance: 1.3 mi
Schools provided by the listing agent
- Elementary: Croissant Park
- Middle: New River
- High: Stranahan
Source: BeachesMLS. This data may not be complete. We recommend contacting the local school district to confirm school assignments for this home.
- $710,8004 bd3 ba2.8k sqft1721 SW 23rd St, Fort Lauderdale, FL 33315Off Market
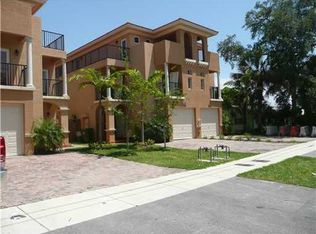
- $845,6004 bd3 ba3k sqft1719 SW 23rd St, Fort Lauderdale, FL 33315Off Market
- $737,0004 bd3 ba3k sqft1723 SW 23rd St, Fort Lauderdale, FL 33315Off Market
- $--2 bd2 ba1k sqft1723 SW 23rd St #601, Fort Lauderdale, FL 33315Off Market
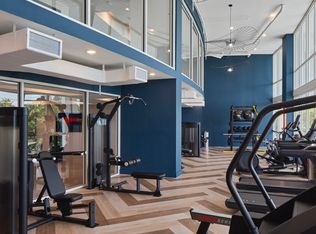
- $758,4004 bd3 ba3k sqft1725 SW 23rd St, Fort Lauderdale, FL 33315Off Market
- $355,000-- bd1 ba740 sqft1711 SW 23rd St, Fort Lauderdale, FL 33315Off Market
- $716,3003 bd4 ba2.4k sqft2368 Sw 18th Avenue, Fort Lauderdale, FL 33315Off Market
- $270,8002 bd1 ba1.2k sqft1714 SW 23rd St, Fort Lauderdale, FL 33315Off Market
A local agent can set up tours, give advice and negotiate with sellers.
A local lender can help you make sure your offer is ready when you are.
Similar homes
- $839,0004 bd3 ba1.7k sqft2012 SW 4th Avenue, Fort Lauderdale, FL 33315For Sale
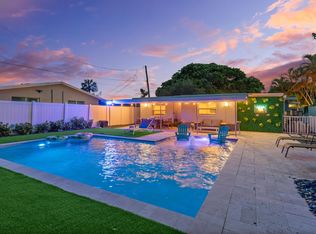
 MLS ID #B26045363, Paul Bernard Kahan, Lamacchia Realty, Inc.. BeachesMLS
 - $620,0004 bd2 ba1.9k sqft1816 SW 21st Street, Fort Lauderdale, FL 33315For Sale
 MLS ID #F10554945, Jenise C Hinds, The Keyes Company. BeachesMLS
 - $885,0003 bd3 ba2.6k sqft1400 NE 24th Street #1400, Wilton Manors, FL 33305For Sale
 MLS ID #B26036170, Matthew Heinz, Better Homes & Gdns RE Fla 1st. BeachesMLS
 - $949,0004 bd4 ba3.5k sqft7381 SW 6th Court, Plantation, FL 33317For Sale
 MLS ID #B26031794, Amy Biernacki, Florida Elite Homes Inc.. BeachesMLS
 - $900,0003 bd4 ba2k sqft2610 NE 11th Court, Fort Lauderdale, FL 33304For SaleMLS ID #B26037549, Amanda B Gottlieb, Keller Williams Realty Profess. BeachesMLS
- $789,9994 bd4 ba2.9k sqft3162 NW 124th Way, Sunrise, FL 33323For SaleMLS ID #B26045737, Deirdre Smith, Charles Rutenberg Realty FTL. BeachesMLS
- $899,0004 bd3 ba2.2k sqft1721 SW 69th Avenue, Plantation, FL 33317For SaleMLS ID #B26013608, Dianna L Hopkins, Compass Florida LLC. BeachesMLS
- $899,0004 bd2 ba2.5k sqft4921 Jackson Street, Hollywood, FL 33021For SaleMLS ID #B26044963, Sara Church, United Realty Group Inc.. BeachesMLS
- $825,0003 bd2 ba1.9k sqft2625 NW 3rd Avenue, Wilton Manors, FL 33311For SaleMLS ID #B26020547, Michael C Bergman PA, Bergman Realty Group. BeachesMLS
- $699,0004 bd3 ba2.3k sqft1639 PASSION VINE Circle #16-4, Weston, FL 33326For SaleMLS ID #B26055863, Jason E Harris, Jason Harris Real Estate LLC. BeachesMLS
- $799,0003 bd3 ba1.7k sqftSea Ranch Villas, Lauderdale By The Sea, FL 33308For SaleMLS ID #B26028469, Kimberly C Schwartz, One World Properties. BeachesMLS
- $850,0004 bd3 ba2.7k sqft14520 SW 37th Street, Miramar, FL 33027For SaleMLS ID #B26045514, Carlos S Martin, Good People Realty. BeachesMLS
- $739,0004 bd2 ba2.7k sqftPine Ridge, Coral Springs, FL 33067For Sale
 MLS ID #A12059423, Emilio Cardenal Jr., Interinvestments Realty, Inc.. MIAMI
 - $800,0004 bd2 ba2.6k sqft2651 NW 107th Avenue, Coral Springs, FL 33065For SaleMLS ID #B26045141, Daniela Romero, Icon Realty Advisors LLC. BeachesMLS
- $900,0005 bd3 ba3.1k sqft1021 NW 185th Avenue, Pembroke Pines, FL 33029For SaleMLS ID #B26051400, Martin Karaivanov, Cervera Real Estate Inc. BeachesMLS
- $899,9004 bd3 ba2.8k sqft12106 Sailboat Way, Cooper City, FL 33026For SaleMLS ID #B26037804, Robert V DiAlberto, Realty 100. BeachesMLS
- $984,0004 bd3 ba2.6k sqft77 NW 108TH Way, Plantation, FL 33324For SaleMLS ID #B26055201, Svetlana Voloshin, SVS Realty Group Inc. BeachesMLS
- $1,024,9994 bd4 ba3.2k sqft9001 N Lake Dasha Drive, Plantation, FL 33324For SaleMLS ID #B26015662, Laura E Sanders, RE/MAX Direct. BeachesMLS
- $925,0005 bd4 ba2.8k sqft451 SE 1st Avenue # A & B, Pompano Beach, FL 33060For SaleMLS ID #B26018920, Maria M Acosta, Premier Listings. BeachesMLS
- $732,0004 bd3 ba2.5k sqft11622 NW 13TH Manor, Coral Springs, FL 33071For SaleMLS ID #B26055946, Paola Londono, Coldwell Banker Realty. BeachesMLS
