Beautiful Sky Villa townhome in desirable Artesia neighborhood, 4 bedroom, 3.5 bathrooms, plus 2 loft areas. Luxury resort style living. Impact windows & doors, granite countertops, upgraded kitchen cabinets.Beautiful terrace upstairs to watch the sunsets. Resort style vibe with 3 pools, cabanas, fitness center, indoor basketball, clubhouse, billiards, pickleball and tennis courts. Gated community near Sawgrass Mall and Amerant Bank arena!!
For sale
Price cut: $28K (7/16)
$789,999
3162 NW 124th Way, Sunrise, FL 33323
4beds
2,942sqft
:
Get pre-qualified$5,942/mo
Townhouse
Built in 2018
1,911 Square Feet Lot
$771,800 Zestimate®
$269/sqft
$576/mo HOA
What's special
Gated communityGranite countertopsImpact windows and doorsUpgraded kitchen cabinets
- 32 days |
- 260 |
- 7 |
Zillow last checked:
Listing updated:
Listed by:
Deirdre Smith 954-396-3001,
Charles Rutenberg Realty FTL
Source: BeachesMLS,MLS#: B26045737 Originating MLS: BeachesMLS
Originating MLS: BeachesMLSFacts & features
Interior
Bedrooms & bathrooms
- Bedrooms: 4
- Bathrooms: 4
- Full bathrooms: 3
- 1/2 bathrooms: 1
- Main level bathrooms: 1
Heating
- Central
Cooling
- Central Air, Ceiling Fan(s)
Appliances
- Included: Dryer, Dishwasher, Electric Range, Microwave, Oven, Refrigerator, Washer
- Laundry: Laundry Room
Features
- Bathtub, Dual Sinks, Kitchen Island, Kitchen/Dining Combo, Pantry, Soaking Tub, Separate Shower, Walk-In Closet(s)
- Flooring: Carpet, Ceramic Tile, Tile
- Windows: Blinds
- Has fireplace: No
Interior area
- Total structure area: 3,832
- Total interior livable area: 2,942 sqft
Video & virtual tour
Property
Parking
- Total spaces: 2
- Parking features: Attached, Driveway, Garage, Guest
- Attached garage spaces: 2
- Has uncovered spaces: Yes
Accessibility
- Accessibility features: None
Features
- Levels: Three Or More
- Stories: 4
- Entry location: 1
- Patio & porch: Patio, Terrace, Rooftop
- Exterior features: Outdoor Living Area
- Pool features: Association
- Fencing: Back Yard
- Has view: Yes
- View description: Garden
Lot
- Size: 1,911 Square Feet
- Features: Interior Lot, < 1/4 Acre
Details
- Parcel number: 494023120120
- Zoning: PUD
- Special conditions: Standard,Listed As-Is
Construction
Type & style
- Home type: Townhouse
- Property subtype: Townhouse
Materials
- Block
- Roof: Tile
Condition
- Resale
- New construction: No
- Year built: 2018
Details
- Builder model: Sky Villa
- Builder name: Minto Communities
Utilities & green energy
- Sewer: Public Sewer
- Water: Public
- Utilities for property: Electricity Available, Natural Gas Available
Community & HOA
Community
- Features: Home Owners Association, Gated
- Security: Security System, Gated Community, Security Guard
- Subdivision: SAWGRASS LAKES
HOA
- Has HOA: Yes
- Amenities included: Basketball Court, Billiard Room, Cabana, Clubhouse, Fitness Center, Picnic Area, Playground, Pickleball, Pool, Sauna
- Services included: Common Areas, Recreation Facilities
- HOA fee: $107 monthly
- HOA name: Campbell Property Management
- HOA phone: 954-739-1600
- Second HOA fee: $469 monthly
- Second HOA name: Campbell Property Managment
- Second HOA phone: 954-739-1600
Location
- Region: Sunrise
Financial & listing details
- Price per square foot: $269/sqft
- Tax assessed value: $547,610
- Annual tax amount: $10,639
- Date on market: 6/26/2026
- Cumulative days on market: 33 days
- Listing terms: Cash,Conventional
- Electric utility on property: Yes
Estimated market value
$771,800
$733,000 - $810,000
$5,010/mo
Price history
| Date | Event | Price |
|---|---|---|
| 7/16/2026 | Price change | $789,999-3.4%$269/sqft |
Source:  BeachesMLS #B26045737 Report a problem BeachesMLS #B26045737 Report a problem | ||
| 6/26/2026 | Listed for sale | $818,000$278/sqft |
Source: BeachesMLS #B26045737 Report a problem | ||
Public tax history
| Year | Property taxes | Tax assessment |
|---|---|---|
| 2025 | $10,639 +2.8% | $547,610 +2.9% |
| 2024 | $10,346 +1.8% | $532,180 +3% |
| 2023 | $10,163 +4.9% | $516,680 +3% |
| 2022 | $9,687 +2.8% | $501,640 +3% |
| 2021 | $9,426 -3.5% | $487,030 -3.6% |
| 2020 | $9,767 -9.8% | $505,310 -1.9% |
| 2019 | $10,827 | $514,920 |
Find assessor info on the county website
Monthly payment
Est. payment
Payment breakdown
Explore the cost of this home by adjusting the details. Changes won't be saved.Climate risks
Neighborhood: 33323
Nearby schools
GreatSchools rating
- 7/10Nob Hill Elementary SchoolGrades: PK-5Distance: 2 mi
- 4/10Bair Middle SchoolGrades: 6-8Distance: 2.9 mi
- 4/10Piper High SchoolGrades: 9-12Distance: 3.4 mi
Schools provided by the listing agent
- Elementary: Nob Hill
- Middle: Bair
- High: Piper
Source: BeachesMLS. This data may not be complete. We recommend contacting the local school district to confirm school assignments for this home.
- $818,7005 bd5 ba3.5k sqft3166 NW 124th Way #3166, Fort Lauderdale, FL 33323Off Market
- $755,7004 bd4 ba3k sqft2922 Nw 124th Way, Sunrise, FL 33325Off Market
- $820,9004 bd3 ba3.2k sqft3154 NW 124th Way, Sunrise, FL 33323Off Market
- $876,5004 bd4 ba3.4k sqft3150 NW 124th Way, Sunrise, FL 33323Off Market
- $581,6003 bd2 ba1.8k sqft3159 NW 124th Way, Sunrise, FL 33323Off Market
- $659,7004 bd3 ba2k sqft3163 NW 124th Way, Sunrise, FL 33323Off Market
- $820,0005 bd5 ba3.2k sqft3146 NW 124th Way, Sunrise, FL 33323Sold
- $652,6003 bd2 ba2.3k sqft3167 NW 124th Way, Fort Lauderdale, FL 33323Off Market
A local agent can set up tours, give advice and negotiate with sellers.
Similar homes
- $540,0003 bd3 ba1.6k sqft12631 NW 32nd Place, Sunrise, FL 33323For Sale
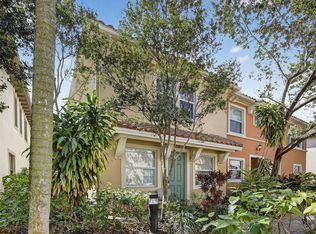
 MLS ID #R11166156, Stacy Brown, Keller Williams Dedicated Prof. BeachesMLS
 - $732,0004 bd3 ba2.5k sqft11622 NW 13TH Manor, Coral Springs, FL 33071For Sale
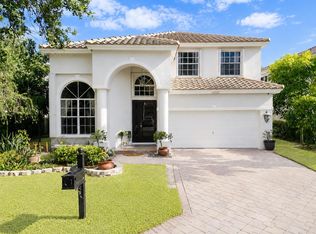 MLS ID #B26055946, Paola Londono, Coldwell Banker Realty. BeachesMLS
 - $789,0004 bd3 ba2.4k sqft5333 N Springs Way, Coral Springs, FL 33076For Sale
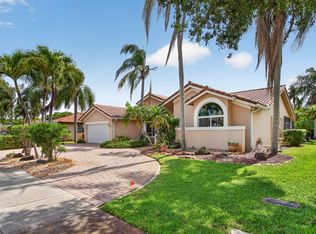 MLS ID #B26028029, Robin Geffen, Compass Florida, LLC. BeachesMLS
 - $745,0004 bd2 ba1.8k sqft12445 SW 7th Place, Davie, FL 33325For Sale
 MLS ID #B26045569, Fuad A Hassoun, Compass Florida LLC. BeachesMLS
 - $785,0004 bd2 ba2.1k sqft10662 NW 7th Place, Coral Springs, FL 33071For SaleMLS ID #B26048011, Sharon L Edelman, Keller Williams Realty Consultants. BeachesMLS
- $849,9004 bd4 ba2.7k sqftPelican Perch, Wilton Manors, FL 33334For SaleMLS ID #B26043330, James Cunningham PA, RE/MAX Experience. BeachesMLS
- $790,0003 bd3 ba2.6k sqft4419 Hidden Harbour Terrace #4419, Dania Beach, FL 33312For SaleMLS ID #B26041659, Erica P Simas, Balistreri Real Estate Inc. BeachesMLS
- $824,9004 bd3 ba2.2k sqftNo Place Like Home, Parkland, FL 33076For SaleMLS ID #B26013514, Sharon L Podwol, Preferred Property Finder Inc.. BeachesMLS
- $899,0004 bd4 ba3.1k sqftHeron Bay Three, Coral Springs, FL 33076For Sale
 MLS ID #A12059306, Joseph Miranda, Miranda Executive Realty. MIAMI
 - $779,0003 bd2 ba1.8k sqftEnclave of Woodmont, Tamarac, FL 33321For SaleMLS ID #B26041284, Timothy J Singer, Coldwell Banker Realty. BeachesMLS
- $775,0003 bd3 ba2.4k sqft6928 Villas Drive W, Boca Raton, FL 33433For SaleMLS ID #B26055447, Elyse Duff, Coldwell Banker Realty /Delray Beach. BeachesMLS
- $765,0004 bd2 ba1.8k sqft3165 Tamarind Drive, Lauderdale Lakes, FL 33311For SaleMLS ID #B26035278, Miguel Gomez, Coldwell Banker Realty. BeachesMLS
- $749,9994 bd3 ba2k sqft5319 Falcon Trail, Davie, FL 33314For SaleMLS ID #B26047083, Arturo Rojas, One Sotheby's International Re. BeachesMLS
- $850,0004 bd3 ba2.7k sqft14520 SW 37th Street, Miramar, FL 33027For SaleMLS ID #B26045514, Carlos S Martin, Good People Realty. BeachesMLS
- $899,9004 bd3 ba2.4k sqft8550 Lakeside Bend, Parkland, FL 33076For SaleMLS ID #F10551394, Michael L Citron, Parrot Realty LLC. BeachesMLS
- $899,9005 bd4 ba2.9k sqft1589 NW 121st Drive, Coral Springs, FL 33071For SaleMLS ID #B26005532, Seth L Cohen LLC, Re/Max 1st Choice. BeachesMLS
- $840,0004 bd2 ba2.4k sqft1500 SW 20th Street, Fort Lauderdale, FL 33315For SaleMLS ID #B26017712, Julie Lurie, Compass Florida, LLC. BeachesMLS
- $885,0003 bd3 ba2.6k sqft1400 NE 24th Street #1400, Wilton Manors, FL 33305For SaleMLS ID #B26036170, Matthew Heinz, Better Homes & Gdns RE Fla 1st. BeachesMLS
- $859,0004 bd3 ba2.7k sqft6443 NW 110th Avenue, Parkland, FL 33076For SaleMLS ID #B26050003, Lei Yu, Highlight Realty Corp/LW. BeachesMLS
- $989,0005 bd4 ba3k sqft876 NW 123rd Drive, Coral Springs, FL 33071For SaleMLS ID #B26044329, William L Sohl, Compass Florida, LLC. BeachesMLS
