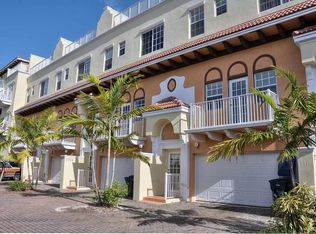
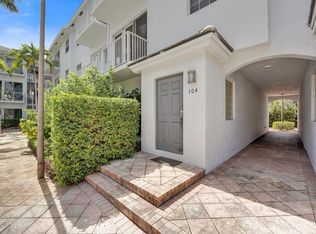
SUBSTANTIAL PRICE IMPROVEMENT! Spacious, and rarely available Pelican Perch, multi-level townhome just steps to Wilton Drive. Almost 3,000 sf of living space1 Features two generous sized primary suites, huge amounts of closet space, an additional bedroom and full bath on the top level, lower level office/bedroom, two car garage, and a massive roof top terrace with amazing views. Large eat-in kitchen overlooking the expansive living area, bar seating and newer appliances. Wood flooring, granite and tile finishes, high ceilings, outside garden area, balconies, two newer air conditioning units, freshly painted and move in ready. Low HOA fee and only 9 units in the complex.
For sale
Price cut: $89.9K (9/3)
$760,000
2700 NE 8th Avenue, Wilton Manors, FL 33334
4beds
2,785sqft
Townhouse
Built in 2008
4,206 Square Feet Lot
$740,700 Zestimate®
$273/sqft
$314/mo HOA
What's special
Freshly paintedNewer appliancesGranite and tile finishesHigh ceilingsOutside garden areaBar seatingWood flooring
- 83 days
- 287
- 21
Zillow last checked:
Listing updated:
Listed by:
James Cunningham PA 954-303-7380,
RE/MAX Experience,
Michael P Marvici 954-298-1645,
RE/MAX Experience
Source: BeachesMLS,MLS#: B26043330 Originating MLS: BeachesMLS
Originating MLS: BeachesMLSFacts & features
Interior
Bedrooms & bathrooms
- Bedrooms: 4
- Bathrooms: 4
- Full bathrooms: 3
- 1/2 bathrooms: 1
- Main level bathrooms: 1
Heating
- Central, Electric
Cooling
- Central Air, Ceiling Fan(s), Electric
Appliances
- Included: Dryer, Dishwasher, Electric Range, Electric Water Heater, Disposal, Ice Maker, Microwave, Refrigerator, Water Heater, Washer
- Laundry: Lower Level, Laundry Room, Laundry Tub, In Unit
Features
- Breakfast Bar, Built-in Features, Breakfast Area, Closet Cabinetry, Dual Sinks, Eat-in Kitchen, Garden Tub/Roman Tub, High Ceilings, Kitchen/Dining Combo, Living/Dining Room, Multiple Primary Suites, Pantry, Sitting Area in Primary, Tub Shower, Upper Level Primary, Walk-In Closet(s)
- Flooring: Tile, Vinyl, Wood
- Windows: Blinds, Storm Window(s)
- Has fireplace: No
Interior area
- Total structure area: 3,335
- Total interior livable area: 2,785 sqft
Video & virtual tour
Property
Parking
- Total spaces: 4
- Parking features: Attached, Covered, Garage
- Attached garage spaces: 2
- Uncovered spaces: 2
Accessibility
- Accessibility features: None
Features
- Levels: Three Or More
- Stories: 4
- Entry location: First Floor Entry
- Patio & porch: Open, Patio, Balcony, Rooftop
- Exterior features: Balcony, Courtyard, Garden, Outdoor Living Area
- Fencing: Fenced
- Has view: Yes
- View description: City, Garden
Lot
- Size: 4,206 Square Feet
- Features: < 1/4 Acre
Details
- Parcel number: 494226610010
- Zoning: RM-16
- Special conditions: Standard,Listed As-Is
Construction
Type & style
- Home type: Townhouse
- Architectural style: Mediterranean
- Property subtype: Townhouse
Materials
- Block
- Roof: Barrel,Flat
Condition
- Resale,Updated/Remodeled
- New construction: No
- Year built: 2008
Details
- Builder model: FOUR STORY CORNER UNIT
Utilities & green energy
- Sewer: Public Sewer
- Water: Public
- Utilities for property: Cable Available
Community & HOA
Community
- Features: Home Owners Association
- Security: Security System
- Subdivision: HIGHLAND ESTATES
HOA
- Has HOA: Yes
- Amenities included: Parking
- Services included: Common Areas, Maintenance Grounds, Maintenance Structure
- HOA fee: $943 quarterly
- HOA name: Pelican Perch Townhomes Homeowners Association, In
Location
- Region: Wilton Manors
Financial & listing details
- Price per square foot: $273/sqft
- Tax assessed value: $741,670
- Annual tax amount: $6,382
- Date on market: 6/19/2026
- Cumulative days on market: 83 days
- Listing terms: Cash,Conventional,FHA
Estimated market value
$740,700
$704,000 - $778,000
$4,630/mo
Price history
| Date | Event | Price |
|---|---|---|
| 9/3/2026 | Price change | $760,000-10.6%$273/sqft |
Source:  BeachesMLS #B26043330 Report a problem BeachesMLS #B26043330 Report a problem | ||
| 6/19/2026 | Listed for sale | $849,900+118.5%$305/sqft |
Source: BeachesMLS #B26043330 Report a problem | ||
| 6/4/2015 | Sold | $389,000-1.5%$140/sqft |
Source: Public Record Report a problem | ||
| 4/18/2015 | Pending sale | $394,900$142/sqft |
Source: Homepath #F1327730 Report a problem | ||
| 4/15/2015 | Listed for sale | $394,900+3.3%$142/sqft |
Source: Homepath #F1327730 Report a problem | ||
| 11/7/2014 | Sold | $382,100$137/sqft |
Source: Public Record Report a problem | ||
| 8/13/2014 | Sold | $382,100-10.1%$137/sqft |
Source: Public Record Report a problem | ||
| 5/28/2013 | Listing removed | $425,000$153/sqft |
Source: Keyes Report a problem | ||
| 5/25/2013 | Listed for sale | $425,000-25.3%$153/sqft |
Source: Keyes Report a problem | ||
| 5/28/2012 | Listing removed | $2,150$1/sqft |
Source: Arcadia Realty LLC Report a problem | ||
| 5/19/2012 | Price change | $2,150-6.5%$1/sqft |
Source: Keller Williams Realty Professionals Report a problem | ||
| 4/19/2012 | Listed for rent | $2,300$1/sqft |
Source: Realty World South Florida Report a problem | ||
| 8/5/2008 | Sold | $569,000+75.1%$204/sqft |
Source: Public Record Report a problem | ||
| 6/18/2004 | Sold | $325,000+36.3%$117/sqft |
Source: Public Record Report a problem | ||
| 10/24/2002 | Sold | $238,500$86/sqft |
Source: Public Record Report a problem | ||
Public tax history
| Year | Property taxes | Tax assessment |
|---|---|---|
| 2025 | $6,383 +2.3% | $336,930 +2.9% |
| 2024 | $6,239 +4.8% | $327,440 +3% |
| 2023 | $5,955 +5.4% | $317,910 +3% |
| 2022 | $5,652 +3.1% | $308,660 +3% |
| 2021 | $5,484 +1.5% | $299,670 +1.4% |
| 2020 | $5,400 +2.3% | $295,540 +2.3% |
| 2019 | $5,281 | $288,900 +1.9% |
| 2018 | $5,281 +2.7% | $283,520 +2.1% |
| 2017 | $5,143 +0.7% | $277,690 +2.1% |
| 2016 | $5,108 -0.2% | $271,980 -34.7% |
| 2015 | $5,117 -44.4% | $416,760 +3.2% |
| 2014 | $9,206 | $403,680 +6.2% |
| 2013 | $9,206 -0.5% | $380,050 -5% |
| 2012 | $9,256 -1.6% | $400,120 -1.7% |
| 2011 | $9,409 -18.4% | $407,100 -17.9% |
| 2010 | $11,533 -3.1% | $495,790 -7.3% |
| 2009 | $11,901 +373.8% | $534,860 +354.4% |
| 2008 | $2,512 | $117,710 |
Find assessor info on the county website
Monthly payment
Est. payment
Payment breakdown
Explore the cost of this home by adjusting the details. Changes won't be saved.Climate risks
Neighborhood: 33334
Nearby schools
Schools provided by the listing agent
- Elementary: Wilton Manors
- Middle: Sunrise
- High: Fort Lauderdale
Source: BeachesMLS. This data may not be complete. We recommend contacting the local school district to confirm school assignments for this home.
- $753,4003 bd3 ba2.9k sqft2702 NE 8th Ave, Wilton Manors, FL 33334Off Market

- $692,7003 bd3 ba2.4k sqft2716 8th Ave, Wilton Manors, FL 33334Off Market
- $227,4002 bd1 ba763 sqft2720 NE 8th Ave APT 17, Wilton Manors, FL 33334Off Market
- $820,5003 bd3 ba2.8k sqft2710 NE 8th Ave, Fort Lauderdale, FL 33334Off Market
Similar homes
- $699,0003 bd4 ba2.1k sqft2730 Old Florida Trail #2730, Wilton Manors, FL 33334For Sale

 MLS ID #B26060847, Matthew Heinz, Better Homes & Gdns RE Fla 1st. BeachesMLS
 - $559,0003 bd4 ba2.2k sqftPalm Island Villas, Wilton Manors, FL 33334For Sale
 MLS ID #B26051261, Evan M Smith, Concierge Real Estate Services. BeachesMLS
 - $948,5003 bd4 ba2.1k sqft2900 NE 12th Terrace #25, Oakland Park, FL 33334For Sale
 MLS ID #B26043831, Michael Faerber, Compass Florida, LLC. BeachesMLS
 - $599,9003 bd3 ba1.9k sqftVilla Escondida, Wilton Manors, FL 33334For Sale
 MLS ID #F10544061, Kevin C Wirth, Better Homes & Gdns RE Fla 1st. BeachesMLS
 - $785,0003 bd4 ba2.1k sqft807 NW 1ST Avenue, Fort Lauderdale, FL 33311For SaleMLS ID #B26064310, Monica Rea, Align Right Realty K1 Group. BeachesMLS
- $667,0003 bd3 ba1.8k sqft1323 NE 5TH Terrace #1323, Fort Lauderdale, FL 33304For SaleMLS ID #B26070652, Andrew Klien, The Keyes Company. BeachesMLS
- $649,0004 bd4 ba2.2k sqft724 SW 1st Avenue, Pompano Beach, FL 33060For SaleMLS ID #B26006397, Lisa Feltrinelli, LoKation. BeachesMLS
- $615,0004 bd3 ba1.8k sqft527 NW 17th Street, Fort Lauderdale, FL 33311For SaleMLS ID #B26066420, Jason A Johnson, RE/MAX Experience. BeachesMLS
- $789,9994 bd4 ba2.9k sqft3162 NW 124th Way, Sunrise, FL 33323For SaleMLS ID #B26045737, Deirdre Smith, Charles Rutenberg Realty FTL. BeachesMLS
- $599,9003 bd3 ba1.8k sqft405 NW 17th Street, Fort Lauderdale, FL 33311For SaleMLS ID #B26060426, Alexander Bergman, Bergman Realty Group. BeachesMLS
- $819,0003 bd3 ba2.1k sqftSienna, Oakland Park, FL 33309For SaleMLS ID #B26057024, Richard N Salter, Compass Florida, LLC. BeachesMLS
- $750,0004 bd3 ba2.5k sqft12328 NW 26th Street, Coral Springs, FL 33065For SaleMLS ID #B26038405, Michael J Johnston, The Keyes Company. BeachesMLS
- $750,0004 bd2 ba2.2k sqft5954 NW 74th Street, Parkland, FL 33067For SaleMLS ID #B26039358, Alexa Soto, Keller Williams Realty Consult. BeachesMLS
- $798,0004 bd4 ba2.5k sqft9404 NW 37TH Court, Coral Springs, FL 33065For SaleMLS ID #B26059863, Sender D Seigel, EXP Realty LLC. BeachesMLS
- $799,0003 bd4 ba2.1k sqft27 NW Hawthorne Place, Boca Raton, FL 33432For SaleMLS ID #B26047333, Nicola Klein, Real Broker LLC. BeachesMLS
- $719,9994 bd3 ba2k sqft5319 Falcon Trail, Davie, FL 33314For SaleMLS ID #B26047083, Arturo Rojas, One Sotheby's International Realty. BeachesMLS
- $759,9004 bd3 ba2k sqft22608 Middletown Drive, Boca Raton, FL 33428For SaleMLS ID #B26007575, Tara C Brandenburger, VantaSure Realty LLC. BeachesMLS
- $784,9903 bd3 ba2.3k sqft177, Sunrise, FL 33323For SaleMLS ID #F10543805, Tommy Crivello, Tommy Crivello Real Estate Group. BeachesMLS
- $635,0003 bd3 ba1.6k sqft1633 SW 30th Avenue, Fort Lauderdale, FL 33312For SaleMLS ID #B26058298, William L Sohl, Compass Florida, LLC. BeachesMLS
- $725,0004 bd3 ba2.2k sqft5040 Heron Place, Coconut Creek, FL 33073For SaleMLS ID #B26064402, Maria B Ferreira, United Realty Group Inc. BeachesMLS
