*Sample Photos* Builder inventory - Ready now! Our Cambridge II floor plan is a single story plan with an upstairs bonus room/4th bedroom with 3 bathrooms. Owners suite features double sinks with a separate garden tub and shower. Covered lanai located on a 70' wide culdesac lot. Other features include 42'' white kitchen cabinets with soft close drawers and glass cabinets, white carrarra laminate kitchen countertops and vinyl and carpet flooring. Exterior stone accents.
Pre-foreclosure
Street View
Est. $342,000
1723 Boston Commons Way, Jacksonville, FL 32221
4beds
2,188sqft
SingleFamily
Built in 2020
10,584 Square Feet Lot
$342,000 Zestimate®
$156/sqft
$-- HOA
Overview
- 264 days
- 20
- 0
Facts & features
Interior
Bedrooms & bathrooms
- Bedrooms: 4
- Bathrooms: 3
- Full bathrooms: 3
Heating
- Forced air
Cooling
- Central
Appliances
- Included: Dishwasher, Garbage disposal, Microwave, Range / Oven
Features
- Walk-In Closet(s), Great Room, Entrance Foyer, Breakfast Room, Kitchen/Family Combo, Pantry - Walk in, Cooking Island
- Flooring: Laminate
- Windows: ENERGY STAR Qualified Windows, Tinted Windows
Interior area
- Structure area source: Plans
- Total interior livable area: 2,188 sqft
Property
Parking
- Total spaces: 2
- Parking features: Garage - Attached
Features
- Patio & porch: Covered
- Exterior features: Wood, Brick, Cement / Concrete
Lot
- Size: 10,584 Square Feet
- Features: Cul-de-Sac, Regular Lot
Details
- Parcel number: 0020606810
Construction
Type & style
- Home type: SingleFamily
Materials
- Roof: Asphalt
Condition
- New Construction, Under Construction
- Year built: 2020
Utilities & green energy
- Sewer: Public Sewer
- Water: Public
Community & HOA
Location
- Region: Jacksonville
Financial & listing details
- Price per square foot: $156/sqft
- Tax assessed value: $312,790
- Annual tax amount: $5,933
Foreclosure details
Estimated market value
$342,000
$325,000 - $359,000
$2,598/mo
Price history
| Date | Event | Price |
|---|---|---|
| 6/6/2026 | Listing removed | $345,000$158/sqft |
Source:  realMLS #2138007 Report a problem realMLS #2138007 Report a problem | ||
| 4/14/2026 | Price change | $345,000-4.2%$158/sqft |
Source: realMLS #2138007 Report a problem | ||
| 4/2/2026 | Listed for sale | $360,000$165/sqft |
Source: realMLS #2138007 Report a problem | ||
| 3/1/2026 | Listing removed | $360,000$165/sqft |
Source: realMLS #2116617 Report a problem | ||
| 2/24/2026 | Price change | $360,000-4%$165/sqft |
Source: realMLS #2116617 Report a problem | ||
| 11/12/2025 | Listed for sale | $375,000+22%$171/sqft |
Source: realMLS #2116617 Report a problem | ||
| 3/22/2021 | Sold | $307,490-0.2%$141/sqft |
Source: realMLS #1088922 Report a problem | ||
| 2/11/2021 | Pending sale | $307,990+3.4%$141/sqft |
Source: realMLS #1088922 Report a problem | ||
| 2/8/2021 | Price change | $297,990+2.1%$136/sqft |
Source: realMLS #1088922 Report a problem | ||
| 2/3/2021 | Price change | $291,990+1%$133/sqft |
Source: realMLS #1088922 Report a problem | ||
| 1/25/2021 | Price change | $288,990+1.4%$132/sqft |
Source: realMLS #1088922 Report a problem | ||
| 1/18/2021 | Price change | $284,990+1.1%$130/sqft |
Source: realMLS #1088922 Report a problem | ||
| 1/14/2021 | Listed for sale | $281,990$129/sqft |
Source: realMLS #1088922 Report a problem | ||
Public tax history
| Year | Property taxes | Tax assessment |
|---|---|---|
| 2025 | $5,933 +9.9% | $312,790 +7.7% |
| 2024 | $5,399 -0.2% | $290,337 +2.7% |
| 2023 | $5,411 +17.9% | $282,792 +10% |
| 2022 | $4,590 +16.6% | $257,084 +20.8% |
| 2021 | $3,937 +306.5% | $212,861 +287% |
| 2020 | $968 | $55,000 |
Find assessor info on the county website
Monthly payment
Climate risks
Neighborhood: Jacksonville Farms-Terrace
Nearby schools
Schools provided by the listing agent
- Elementary: Chaffee Trail
- Middle: Baldwin
- High: Baldwin
Source: The MLS. This data may not be complete. We recommend contacting the local school district to confirm school assignments for this home.
- $340,7004 bd2 ba1.9k sqft11498 Tiburon Dr, Jacksonville, FL 32221Off Market
- $315,0003 bd2 ba1.9k sqft1717 Boston Commons Way, Jacksonville, FL 32221Sold
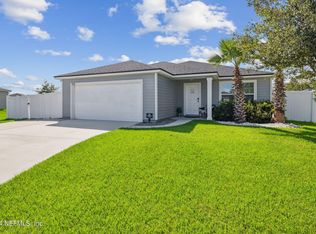
- $330,1004 bd2 ba1.9k sqft11492 Tiburon Dr, Jacksonville, FL 32221Off Market
- $340,6004 bd2 ba1.9k sqft11510 Tiburon Dr, Jacksonville, FL 32221Off Market
Similar homes
- $299,0004 bd3 ba1.9k sqft2029 CONSTITUTIONAL REPUBLIC Place, Jacksonville, FL 32221For Sale
 MLS ID #2163475, MARKUS BROWN. realMLS
 - $349,9904 bd3 ba2.3k sqft11537 ADMIRAL CV Drive, Jacksonville, FL 32221For Sale
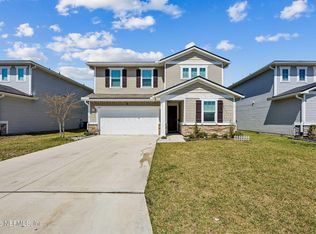 MLS ID #2138844, CHRISTELA AMONKOU. realMLS
 - $344,9003 bd2 ba1.9k sqft1346 PANTHER LAKE Parkway, Jacksonville, FL 32221For Sale
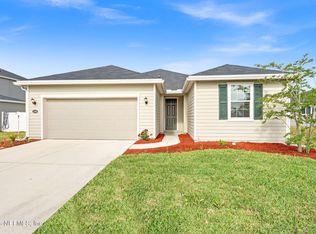 MLS ID #2137682, YOLONDA N WILLIAMS. realMLS
 - $299,0004 bd2 ba1.6k sqft1270 PANTHER LAKE Parkway, Jacksonville, FL 32221For Sale
 MLS ID #2151533, CHRISTOPHER COOPER. realMLS
