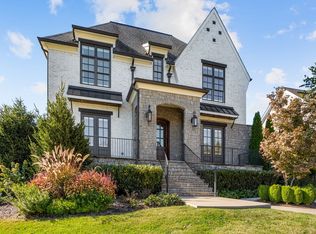
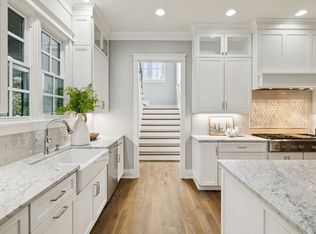
Could you ask for a more CONVENIENT location? No. This well appointed home offers exceptional urban living. Walkable to all Green Hills has to offer and a short car ride to 12 South, Lipscomb, Vandy, Belmont and all of Nashvilles hot spots! Take a stroll along the private sidewalks of your neighborhood, right outside your back door! Luxurious finishes throughout. This floorplan offers one of coziness or for entertaining. Open the doors to the rear and side courtyards for true indoor outdoor living. Whole house Culligan water filtration system, spacious two car garage, new paint and wallpaper throughout, entire home security system!
Active
$2,049,000
1723 Glen Echo Rd, Nashville, TN 37215
4beds
4,544sqft
Single Family Residence, Residential
Built in 2017
9,583 Square Feet Lot
$-- Zestimate®
$451/sqft
$63/mo HOA
What's special
Entire home security systemLuxurious finishes throughoutSpacious two car garage
- 3 days |
- 224 |
- 5 |
Likely to sell faster than
Zillow last checked:
Listing updated:
Listed by:
Chip Wilkison 615-504-9935,
Fridrich & Clark Realty 615-327-4800
Source: RealTracs MLS as distributed by MLS GRID,MLS#: 3518866
Facts & features
Interior
Bedrooms & bathrooms
- Bedrooms: 4
- Bathrooms: 5
- Full bathrooms: 4
- 1/2 bathrooms: 1
- Main level bedrooms: 1
Bedroom 1
- Area: 288 Square Feet
- Dimensions: 16x18
Bedroom 2
- Features: Bath
- Level: Bath
- Area: 156 Square Feet
- Dimensions: 13x12
Bedroom 3
- Features: Bath
- Level: Bath
- Area: 195 Square Feet
- Dimensions: 15x13
Bedroom 4
- Features: Bath
- Level: Bath
- Area: 165 Square Feet
- Dimensions: 15x11
Primary bathroom
- Features: Suite
- Level: Suite
Dining room
- Features: Formal
- Level: Formal
- Area: 238 Square Feet
- Dimensions: 14x17
Kitchen
- Features: Pantry
- Level: Pantry
- Area: 252 Square Feet
- Dimensions: 14x18
Living room
- Area: 504 Square Feet
- Dimensions: 21x24
Other
- Features: Exercise Room
- Level: Exercise Room
- Area: 306 Square Feet
- Dimensions: 18x17
Recreation room
- Features: Second Floor
- Level: Second Floor
- Area: 378 Square Feet
- Dimensions: 21x18
Heating
- Central
Cooling
- Central Air
Appliances
- Included: Built-In Gas Oven, Electric Oven, Cooktop
Features
- Extra Closets, Walk-In Closet(s)
- Flooring: Wood, Tile
- Basement: Crawl Space,None
- Number of fireplaces: 1
- Fireplace features: Gas, Living Room
Interior area
- Total structure area: 4,544
- Total interior livable area: 4,544 sqft
- Finished area above ground: 4,544
Property
Parking
- Total spaces: 2
- Parking features: Garage Door Opener, Garage Faces Rear, Concrete
- Attached garage spaces: 2
Features
- Levels: Two
- Stories: 2
Lot
- Size: 9,583 Square Feet
- Dimensions: 82 x 127
Details
- Parcel number: 117150X01200CO
- Special conditions: Standard
Construction
Type & style
- Home type: SingleFamily
- Property subtype: Single Family Residence, Residential
Materials
- Brick
- Roof: Asphalt
Condition
- New construction: No
- Year built: 2017
Utilities & green energy
- Sewer: Public Sewer
- Water: Public
- Utilities for property: Water Available
Community & HOA
Community
- Subdivision: Barlow Glen
HOA
- Has HOA: Yes
- HOA fee: $750 annually
Location
- Region: Nashville
Financial & listing details
- Price per square foot: $451/sqft
- Tax assessed value: $1,939,000
- Annual tax amount: $13,641
- Date on market: 8/21/2026
Estimated market value
Not available
Estimated sales range
Not available
Not available
Price history
| Date | Event | Price |
|---|---|---|
| 8/21/2026 | Listed for sale | $2,049,000+8.4%$451/sqft |
Source:  RealTracs MLS as distributed by MLS GRID #3518866 Report a problem RealTracs MLS as distributed by MLS GRID #3518866 Report a problem | ||
| 2/24/2023 | Sold | $1,890,000-3.1%$416/sqft |
Source: RealTracs MLS as distributed by MLS GRID #2484089 Report a problem | ||
| 2/15/2023 | Contingent | $1,950,000$429/sqft |
Source: RealTracs MLS as distributed by MLS GRID #2484089 Report a problem | ||
| 2/2/2023 | Listed for sale | $1,950,000+66%$429/sqft |
Source: RealTracs MLS as distributed by MLS GRID #2484089 Report a problem | ||
| 12/20/2018 | Sold | $1,175,000$259/sqft |
Source: Public Record Report a problem | ||
Public tax history
| Year | Property taxes | Tax assessment |
|---|---|---|
| 2025 | $13,641 +28.6% | $484,750 +48.7% |
| 2024 | $10,609 | $326,025 |
| 2023 | $10,609 | $326,025 |
| 2022 | $10,609 -1% | $326,025 |
| 2021 | $10,720 -13.1% | $326,025 +11.6% |
| 2020 | $12,336 +33.8% | $292,250 |
| 2019 | $9,220 | $292,250 |
| 2018 | $9,220 0% | $292,250 +391.2% |
| 2017 | $9,221 +114.4% | $59,500 +41.7% |
| 2016 | $4,301 +126.7% | $42,000 |
| 2015 | $1,897 | $42,000 |
Find assessor info on the county website
Monthly payment
Est. payment
Payment breakdown
Explore the cost of this home by adjusting the details. Changes won't be saved.Climate risks
Neighborhood: 37215
Nearby schools
GreatSchools rating
- 9/10Percy Priest Elementary SchoolGrades: K-5Distance: 3.5 mi
- 8/10John T. Moore Middle SchoolGrades: 6-8Distance: 0.8 mi
- 6/10Hillsboro High SchoolGrades: 9-12Distance: 0.3 mi
Schools provided by the listing agent
- Elementary: Percy Priest Elementary
- Middle: John Trotwood Moore Middle
- High: Hillsboro Comp High School
Source: RealTracs MLS as distributed by MLS GRID. This data may not be complete. We recommend contacting the local school district to confirm school assignments for this home.
- $--6,534 sqft300 Chateau Glen Pl, Nashville, TN 37215Off Market
- $2,286,8004 bd6 ba4.8k sqft1727 Glen Echo Rd, Nashville, TN 37215Off Market
- $2,177,4004 bd6 ba5k sqft1719 Glen Echo Rd, Nashville, TN 37215Off Market
- $1,950,0004 bd6 ba5.4k sqft421 Glen West Dr, Nashville, TN 37215Sold
- $1,863,5005 bd6 ba4.7k sqft425 Glen West Dr, Nashville, TN 37215Sold
- $1,867,3004 bd4 ba4.3k sqft417 Glen West Dr, Nashville, TN 37215Off Market
- $2,017,2004 bd4 ba4.8k sqft1715 Glen Echo Rd, Nashville, TN 37215Off Market
- $1,633,5004 bd6 ba5.2k sqft1731 Glen Echo Rd, Nashville, TN 37215Off Market
A local agent can set up tours, give advice and negotiate with sellers.
A local lender can help you make sure your offer is ready when you are.
Similar homes
- $2,500,0003 bd4 ba3.4k sqft1419 Graybar Ln, Nashville, TN 37215For Sale

 MLS ID #3501461, Ed Puckett. RealTracs MLS as distributed by MLS GRID
 - $1,700,0004 bd4 ba3.6k sqft4116 Eden Ave Unit A, Nashville, TN 37215For Sale
 MLS ID #3519063, Anna Shea Woodruff. RealTracs MLS as distributed by MLS GRID
 - $1,999,9994 bd5 ba4.7k sqft1809 Castleman Dr, Nashville, TN 37215For Sale
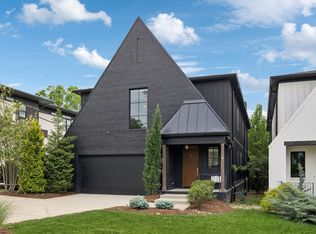 MLS ID #3170471, Shannon Splaine. RealTracs MLS as distributed by MLS GRID
 - $2,649,9904 bd4 ba4.4k sqft2004 Overhill Dr, Nashville, TN 37215For Sale
 MLS ID #3516307, Callie Shell. RealTracs MLS as distributed by MLS GRID
 - $1,995,0004 bd5 ba4.5k sqft2801 27th Ave S, Nashville, TN 37212For SaleMLS ID #3512449, Allen DeCuyper. RealTracs MLS as distributed by MLS GRID
- $1,925,0004 bd5 ba3.6k sqft3716 Benham Ave, Nashville, TN 37215For SaleMLS ID #3222979, sheila reuther. RealTracs MLS as distributed by MLS GRID
- $1,875,0004 bd4 ba3.3k sqft2115 Sharondale Dr, Nashville, TN 37215For SaleMLS ID #3501243, Richard F Bryan. RealTracs MLS as distributed by MLS GRID
- $1,525,0004 bd4 ba3.7k sqft1749 Glen Echo Rd, Nashville, TN 37215For SaleMLS ID #3322438, Eli Woodie. RealTracs MLS as distributed by MLS GRID
- $1,025,0003 bd4 ba3.7k sqft1621 S Observatory Dr, Nashville, TN 37215For SaleMLS ID #3516271, D.J. Farris. RealTracs MLS as distributed by MLS GRID
- $1,925,9004 bd5 ba3.7k sqft1900 Randolph Pl, Nashville, TN 37215For SaleMLS ID #3181637, Jessica Randolph. RealTracs MLS as distributed by MLS GRID
- $1,950,0004 bd5 ba3.8k sqft1805 Shackleford Rd, Nashville, TN 37215For SaleMLS ID #3191210, Gary Ashton. RealTracs MLS as distributed by MLS GRID
- $1,299,9904 bd4 ba2.9k sqft4105 Lone Oak Rd #B, Nashville, TN 37215For SaleMLS ID #3516327, David Binkley. RealTracs MLS as distributed by MLS GRID
- $1,975,0004 bd5 ba4.2k sqft3916A Cross Creek Rd, Nashville, TN 37215For SaleMLS ID #3269736, Martin Warren. RealTracs MLS as distributed by MLS GRID
- $2,275,0004 bd4 ba4.1k sqft4208A Farrar Ave, Nashville, TN 37215For SaleMLS ID #3245311, John Helton. RealTracs MLS as distributed by MLS GRID
- $1,970,0004 bd4 ba4k sqft2419 Valley Brook Rd, Nashville, TN 37215For SaleMLS ID #3231211, Michael Mike Solomon | KIRBY GROUP. RealTracs MLS as distributed by MLS GRID
- $2,699,9005 bd6 ba4.9k sqft3500 Amanda Ave, Nashville, TN 37215New ConstructionMLS ID #3516375, Terri Sells. RealTracs MLS as distributed by MLS GRID
- $2,199,9005 bd5 ba4.2k sqft1715 Hillmont Dr, Nashville, TN 37215For SaleMLS ID #3306183, Brandon Bubis. RealTracs MLS as distributed by MLS GRID
- $2,249,9005 bd7 ba5.3k sqft3918B Caylor Dr, Nashville, TN 37215For SaleMLS ID #3242156, Debbie Morris. RealTracs MLS as distributed by MLS GRID
- $1,751,0005 bd6 ba4.3k sqft3621 Woodmont Blvd, Nashville, TN 37215For SaleMLS ID #3512387, Greg Cooley. RealTracs MLS as distributed by MLS GRID
- $2,000,0005 bd5 ba4.6k sqft3411 Richards St, Nashville, TN 37215New ConstructionMLS ID #3282420, Hannah Stephenson. RealTracs MLS as distributed by MLS GRID
