**NEWLY BUILT ~ 2025** Welcome to Elizabeth Ave, nestled in the growing Lincoln Park community of Titusville - just minutes from the Indian River, with NO HOA and convenient access to local shopping, dining, Sand Point Park, and more! This light-filled home features sleek gray toned CERAMIC TILE FLOORS throughout, blending durability with modern style. A fresh, neutral color palette enhances the bright, OPEN CONCEPT layout, creating a clean canvas for your personal touch. The heart of the home is the kitchen, offering STAINLESS STEEL APPLIANCES, shaker-style cabinetry, solid surface countertops, a center ISLAND with breakfast bar seating, and a WALK-IN PANTRY - perfect for both daily living and entertaining. A desirable SPLIT FLOOR PLAN ensures privacy, with the spacious PRIMARY SUITE boasting a large WALK-IN CLOSET and a luxurious en-suite bath featuring an extended dual-sink vanity and a custom-tiled WALK-IN SHOWER. Two additional bedrooms share a second full bath with matching modern finishes. Located in an established area experiencing new growth, this home is surrounded by a blend of charming older homes and new construction. Whether you are a first-time buyer or seeking a strong investment opportunity, Elizabeth Ave offers incredible value, style, and convenience. Schedule your private showing today! Photos are of a model home & some features, appliances, etc., may vary slightly.
New construction
Price cut: $5K (6/12)
$285,000
1724 Elizabeth Ave, Titusville, FL 32780
3beds
1,384sqft
Single Family Residence
Built in 2025
6,098 Square Feet Lot
$282,100 Zestimate®
$206/sqft
$-- HOA
What's special
Shaker-style cabinetryTwo additional bedroomsSolid surface countertopsSpacious primary suiteBright open concept layoutFresh neutral color paletteSplit floor plan
- 98 days |
- 708 |
- 63 |
Zillow last checked:
Listing updated:
Listed by:
Jennifer Wemert 407-412-8488,
Wemert Group Realty
Source: Space Coast AOR,MLS#: 1077328
Facts & features
Interior
Bedrooms & bathrooms
- Bedrooms: 3
- Bathrooms: 2
- Full bathrooms: 2
Primary bedroom
- Level: Main
- Area: 168
- Dimensions: 14.00 x 12.00
Bedroom 2
- Level: Main
- Area: 110
- Dimensions: 10.00 x 11.00
Bedroom 3
- Level: Main
- Area: 110
- Dimensions: 11.00 x 10.00
Primary bathroom
- Level: Main
- Area: 64
- Dimensions: 8.00 x 8.00
Kitchen
- Level: Main
- Area: 165
- Dimensions: 15.00 x 11.00
Living room
- Level: Main
- Area: 240
- Dimensions: 15.00 x 16.00
Heating
- Central
Cooling
- Central Air
Appliances
- Included: Dishwasher, Electric Range, Electric Water Heater, Microwave
- Laundry: In Unit
Features
- Breakfast Bar, Kitchen Island, Open Floorplan, Pantry, Split Bedrooms, Walk-In Closet(s)
- Flooring: Tile
- Has fireplace: No
Interior area
- Total structure area: 1,624
- Total interior livable area: 1,384 sqft
Video & virtual tour
Property
Parking
- Total spaces: 1
- Parking features: Attached, Garage
- Attached garage spaces: 1
Features
- Levels: One
- Stories: 1
- Patio & porch: Covered, Front Porch, Rear Porch
Lot
- Size: 6,098 Square Feet
- Features: Other
Details
- Additional parcels included: 2204710
- Parcel number: 2235090500000.00177.00
- Zoning description: Residential
- Special conditions: Standard
Construction
Type & style
- Home type: SingleFamily
- Property subtype: Single Family Residence
Materials
- Block, Stucco
- Roof: Shingle
Condition
- Under Construction
- New construction: Yes
- Year built: 2025
Utilities & green energy
- Sewer: Public Sewer
- Water: Public
- Utilities for property: Cable Available, Electricity Available, Water Available
Community & HOA
Community
- Subdivision: Lincoln Park Subd
HOA
- Has HOA: No
Location
- Region: Titusville
Financial & listing details
- Price per square foot: $206/sqft
- Tax assessed value: $15,000
- Annual tax amount: $255
- Date on market: 5/14/2026
- Listing terms: Cash,Conventional,FHA,VA Loan
- Road surface type: Asphalt
Estimated market value
$282,100
$268,000 - $296,000
$2,234/mo
Price history
| Date | Event | Price |
|---|---|---|
| 6/26/2026 | Listed for sale | $285,000$206/sqft |
Source:  Stellar MLS #O6407862 Report a problem Stellar MLS #O6407862 Report a problem | ||
| 6/26/2026 | Pending sale | $285,000$206/sqft |
Source: Stellar MLS #O6407862 Report a problem | ||
| 6/12/2026 | Price change | $285,000-1.7%$206/sqft |
Source: Stellar MLS #O6407862 Report a problem | ||
| 5/14/2026 | Listed for sale | $290,000$210/sqft |
Source: Stellar MLS #O6407862 Report a problem | ||
| 9/15/2025 | Listing removed | $290,000$210/sqft |
Source: Stellar MLS #O6302017 Report a problem | ||
| 8/7/2025 | Price change | $290,000-3.3%$210/sqft |
Source: Space Coast AOR #1044327 Report a problem | ||
| 4/25/2025 | Listed for sale | $300,000+1328.6%$217/sqft |
Source: Stellar MLS #O6302017 Report a problem | ||
| 6/5/2024 | Sold | $21,000+61.5%$15/sqft |
Source: Public Record Report a problem | ||
| 6/5/2006 | Sold | $13,000$9/sqft |
Source: Public Record Report a problem | ||
Public tax history
| Year | Property taxes | Tax assessment |
|---|---|---|
| 2025 | $255 +34.2% | $15,000 |
| 2024 | $190 +36.1% | $15,000 +93.5% |
| 2023 | $140 +1.6% | $7,750 |
| 2022 | $138 -3.8% | $7,750 +3.3% |
| 2021 | $143 -1.7% | $7,500 |
| 2020 | $146 -4.8% | $7,500 |
| 2019 | $153 | $7,500 |
| 2018 | $153 -3.2% | $7,500 +300% |
| 2017 | $158 -2.1% | $1,875 -75% |
| 2016 | $161 -2.5% | $7,500 |
| 2015 | $165 -4.4% | $7,500 |
| 2014 | $173 | $7,500 |
| 2013 | -- | $7,500 |
| 2012 | $180 -7.7% | $7,500 -9.6% |
| 2011 | $195 -8% | $8,300 -15.3% |
| 2010 | $212 -9.1% | $9,800 -14.8% |
| 2009 | $233 -13.9% | $11,500 -17.9% |
| 2008 | $270 +2.1% | $14,000 |
| 2007 | $265 +100.2% | $14,000 +119.1% |
| 2005 | $132 +151.2% | $6,390 +159.8% |
| 2004 | $53 -3.1% | $2,460 |
| 2003 | $54 -0.8% | $2,460 |
| 2002 | $55 -3.3% | $2,460 |
| 2001 | $57 +2.4% | $2,460 |
| 2000 | $55 | $2,460 |
Find assessor info on the county website
Monthly payment
Est. payment
Payment breakdown
Explore the cost of this home by adjusting the details. Changes won't be saved.Climate risks
Neighborhood: 32780
Nearby schools
GreatSchools rating
- 4/10Apollo Elementary SchoolGrades: PK-6Distance: 1.9 mi
- 4/10Andrew Jackson Middle SchoolGrades: 7-8Distance: 1.8 mi
- 4/10Titusville High SchoolGrades: PK,9-12Distance: 0.7 mi
Schools provided by the listing agent
- Elementary: Apollo
- Middle: Jackson
- High: Titusville
Source: Space Coast AOR. This data may not be complete. We recommend contacting the local school district to confirm school assignments for this home.
- $126,0003 bd-- ba800 sqft1708 Elizabeth Ave, Titusville, FL 32780Off Market

- $178,6003 bd2 ba1.2k sqft1730 Elizabeth Ave, Titusville, FL 32780Off Market

- $15,000-- bd-- ba-- sqft1700 Elizabeth Ave, Titusville, FL 32780Off Market
- $22,5006,098 sqft1740 Elizabeth Ave, Titusville, FL 32780Sold
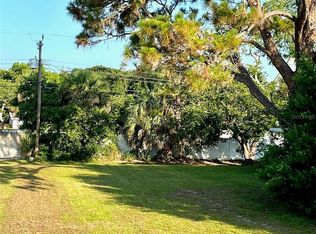
- $196,1003 bd2 ba1.2k sqft1725 Kings Ct, Titusville, FL 32780Off Market
- $217,1003 bd2 ba1.2k sqft1745 Kings Ct, Titusville, FL 32780Off Market
- $182,0004 bd1 ba1.2k sqft1690 Elizabeth Ave, Titusville, FL 32780Off Market
- $209,3003 bd2 ba1.2k sqft1705 Kings Ct, Titusville, FL 32780Off Market
A local agent can set up tours, give advice and negotiate with sellers.
Similar homes
- $299,9993 bd2 ba1.6k sqft1510 N Smith Dr, Titusville, FL 32780For Sale
 MLS ID #1084744, Brandon Spaur. Space Coast AOR
 - $294,9993 bd2 ba1.4k sqft665 Sunrise Dr, Titusville, FL 32780For Sale
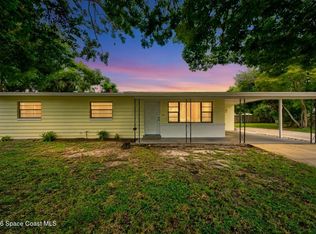 MLS ID #1084425, Melissa Ann Vorholt. Space Coast AOR
 - $318,0003 bd2 ba1.7k sqft1165 Santa Cruz Ave, Titusville, FL 32780For Sale
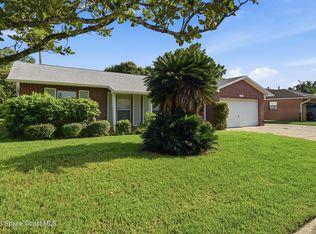 MLS ID #1082901, Brian Zachry. Space Coast AOR
 - $275,0003 bd2 ba1.1k sqft850 Karen Dr, Titusville, FL 32780For Sale
 MLS ID #1076846, Angel Perez. Space Coast AOR
 - $274,9003 bd2 ba1k sqft4745 Key Biscayne Dr, Titusville, FL 32780For SaleMLS ID #1078497, Sheila Bonvallat. Space Coast AOR
- $299,9003 bd2 ba1.5k sqft4865 Key Biscayne Dr, Titusville, FL 32780For SaleMLS ID #1081648, Christina Landwehr. Space Coast AOR
- $355,0003 bd2 ba1.7k sqft987 Mason Dr, Titusville, FL 32780For SaleMLS ID #1074701, Moe Mossa. Space Coast AOR
- $308,0003 bd3 ba1.6k sqft815 Glade Rd, Titusville, FL 32780For SaleMLS ID #1074213, Joseph B Hamilton. Space Coast AOR
- $330,0003 bd2 ba1.6k sqft3454 Trevino Cir, Titusville, FL 32780For SaleMLS ID #1079357, Joanne M Cereghino. Space Coast AOR
- $327,0003 bd2 ba1.6k sqft2595 White Oak Dr, Titusville, FL 32780For SaleMLS ID #1078478, Terra Alease Lillis. Space Coast AOR
- $254,9003 bd2 ba1.1k sqft610 East Ct, Titusville, FL 32796For SaleMLS ID #1076702, Cinthia Gonsales. Space Coast AOR
- $299,0003 bd2 ba1.5k sqft1675 Saratoga Dr, Titusville, FL 32796For SaleMLS ID #1077738, Tina M Adamson. Space Coast AOR
- $345,9004 bd2 ba1.7k sqft3916 Tanglewood Cir, Titusville, FL 32780For SaleMLS ID #1075015, Joanne Elizabeth Petersen. Space Coast AOR
- $359,0003 bd2 ba1.5k sqft2088 Sun Valley St, Titusville, FL 32780For SaleMLS ID #1083286, Cody Spaur. Space Coast AOR
- $290,0003 bd2 ba1.1k sqft5220 Fruitport St, Cocoa, FL 32927For SaleMLS ID #1084269, Melissa Sue Fussell. Space Coast AOR
- $389,9003 bd2 ba1.8k sqft3403 Bengal Dr, Titusville, FL 32780For SaleMLS ID #1078416, Jaimie Lynn Long. Space Coast AOR
- $334,0003 bd2 ba1.3k sqft1225 Titus Ave, Titusville, FL 32796For SaleMLS ID #1083152, Donald Bender. Space Coast AOR
- $299,9003 bd2 ba1.2k sqft1640 Privateer Dr, Titusville, FL 32796For SaleMLS ID #1073706, Alex Seehaver. Space Coast AOR
- $364,0003 bd2 ba1.9k sqft482 Hollow Glen Dr, Titusville, FL 32780For SaleMLS ID #1067923, Barbara J Zorn. Space Coast AOR
- $279,0003 bd2 ba1.6k sqft6990 Bryant Rd, Cocoa, FL 32927For SaleMLS ID #1084429, Samantha Romero. Space Coast AOR
