Located in the gated Sierra Linda subdivision, this beautifully maintained home offers the perfect combination of comfort, style, and stunning desert scenery. Inside, you'll find an open and inviting floor plan filled with natural light, and spacious living areas.
The kitchen is designed for both everyday living and entertaining, featuring ample cabinetry, generous counter space, and a seamless connection to the dining and family rooms.
Step outside to your own backyard paradise featuring a sparkling pool perfectly positioned to capture breathtaking mountain views and Arizona's unforgettable sunsets. Whether hosting friends, enjoying a quiet evening swim, or simply relaxing under the desert sky, this outdoor space delivers the ultimate Tucson lifestyle! The private primary suite serves as a relaxing retreat with a spacious layout and well-appointed bath, while additional bedrooms provide flexibility for guests, a home office, or home gym. Home has thoughtful upgrades throughout, including plantation shutters on every window, upgraded kitchen, builtin pantry with sliding drawers, and so much more!
Conveniently located near shopping, dining, parks, and easy access to major roadways, this move-in ready home offers the ideal blend of neighborhood charm, and spectacular scenery.
Take ease and comfort with the roof being replaced in the last 3 years and the AC unit being 2 years old. Book your showing today!
Under contract
$540,000
1724 N Spanish Moss Ave, Tucson, AZ 85715
4beds
2,297sqft
:
Get pre-qualified$3,417/mo
Single Family Residence
Built in 1998
0.28 Acres Lot
$531,100 Zestimate®
$235/sqft
$73/mo HOA
What's special
Sparkling poolGenerous counter spaceAmple cabinetryFilled with natural lightUpgraded kitchenWell-appointed bathBackyard paradise
- 77 days |
- 370 |
- 27 |
Zillow last checked:
Listing updated:
Listed by:
JP Michael Popovich 928-301-5865,
RealtyONEGroup Mountain Desert
Source: MLS of Southern Arizona,MLS#: 22611892
Facts & features
Interior
Bedrooms & bathrooms
- Bedrooms: 4
- Bathrooms: 3
- Full bathrooms: 2
- 1/2 bathrooms: 1
Heating
- Natural Gas
Cooling
- Central Air, Ceiling Fan(s)
Appliances
- Included: Dishwasher, Disposal, Refrigerator, Gas Range, Lazy Susan, Reverse Osmosis, Water Purifier, Gas Oven, Microwave
- Laundry: Storage, Laundry Room, Gas Dryer Hookup
Features
- Kitchen Island, Cathedral Ceiling(s), Vaulted Ceiling(s), Walk-In Closet(s), High Ceilings
- Flooring: Ceramic Tile
- Windows: Double Pane Windows, Plantation Shutters
- Number of fireplaces: 1
- Fireplace features: Bee Hive, Gas, Living Room
Interior area
- Total structure area: 2,297
- Total interior livable area: 2,297 sqft
Property
Parking
- Total spaces: 2
- Parking features: Garage Door Opener, Oversized, Workshop in Garage
- Attached garage spaces: 2
Accessibility
- Accessibility features: Level, Other Bath Modification
Features
- Levels: One
- Stories: 1
- Patio & porch: Covered, Patio
- Exterior features: Fountain
- Spa features: None
- Fencing: Block
- Has view: Yes
- View description: Mountain(s), Sunset, Panoramic, Sunrise
Lot
- Size: 0.28 Acres
- Dimensions: 12,415 SQFT
- Features: Decorative Gravel, Corner Lot, Cul-De-Sac, Waterfall
Details
- Additional structures: Gazebo
- Parcel number: 133047730
- Zoning: Tucson - R1
- Special conditions: None
Construction
Type & style
- Home type: SingleFamily
- Architectural style: Contemporary
- Property subtype: Single Family Residence
Materials
- Frame - Stucco
- Roof: Tile
Condition
- Year built: 1998
Utilities & green energy
- Sewer: Sewer Connected
- Water: Public
Community & HOA
Community
- Features: None
- Security: Shutters
- Subdivision: Sierra Linda (1-42)
HOA
- Has HOA: Yes
- Services included: Blanket Ins Policy, Common Area Maint, Gated Community, Street Maint
- HOA fee: $73 monthly
- HOA name: Sierra Linda HOA
- HOA phone: 520-298-2146
Location
- Region: Tucson
Financial & listing details
- Price per square foot: $235/sqft
- Tax assessed value: $397,538
- Annual tax amount: $3,638
- Date on market: 5/28/2026
- Cumulative days on market: 69 days
- Listing terms: FHA,VA Loan,Conventional,Cash,Submit
- Road surface type: Paved
Estimated market value
$531,100
$505,000 - $558,000
$3,356/mo
Price history
| Date | Event | Price |
|---|---|---|
| 7/10/2026 | Contingent | $540,000$235/sqft |
Source:  MLS of Southern Arizona #22611892 Report a problem MLS of Southern Arizona #22611892 Report a problem | ||
| 5/28/2026 | Listed for sale | $540,000$235/sqft |
Source: MLS of Southern Arizona #22611892 Report a problem | ||
| 5/20/2026 | Contingent | $540,000$235/sqft |
Source: MLS of Southern Arizona #22611892 Report a problem | ||
| 5/8/2026 | Listed for sale | $540,000+173.4%$235/sqft |
Source: MLS of Southern Arizona #22611892 Report a problem | ||
| 6/14/2000 | Sold | $197,500+12.6%$86/sqft |
Source: MLS of Southern Arizona #2004959 Report a problem | ||
| 3/31/1998 | Sold | $175,387$76/sqft |
Source: Public Record Report a problem | ||
Public tax history
| Year | Property taxes | Tax assessment |
|---|---|---|
| 2026 | $3,639 +4.4% | $39,754 +4.5% |
| 2025 | $3,484 +6.7% | $38,051 +2% |
| 2024 | $3,266 -0.8% | $37,323 +21.9% |
| 2023 | $3,291 -2.8% | $30,624 +13.7% |
| 2022 | $3,386 -1.3% | $26,940 +2.4% |
| 2021 | $3,429 -2.4% | $26,306 -0.5% |
| 2020 | $3,514 | $26,438 -5.1% |
| 2019 | $3,514 +4.8% | $27,870 +13.3% |
| 2018 | $3,352 +2.7% | $24,591 |
| 2017 | $3,265 +1.2% | $24,591 +3.6% |
| 2016 | $3,226 +12.2% | $23,732 +5% |
| 2015 | $2,876 | $22,602 |
| 2014 | -- | -- |
| 2013 | -- | $285,793 |
| 2012 | -- | -- |
| 2011 | -- | -- |
| 2010 | -- | -- |
| 2009 | -- | -- |
| 2007 | -- | -- |
| 2006 | -- | -- |
| 2005 | -- | -- |
| 2004 | -- | -- |
| 2003 | -- | -- |
| 2002 | -- | -- |
| 2001 | $2,106 -1.6% | -- |
| 2000 | $2,141 | -- |
Find assessor info on the county website
Monthly payment
Est. payment
Payment breakdown
Explore the cost of this home by adjusting the details. Changes won't be saved.Climate risks
Neighborhood: 85715
Nearby schools
GreatSchools rating
- 7/10Anna Henry Elementary SchoolGrades: PK-6Distance: 1 mi
- 4/10Magee Middle SchoolGrades: 6-8Distance: 1.2 mi
- 5/10Sahuaro High SchoolGrades: 8-12Distance: 1.3 mi
Schools provided by the listing agent
- Elementary: Henry
- Middle: Magee
- High: Sahuaro
Source: MLS of Southern Arizona. This data may not be complete. We recommend contacting the local school district to confirm school assignments for this home.
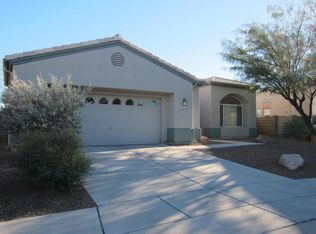
- $394,0003 bd2 ba1.8k sqft9162 E Lost Tree Dr, Tucson, AZ 85715Off Market
- $455,9004 bd2 ba2k sqft1744 N Spanish Moss Ave, Tucson, AZ 85715Off Market

- $401,800-- bd2 ba2k sqft9150 E Lost Tree Dr, Tucson, AZ 85715Off Market
- $396,9003 bd2 ba1.8k sqft1764 N Spanish Moss Ave, Tucson, AZ 85715Off Market
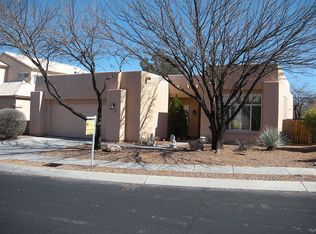
- $402,3003 bd2 ba2k sqft9153 E Lost Tree Dr, Tucson, AZ 85715Off Market
- $409,6003 bd2 ba2k sqft9138 E Lost Tree Dr, Tucson, AZ 85715Off Market
- $528,5003 bd3 ba2.7k sqft1784 N Spanish Moss Ave, Tucson, AZ 85715Off Market
- $441,3003 bd2 ba2k sqft9141 E Lost Tree Dr, Tucson, AZ 85715Off Market
A local agent can set up tours, give advice and negotiate with sellers.
Similar homes
- $545,0005 bd3 ba2.9k sqft7979 E Maggie Ct, Tucson, AZ 85715For Sale
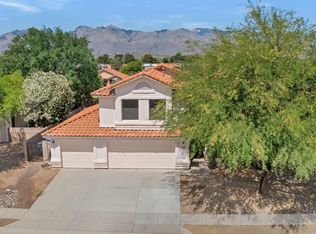
 MLS ID #22615140, Jill R Pilling, Long Realty. MLS of Southern Arizona
 - $570,0007 bd4 ba3.2k sqft2200 N Hayden Dr, Tucson, AZ 85715For Sale
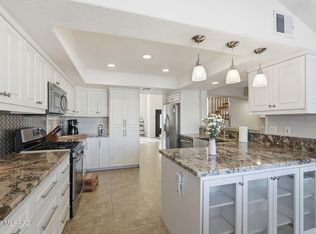 MLS ID #22527933, Reymundo Miranda, PAK Home Realty. MLS of Southern Arizona
 - $530,9993 bd3 ba2k sqft2711 N Camino Valle Verde, Tucson, AZ 85715For Sale
 MLS ID #22602726, Heather L Arnaud, Realty Executives Arizona Territory. MLS of Southern Arizona
 - $520,0004 bd3 ba2.1k sqft3121 N Placita Agua Caliente, Tucson, AZ 85712For Sale
 MLS ID #22610742, Stephanie R Friend, Long Realty. MLS of Southern Arizona
 - $575,0004 bd3 ba2.3k sqft5505 N Moccasin Trl, Tucson, AZ 85750For SaleMLS ID #22610021, Raluca Spirea, Keller Williams Southern Arizona. MLS of Southern Arizona
- $515,0003 bd2 ba1.8k sqft5335 N Canyon Rise Pl, Tucson, AZ 85749For SaleMLS ID #22604104, Bryan R Alvarez, Real Broker. MLS of Southern Arizona
- $435,0004 bd3 ba2.1k sqft10020 E English Woods Rd, Tucson, AZ 85748For SaleMLS ID #22617626, Daniel C Caldwell, Keller Williams Southern Arizona. MLS of Southern Arizona
- $550,0003 bd2 ba2k sqft4232 E Poe St, Tucson, AZ 85711For SaleMLS ID #22616956, Marta Harvey, Russ Lyon Sotheby's International Realty. MLS of Southern Arizona
- $600,0003 bd2 ba1.9k sqft4940 N Castle Ridge Rd, Tucson, AZ 85749For SaleMLS ID #22616018, Dina M Hogg, Realty Executives Arizona Territory. MLS of Southern Arizona
- $639,0005 bd3 ba2.8k sqft9723 E Rock Ridge Ct, Tucson, AZ 85749For SaleMLS ID #22611048, Gregory S Witkowski, Coldwell Banker Realty. MLS of Southern Arizona
- $570,0003 bd2 ba2k sqft9740 E Spring Ridge Pl, Tucson, AZ 85749For SaleMLS ID #22614528, Eddie D Watters, Realty Executives Arizona Territory. MLS of Southern Arizona
- $498,0003 bd3 ba2.3k sqft2648 N Sahuara Pl, Tucson, AZ 85712For SaleMLS ID #22602846, Bradley Wachs, Long Realty. MLS of Southern Arizona
- $429,9994 bd3 ba2.7k sqft10248 E Buffaloberry Loop, Tucson, AZ 85748For SaleMLS ID #22614794, Marcus Adam Hinojosa, United Real Estate Specialists. MLS of Southern Arizona
- $490,0004 bd3 ba2.3k sqft2223 N Forgeus Ave, Tucson, AZ 85716For SaleMLS ID #22603975, Avi Erbst, Cordova Realty. MLS of Southern Arizona
- $352,0003 bd4 ba1.6k sqft2101 N Bitter Cherry Dr, Tucson, AZ 85715For SaleMLS ID #22616716, Charles M Hamby, Proven Home Realty. MLS of Southern Arizona
- $375,0004 bd3 ba2.1k sqft10197 E Sonoran Heights Pl, Tucson, AZ 85748For SaleMLS ID #22616802, Timothy W Looney, Realty Executives Arizona Territory. MLS of Southern Arizona
- $699,0003 bd3 ba3k sqft3902 N Calle Entrada, Tucson, AZ 85749For SaleMLS ID #22617205, Kristina Hurlburt, Keller Williams Southern Arizona. MLS of Southern Arizona
- $625,0004 bd3 ba2.9k sqft7542 E Placita De La Poesia, Tucson, AZ 85750For SaleMLS ID #22610538, Kristina Scott, Real Broker. MLS of Southern Arizona
- $599,0003 bd2 ba1.6k sqft5680 N Placita Favorita, Tucson, AZ 85750For SaleMLS ID #22615770, Jannice S De Dios-Goodwin, Tierra Antigua Realty. MLS of Southern Arizona
- $649,9004 bd2 ba2.4k sqft10979 E Vuelta Merecumbe, Tucson, AZ 85730For SaleMLS ID #22609546, Laurie Hassey, Long Realty. MLS of Southern Arizona
