Welcome to this spacious 1,590 sq. ft. ranch offering 3 bedrooms, 2 full baths, and comfortable one-floor living! Step inside to an impressive oversized family room featuring a vaulted ceiling with exposed beams, dual ceiling fans, and a cozy brick fireplace—the perfect space for relaxing or entertaining. The open layout flows into an additional spacious living area filled with natural light that walks out to a large deck and fully fenced backyard with an above-ground pool. The kitchen features beautiful maple cabinetry, a ceramic tile backsplash, ceramic tile flooring, and plenty of counter and storage space. The spacious master suite offers the privacy of its own full bath, while two additional bedrooms and a second full bath complete the sleeping quarters. Step outside and enjoy your own backyard retreat featuring an expansive deck, pool, patio, and gazebo—perfect for summer gatherings and outdoor entertaining. Additional highlights include a newer roof installed within the last few years, attractive landscaping, a covered front porch, and classic brick exterior. Conveniently located near shopping, dining, parks, schools, and everything Madison has to offer. A great combination of space, comfort, and outdoor living—schedule your showing today!
Pending
$269,900
1725 Bathgate Ave, Madison, OH 44057
3beds
1,590sqft
Single Family Residence
Built in 1961
0.25 Acres Lot
$-- Zestimate®
$170/sqft
$-- HOA
What's special
Classic brick exteriorAbove-ground poolOpen layoutLarge deckAttractive landscapingCovered front porchFully fenced backyard
- 47 days
- 870
- 83
Zillow last checked:
Listing updated:
Listed by:
Michael Kaim 440-796-0425 kaimteam@gmail.com,
Real of Ohio
Source: MLS Now,MLS#: 5247143 Originating MLS: Lake Geauga Area Association of REALTORS
Facts & features
Interior
Bedrooms & bathrooms
- Bedrooms: 3
- Bathrooms: 2
- Full bathrooms: 2
- Main level bathrooms: 2
- Main level bedrooms: 3
Primary bedroom
- Description: Flooring: Carpet
- Features: Window Treatments
- Level: First
- Dimensions: 15 x 11
Bedroom
- Description: Flooring: Carpet
- Features: Window Treatments
- Level: First
- Dimensions: 12 x 10
Bedroom
- Description: Flooring: Carpet
- Features: Window Treatments
- Level: First
- Dimensions: 13 x 10
Primary bathroom
- Features: Window Treatments
- Level: First
- Dimensions: ND x ND
Bathroom
- Level: First
- Dimensions: ND x ND
Dining room
- Description: Flooring: Carpet
- Features: Window Treatments
- Level: First
- Dimensions: 13 x 9
Family room
- Description: Flooring: Carpet
- Features: Window Treatments
- Level: First
- Dimensions: 17 x 17
Kitchen
- Description: Flooring: Ceramic Tile
- Features: Window Treatments
- Level: First
- Dimensions: 13 x 7
Living room
- Description: Flooring: Carpet
- Level: First
- Dimensions: 22 x 16
Heating
- Forced Air, Gas
Cooling
- Central Air
Features
- Basement: None
- Number of fireplaces: 1
Interior area
- Total structure area: 1,590
- Total interior livable area: 1,590 sqft
- Finished area above ground: 1,590
Property
Parking
- Total spaces: 2
- Parking features: Attached, Electricity, Garage, Garage Door Opener, Paved
- Attached garage spaces: 2
Accessibility
- Accessibility features: None
Features
- Levels: One
- Stories: 1
- Patio & porch: Deck, Patio, Porch
- Has private pool: Yes
- Pool features: Above Ground
- Fencing: Chain Link,Full
Lot
- Size: 0.25 Acres
- Dimensions: 50 x 220
Details
- Additional structures: Shed(s)
- Additional parcels included: 01B112A120730
- Parcel number: 01B112A120740
- Special conditions: Standard
Construction
Type & style
- Home type: SingleFamily
- Architectural style: Ranch
- Property subtype: Single Family Residence
Materials
- Brick
- Roof: Asphalt,Fiberglass
Condition
- Year built: 1961
Details
- Warranty included: Yes
Utilities & green energy
- Sewer: Public Sewer
- Water: Public
Community & HOA
Community
- Features: Golf, Lake, Playground, Park
- Subdivision: Madison Golf Lakelands
HOA
- Has HOA: No
Location
- Region: Madison
Financial & listing details
- Price per square foot: $170/sqft
- Tax assessed value: $26,880
- Annual tax amount: $4,390
- Date on market: 9/24/2026
- Cumulative days on market: 12 days
Estimated market value
Not available
Estimated sales range
Not available
Not available
Price history
| Date | Event | Price |
|---|---|---|
| 11/6/2026 | Pending sale | $269,900$170/sqft |
Source:  MLS Now #5247143 Report a problem | ||
| 9/24/2026 | Listed for sale | $269,900+28.5%$170/sqft |
Source: MLS Now #5247143 Report a problem | ||
| 9/25/2023 | Sold | $210,000$132/sqft |
Source: Public Record Report a problem | ||
Public tax history
| Year | Property taxes | Tax assessment |
|---|---|---|
| 2025 | $486 +2% | $9,410 |
| 2024 | $477 +0.1% | $9,410 +23.8% |
| 2023 | $476 -0.6% | $7,600 |
| 2022 | $479 +0.2% | $7,600 |
| 2021 | $478 +2.3% | $7,600 +16% |
| 2020 | $468 -0.1% | $6,550 |
| 2019 | $468 +13.2% | $6,550 +11% |
| 2018 | $413 | $5,900 |
| 2017 | $413 +10.1% | $5,900 |
| 2016 | $376 +3.5% | $5,900 |
| 2015 | $363 -2.2% | $5,900 |
| 2014 | $371 -0.2% | $5,900 |
| 2013 | $372 +0.8% | $5,900 |
| 2012 | $369 +12.8% | $5,900 -0.3% |
| 2011 | $327 +2.2% | $5,920 |
| 2010 | $320 +1.5% | $5,920 +0.1% |
| 2009 | $315 -2.7% | $5,915 -9% |
| 2008 | $324 +0.8% | $6,503 |
| 2007 | $322 -49.9% | $6,503 |
| 2006 | $642 +25% | $6,503 +25.9% |
| 2005 | $514 -0.1% | $5,166 |
| 2004 | $514 -0.2% | $5,166 |
| 2003 | $515 +25.4% | $5,166 +24.8% |
| 2002 | $411 -0.1% | $4,141 |
| 2001 | $411 -0.6% | $4,141 |
| 2000 | $413 +22.8% | $4,141 +24.3% |
| 1999 | $336 | $3,332 |
Find assessor info on the county website
Monthly payment
Est. payment
Payment breakdown
Explore the cost of this home by adjusting the details. Changes won't be saved.Climate risks
Neighborhood: 44057
Nearby schools
Schools provided by the listing agent
- District: Madison LSD Lake- 4303
Source: MLS Now. This data may not be complete. We recommend contacting the local school district to confirm school assignments for this home.
Similar homes
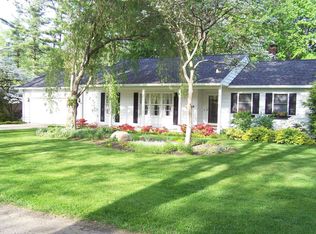
- $279,9004 bd2 ba2k sqft6068 Glasgow St, Madison, OH 44057For Sale
 MLS ID #5253134, Alyssa Christison, Glasshouse Realty Group, LLC. MLS Now
- $--6 bd4 ba2.3k sqft6073 Chapel Rd, Madison, OH 44057Auction
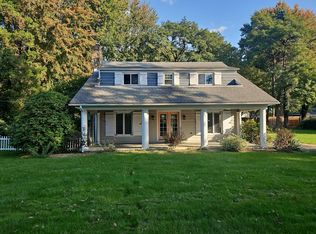 Auction.com 2
- $215,0003 bd2 ba1.4k sqft6143 Campbell Dr, Madison, OH 44057For Sale
 MLS ID #5250979, Antoinette Noday-Krager, McDowell Homes Real Estate Services. MLS Now
- $255,0004 bd2 ba1.4k sqft7386 Lake Rd, Madison, OH 44057For Sale
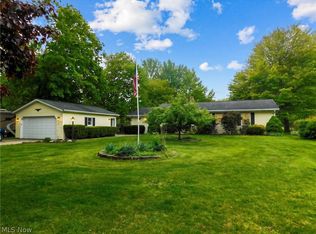 MLS ID #5236090, Sara N Phillips, HomeSmart Real Estate Momentum LLC. MLS Now
