Welcome to 6068 Glasgow St in Madison! This inviting 4-bedroom, 2-bath ranch offers the ease of one-floor living with a spacious, open floor plan and a kitchen featuring beautiful granite countertops. Enjoy peace of mind with several recent improvements per the seller including a roof and central air unit, both which are approximately 2 years old, siding updated within the past 1–2 years, and basement windows replaced just about a year ago. Additional features include a partial basement and a 2-car garage with a convenient pull-through door. Step outside to discover a beautiful backyard with plenty of space to relax, entertain, or simply enjoy the outdoors. Storage is no concern here with three additional storage structures, including two backyard sheds and a lean-to attached to the garage, offering ample room for tools, lawn equipment, and seasonal essentials! With its functional layout, recent updates, and generous outdoor space, this home has so much to offer!
Active
$279,900
6068 Glasgow St, Madison, OH 44057
4beds
2,020sqft
Single Family Residence
Built in 1952
10,497 Square Feet Lot
$-- Zestimate®
$139/sqft
$-- HOA
What's special
Spacious open floor planTwo backyard shedsPartial basementThree additional storage structures
- 5 days
- 607
- 47
Zillow last checked:
Listing updated:
Listed by:
Alyssa Christison 440-231-1159 alyssa.christison@glasshouserealty.com,
Glasshouse Realty Group, LLC,
Asa A Cox 440-479-3100,
Glasshouse Realty Group, LLC
Source: MLS Now,MLS#: 5253134 Originating MLS: Lake Geauga Area Association of REALTORS
Facts & features
Interior
Bedrooms & bathrooms
- Bedrooms: 4
- Bathrooms: 2
- Full bathrooms: 1
- 1/2 bathrooms: 1
- Main level bathrooms: 2
- Main level bedrooms: 4
Heating
- Forced Air, Gas
Cooling
- Central Air, Ceiling Fan(s)
Appliances
- Included: Dryer, Dishwasher, Microwave, Range, Refrigerator, Washer
- Laundry: In Basement
Features
- Ceiling Fan(s), Granite Counters, Open Floorplan
- Windows: Double Pane Windows
- Basement: Partial,Unfinished
- Has fireplace: No
- Fireplace features: None
Interior area
- Total structure area: 2,020
- Total interior livable area: 2,020 sqft
- Finished area above ground: 1,720
- Finished area below ground: 300
Video & virtual tour
Property
Parking
- Total spaces: 2
- Parking features: Attached, Driveway, Garage
- Attached garage spaces: 2
Features
- Levels: Two
- Stories: 1
- Pool features: None
- Fencing: Back Yard
Lot
- Size: 10,497 Square Feet
- Features: Back Yard, Front Yard, Landscaped
Details
- Additional structures: Outbuilding, Shed(s), Storage
- Parcel number: 01B112A070370
Construction
Type & style
- Home type: SingleFamily
- Architectural style: Ranch
- Property subtype: Single Family Residence
Materials
- Vinyl Siding
- Foundation: Block
- Roof: Asphalt,Shingle
Condition
- Year built: 1952
Utilities & green energy
- Sewer: Public Sewer
- Water: Public
Community & HOA
Community
- Subdivision: Madison Golf Lakelands
HOA
- Has HOA: No
Location
- Region: Madison
Financial & listing details
- Price per square foot: $139/sqft
- Tax assessed value: $161,740
- Annual tax amount: $2,842
- Date on market: 10/16/2026
- Listing terms: Cash,Conventional,FHA,USDA Loan,VA Loan
Estimated market value
Not available
Estimated sales range
Not available
Not available
Price history
| Date | Event | Price |
|---|---|---|
| 10/16/2026 | Listed for sale | $279,900+14.5%$139/sqft |
Source:  MLS Now #5253134 Report a problem | ||
| 1/26/2024 | Sold | $244,500+1.9%$121/sqft |
Source: MLS Now #4506162 Report a problem | ||
| 1/25/2024 | Pending sale | $240,000$119/sqft |
Source: MLS Now #4506162 Report a problem | ||
| 12/12/2023 | Listed for sale | $240,000$119/sqft |
Source: MLS Now #4506162 Report a problem | ||
| 11/27/2023 | Pending sale | $240,000$119/sqft |
Source: MLS Now #4506162 Report a problem | ||
| 11/25/2023 | Listed for sale | $240,000+89.6%$119/sqft |
Source: MLS Now #4506162 Report a problem | ||
| 9/26/2023 | Sold | $126,600+24.1%$63/sqft |
Source: Public Record Report a problem | ||
| 9/21/2000 | Sold | $102,000+61.9%$50/sqft |
Source: Public Record Report a problem | ||
| 8/26/1997 | Sold | $63,000$31/sqft |
Source: Public Record Report a problem | ||
Public tax history
| Year | Property taxes | Tax assessment |
|---|---|---|
| 2025 | $2,843 -2.4% | $56,610 |
| 2024 | $2,913 -6.6% | $56,610 +15.6% |
| 2023 | $3,120 -14.9% | $48,950 |
| 2022 | $3,666 -0.4% | $48,950 |
| 2021 | $3,680 +1.3% | $48,950 +16% |
| 2020 | $3,634 +0.4% | $42,190 |
| 2019 | $3,620 +36.3% | $42,190 +8.8% |
| 2018 | $2,656 | $38,780 |
| 2017 | $2,656 +10.4% | $38,780 |
| 2016 | $2,407 +3.6% | $38,780 |
| 2015 | $2,323 -2.2% | $38,780 |
| 2014 | $2,376 -0.2% | $38,780 |
| 2013 | $2,381 +0.9% | $38,780 |
| 2012 | $2,361 -0.6% | $38,780 -12.2% |
| 2011 | $2,374 +2.2% | $44,150 |
| 2010 | $2,324 -11.5% | $44,150 -7.6% |
| 2009 | $2,625 -7.2% | $47,786 -21.2% |
| 2008 | $2,830 +1.8% | $60,638 +15.8% |
| 2007 | $2,781 -46.2% | $52,378 |
| 2006 | $5,171 +52.7% | $52,378 +53.6% |
| 2005 | $3,387 -0.1% | $34,094 |
| 2004 | $3,389 -0.2% | $34,094 |
| 2003 | $3,396 +25.3% | $34,094 +24.8% |
| 2002 | $2,710 -0.1% | $27,321 |
| 2001 | $2,712 -0.6% | $27,321 |
| 2000 | $2,727 +20.9% | $27,321 +22.3% |
| 1999 | $2,256 | $22,334 |
Find assessor info on the county website
Monthly payment
Est. payment
Payment breakdown
Explore the cost of this home by adjusting the details. Changes won't be saved.Climate risks
Neighborhood: 44057
Nearby schools
Schools provided by the listing agent
- District: Madison LSD Lake- 4303
Source: MLS Now. This data may not be complete. We recommend contacting the local school district to confirm school assignments for this home.

Similar homes
- $--6 bd4 ba2.3k sqft6073 Chapel Rd, Madison, OH 44057Auction
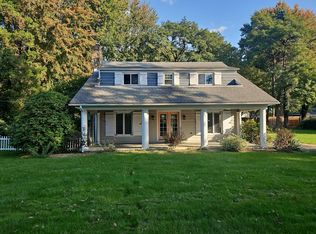 Auction.com 2
- $269,9003 bd2 ba1.5k sqft1725 Bathgate Ave, Madison, OH 44057For Sale
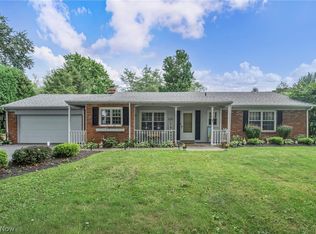 MLS ID #5247143, Michael Kaim, Real of Ohio. MLS Now
- $225,0003 bd2 ba1.4k sqft6143 Campbell Dr, Madison, OH 44057For Sale
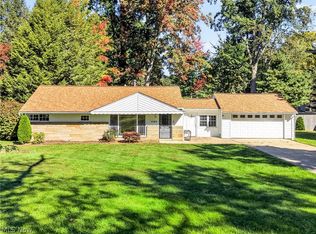 MLS ID #5250979, Antoinette Noday-Krager, McDowell Homes Real Estate Services. MLS Now
- $140,0003 bd1 ba1.3k sqft6017 Douglas Dr, Madison, OH 44057For Sale
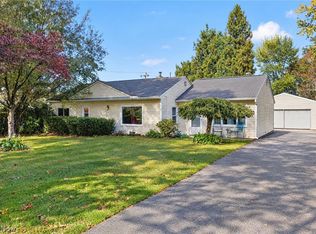 MLS ID #5254579, Amanda Dugan, HomeSmart Real Estate Momentum LLC. MLS Now
