Discover exceptional value in this Tatum Lane Community home in desirable North Phoenix, ideally located near Desert Ridge Marketplace, Kierland Commons, Scottsdale Quarter, Loop 101, and State Route 51. Offering 1,881 sq. ft. of well-designed living space, this move-in-ready home provides the perfect opportunity to settle in while adding your own personal touches with minor updates. The flexible floor plan features 3 bedrooms, a loft, and 2.5 bathrooms, offering plenty of room for everyday living. The thoughtfully designed kitchen showcases granite countertops, abundant cabinetry, and generous counter space, making meal preparation and entertaining effortless. Spacious living and family rooms provide inviting gathering spaces, while a convenient half bath is located just steps away. Upstairs, all bedrooms are thoughtfully separated from the main living areas. The private primary suite features a spacious walk-in closet, creating a comfortable retreat at the end of the day.
Step outside to your own private backyard oasis, complete with a large covered patio, sparkling pool, mature fruit trees, and low-maintenance landscaping. Whether enjoying a quiet afternoon, hosting friends, or cooling off in the pool, this outdoor space is designed for Arizona living. A larger community grassy area is also just steps from the home, providing additional space to enjoy the outdoors.
With a desirable location, functional floor plan, private pool, and tremendous potential to make it your own, this North Phoenix home offers an outstanding combination of comfort, convenience, and lifestyle.
Pending
Price cut: $20K (9/23)
$569,999
17253 N 47TH Street, Phoenix, AZ 85032
3beds
1,881sqft
Single Family Residence
Built in 1993
5,083 Square Feet Lot
$-- Zestimate®
$303/sqft
$32/mo HOA
What's special
Private poolSparkling poolFlexible floor planLow-maintenance landscapingPrivate primary suiteConvenient half bathGenerous counter space
- 63 days
- 811
- 59
Zillow last checked:
Listing updated:
Listed by:
Douglas Westcott 480-628-7763,
Compass,
Mike Domer 480-861-8883,
Compass
Source: ARMLS,MLS#: 7067830
Facts & features
Interior
Bedrooms & bathrooms
- Bedrooms: 3
- Bathrooms: 3
- Full bathrooms: 2
- 1/2 bathrooms: 1
Heating
- Electric
Cooling
- Central Air, Ceiling Fan(s)
Appliances
- Included: Refrigerator, Dishwasher, Disposal, Electric Range
- Laundry: Inside
Features
- High Speed Internet, Granite Counters, Double Vanity, Upstairs, Eat-in Kitchen, Breakfast Bar, Vaulted Ceiling(s), Full Bth Master Bdrm
- Flooring: Carpet, Laminate, Tile
- Windows: Screens
- Has basement: No
- Has fireplace: No
Interior area
- Total structure area: 1,881
- Total interior livable area: 1,881 sqft
Property
Parking
- Total spaces: 4
- Parking features: Attached, Garage Door Opener, Direct Access
- Attached garage spaces: 2
- Uncovered spaces: 2
Features
- Stories: 2
- Patio & porch: Patio
- Has private pool: Yes
- Pool features: Outdoor Pool, Play Pool
- Spa features: None
- Fencing: Back Yard,Block
Lot
- Size: 5,083 Square Feet
- Features: East/West Exposure, Sprinklers In Rear, Gravel/Stone Front, Gravel/Stone Back, Grass Back
Details
- Parcel number: 21518468
Construction
Type & style
- Home type: SingleFamily
- Property subtype: Single Family Residence
Materials
- Stucco, Wood Frame, Painted
- Foundation: Slab
- Roof: Tile
Condition
- Year built: 1993
Details
- Builder name: Hancock
Utilities & green energy
- Sewer: Public Sewer
Community & HOA
Community
- Features: Near Bus Stop, Playground
- Subdivision: TATUM LANE 3
HOA
- Has HOA: Yes
- Services included: Maintenance Grounds
- HOA fee: $194 semi-annually
- HOA name: Tatum Lane
- HOA phone: 602-433-0331
Location
- Region: Phoenix
Financial & listing details
- Price per square foot: $303/sqft
- Tax assessed value: $506,100
- Annual tax amount: $3,211
- Date on market: 8/18/2026
- Cumulative days on market: 63 days
- Listing terms: VA Loan,Cash,Conventional,FHA
- Ownership: Fee Simple
- Road surface type: Asphalt
Estimated market value
Not available
Estimated sales range
Not available
Not available
Price history
| Date | Event | Price |
|---|---|---|
| 10/14/2026 | Pending sale | $569,999$303/sqft |
Source:  ARMLS #7067830 Report a problem ARMLS #7067830 Report a problem | ||
| 9/23/2026 | Price change | $569,999-3.4%$303/sqft |
Source: ARMLS #7067830 Report a problem | ||
| 8/17/2026 | Listed for sale | $589,999+231.5%$314/sqft |
Source: ARMLS #7067830 Report a problem | ||
| 8/10/2023 | Listing removed | -- |
Source: Zillow Rentals Report a problem | ||
| 7/29/2023 | Listed for rent | $2,795+51.1%$1/sqft |
Source: Zillow Rentals Report a problem | ||
| 2/24/2021 | Listing removed | -- |
Source: Owner Report a problem | ||
| 4/17/2020 | Listing removed | $1,850$1/sqft |
Source: Owner Report a problem | ||
| 4/16/2020 | Listed for rent | $1,850+3.1%$1/sqft |
Source: Owner Report a problem | ||
| 2/3/2018 | Listing removed | $1,795$1/sqft |
Source: Owner Report a problem | ||
| 1/16/2018 | Price change | $1,795-5.5%$1/sqft |
Source: Owner Report a problem | ||
| 12/18/2017 | Listed for rent | $1,900+8.6%$1/sqft |
Source: Owner Report a problem | ||
| 1/25/2017 | Listing removed | $1,750$1/sqft |
Source: Owner Report a problem | ||
| 1/19/2017 | Listed for rent | $1,750$1/sqft |
Source: Owner Report a problem | ||
| 7/6/2012 | Listing removed | $178,000$95/sqft |
Source: iseemedia #4631917 Report a problem | ||
| 6/3/2012 | Listed for sale | $178,000+6%$95/sqft |
Source: iseemedia #4631917 Report a problem | ||
| 3/15/2012 | Sold | $168,000-1.2%$89/sqft |
Source: ARMLS #4631917 Report a problem | ||
| 11/9/2011 | Price change | $170,000-4.5%$90/sqft |
Source: RE/MAX EXCALIBUR REALTY #4631917 Report a problem | ||
| 8/17/2011 | Listed for sale | $178,000-47.6%$95/sqft |
Source: RE/MAX EXCALIBUR REALTY #4631917 Report a problem | ||
| 9/13/2007 | Sold | $340,000+64.3%$181/sqft |
Source: ARMLS #2723521 Report a problem | ||
| 4/5/2004 | Sold | $207,000+6.2%$110/sqft |
Source: Public Record Report a problem | ||
| 10/11/2002 | Sold | $195,000+6%$104/sqft |
Source: Public Record Report a problem | ||
| 9/27/2001 | Sold | $183,900+3.3%$98/sqft |
Source: Public Record Report a problem | ||
| 3/15/2001 | Sold | $178,000+32.3%$95/sqft |
Source: Public Record Report a problem | ||
| 5/24/1996 | Sold | $134,500$72/sqft |
Source: Public Record Report a problem | ||
Public tax history
| Year | Property taxes | Tax assessment |
|---|---|---|
| 2025 | $3,154 +2.6% | $50,610 -1.5% |
| 2024 | $3,073 +2.1% | $51,400 +80.4% |
| 2023 | $3,010 -0.7% | $28,498 -11.3% |
| 2022 | $3,031 +2.9% | $32,120 +8.4% |
| 2021 | $2,946 -0.1% | $29,630 +5.4% |
| 2020 | $2,950 +3.4% | $28,110 +6.6% |
| 2019 | $2,853 | $26,380 +6.5% |
| 2018 | $2,853 +4.3% | $24,780 +3.3% |
| 2017 | $2,735 +9.8% | $24,000 +2.1% |
| 2016 | $2,491 +7.9% | $23,500 +3.5% |
| 2015 | $2,307 | $22,710 +23.6% |
| 2014 | -- | $18,370 +7.9% |
| 2013 | -- | $17,030 -3% |
| 2012 | -- | $17,560 -8.8% |
| 2011 | -- | $19,250 -10.3% |
| 2010 | -- | $21,450 -20.3% |
| 2009 | -- | $26,920 -6.5% |
| 2008 | -- | $28,800 +7.5% |
| 2007 | -- | $26,800 +58.1% |
| 2006 | -- | $16,950 |
| 2005 | -- | $16,950 +9.7% |
| 2004 | -- | $15,450 |
| 2003 | -- | $15,450 +24.6% |
| 2002 | -- | $12,400 |
Find assessor info on the county website
Monthly payment
Est. payment
Payment breakdown
Explore the cost of this home by adjusting the details. Changes won't be saved.Climate risks
Neighborhood: Paradise Valley
Nearby schools
Schools provided by the listing agent
- Elementary: Whispering Wind Academy
- Middle: Sunrise Middle School
- High: Paradise Valley High School
- District: Paradise Valley Unified District
Source: ARMLS. This data may not be complete. We recommend contacting the local school district to confirm school assignments for this home.
Similar homes
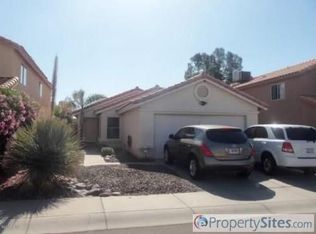
- $--3 bd2 ba1.1k sqft17424 N 32nd Pl, Phoenix, AZ 85032Auction
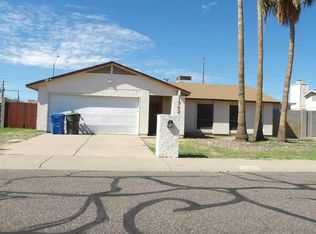 Auction.com 2
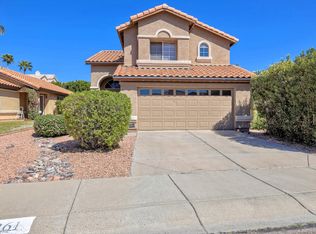
 - $599,9974 bd3 ba1.8k sqft17246 N 40th Place, Phoenix, AZ 85032For Sale
 MLS ID #7074571, Bradley Stewart, eXp Realty. ARMLS
 - $579,0004 bd3 ba1.9k sqft4261 E ROSEMONTE Drive, Phoenix, AZ 85050For Sale
 MLS ID #7094107, Justin LaLone, DeLex Realty. ARMLS
 - $625,0003 bd3 ba1.8k sqft4128 E COOLBROOK Avenue, Phoenix, AZ 85032For Sale
 MLS ID #7081307, Ray Megael, West USA Realty. ARMLS
