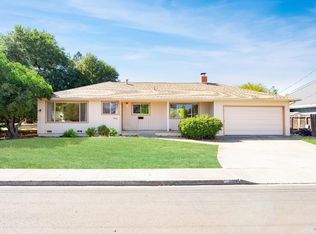
Midcentury design plus a great neighborhood, just blocks from vibrant downtown St. Helena! This updated California Ranch-style home offers a single-level floor plan with a large back yard and proximity to world-renowned Napa Valley vineyards, wineries, restaurants and shops. The classic and versatile interior layout makes great use of space with three bedrooms and two bathrooms, with a tastefully updated kitchen and spacious living area with wood burning fireplace for cozy evenings. The expansive outdoor area provides myriad options for a bocce court, swimming pool, culinary gardens, or whatever your heart desires! What a wonderful opportunity to make St. Helena, the heart of Napa Valley, your home.
Active
$1,190,000
1726 Crinella Drive, St. Helena, CA 94574
3beds
1,350sqft
:
Get pre-qualified$7,470/mo
Single Family Residence
Built in 1964
5,610 Square Feet Lot
$1,139,000 Zestimate®
$881/sqft
$-- HOA
What's special
Wood burning fireplaceMidcentury designSingle-level floor planTastefully updated kitchenTwo bathroomsExpansive outdoor areaThree bedrooms
- 86 days |
- 185 |
- 4 |
Zillow last checked:
Listing updated:
Listed by:
Joel Toller DRE #01259088 707-738-6860,
Coldwell Banker BofV ST Helena 707-963-1152
Source: BAREIS,MLS#: 326042383 Originating MLS: Napa
Originating MLS: NapaFacts & features
Interior
Bedrooms & bathrooms
- Bedrooms: 3
- Bathrooms: 2
- Full bathrooms: 2
Primary bedroom
- Level: Main
Bedroom
- Level: Main
Bathroom
- Features: Low-Flow Toilet(s), Shower Stall(s), Window
- Level: Main
Dining room
- Features: Dining/Living Combo
- Level: Main
Kitchen
- Features: Breakfast Area, Quartz Counter
- Level: Main
Living room
- Level: Main
Heating
- Central
Cooling
- Central Air
Appliances
- Included: Built-In Gas Oven, Built-In Gas Range, Built-In Refrigerator, Dishwasher, Disposal, Range Hood
- Laundry: Hookups Only, In Garage
Features
- Flooring: Stone, Wood
- Basement: None
- Number of fireplaces: 1
- Fireplace features: Brick, Living Room, Wood Burning
Interior area
- Total structure area: 1,350
- Total interior livable area: 1,350 sqft
Property
Parking
- Total spaces: 3
- Parking features: Attached, Garage Faces Front, Inside Entrance, Uncovered Parking Spaces 2+
- Attached garage spaces: 1
- Uncovered spaces: 2
Features
- Levels: One
- Stories: 1
- Patio & porch: Deck
- Fencing: Back Yard,Wood
- Has view: Yes
- View description: Mountain(s)
Lot
- Size: 5,610 Square Feet
- Features: Low Maintenance
Details
- Parcel number: 009401024000
- Special conditions: Offer As Is
Construction
Type & style
- Home type: SingleFamily
- Architectural style: Ranch
- Property subtype: Single Family Residence
Materials
- Roof: Composition
Condition
- Year built: 1964
Utilities & green energy
- Sewer: Public Sewer
- Water: Public
- Utilities for property: Public
Community & HOA
HOA
- Has HOA: No
Location
- Region: Saint Helena
Financial & listing details
- Price per square foot: $881/sqft
- Tax assessed value: $928,330
- Annual tax amount: $10,737
- Date on market: 5/14/2026
Estimated market value
$1,139,000
$1.08M - $1.20M
$4,628/mo
Price history
| Date | Event | Price |
|---|---|---|
| 5/14/2026 | Listed for sale | $1,190,000+3.5%$881/sqft |
Source:  BAREIS #326042383 Report a problem BAREIS #326042383 Report a problem | ||
| 6/15/2025 | Listing removed | $1,150,000$852/sqft |
Source: BAREIS #325004760 Report a problem | ||
| 3/27/2025 | Price change | $1,150,000-4.2%$852/sqft |
Source: BAREIS #325004760 Report a problem | ||
| 1/20/2025 | Listed for sale | $1,200,000-7.7%$889/sqft |
Source: BAREIS #325004760 Report a problem | ||
| 9/1/2024 | Listing removed | $1,300,000$963/sqft |
Source: BAREIS #324003771 Report a problem | ||
| 1/24/2024 | Listed for sale | $1,300,000+97%$963/sqft |
Source: BAREIS #324003771 Report a problem | ||
| 4/8/2005 | Sold | $660,000$489/sqft |
Source: Public Record Report a problem | ||
Public tax history
| Year | Property taxes | Tax assessment |
|---|---|---|
| 2025 | $10,737 +10.3% | $928,330 +2% |
| 2024 | $9,730 +1.2% | $910,128 +2% |
| 2023 | $9,611 +4% | $892,283 +2% |
| 2022 | $9,244 +1.3% | $874,788 +2% |
| 2021 | $9,122 +1% | $857,637 +1% |
| 2020 | $9,030 +1.8% | $848,844 +2% |
| 2019 | $8,874 -3.5% | $832,201 -3.2% |
| 2018 | $9,198 +1.8% | $859,807 +1.9% |
| 2017 | $9,035 +2.1% | $843,810 +1.9% |
| 2016 | $8,845 +0.7% | $828,127 +1.4% |
| 2015 | $8,785 +1.3% | $816,349 +2.4% |
| 2014 | $8,670 +8.9% | $797,423 +9.4% |
| 2013 | $7,959 +2.9% | $728,923 +0.6% |
| 2012 | $7,738 +0.5% | $724,930 +0.5% |
| 2011 | $7,698 +1.7% | $721,300 +0.5% |
| 2010 | $7,567 +3.9% | $718,000 +4.8% |
| 2009 | $7,285 -2.8% | $685,000 -3.1% |
| 2008 | $7,497 +1.7% | $706,763 +2% |
| 2007 | $7,373 +2.7% | $692,906 +2% |
| 2006 | $7,176 | $679,320 +151.1% |
| 2005 | -- | $270,567 +2% |
| 2004 | -- | $265,263 +1.9% |
| 2003 | -- | $260,402 +2% |
| 2002 | -- | $255,297 +2% |
| 2001 | $2,683 | $250,293 +2% |
| 2000 | -- | $245,386 |
Find assessor info on the county website
Monthly payment
Est. payment
Payment breakdown
Explore the cost of this home by adjusting the details. Changes won't be saved.Climate risks
Neighborhood: 94574
Nearby schools
GreatSchools rating
- 8/10Saint Helena Elementary SchoolGrades: 3-5Distance: 0.5 mi
- 4/10Robert Louis Stevenson Intermediate SchoolGrades: 6-8Distance: 0.3 mi
- 8/10Saint Helena High SchoolGrades: 9-12Distance: 1.1 mi
- $892,6003 bd1 ba1.4k sqft1734 Crinella Dr, Saint Helena, CA 94574Off Market
- $874,4002 bd2 ba1.3k sqft1718 Crinella Dr, Saint Helena, CA 94574Off Market
- $1,053,3003 bd2 ba1.4k sqft1710 Crinella Dr, Saint Helena, CA 94574Off Market
- $979,3003 bd2 ba1.5k sqft1742 Crinella Dr, Saint Helena, CA 94574Off Market
- $1,085,5002 bd2 ba1.5k sqft1719 Crinella Dr, Saint Helena, CA 94574Off Market
- $1,170,6003 bd2 ba1.3k sqft1727 Crinella Dr, Saint Helena, CA 94574Off Market
- $1,266,1003 bd2 ba1.3k sqft1702 Crinella Dr, Saint Helena, CA 94574Off Market
- $1,639,3003 bd3 ba1.5k sqft1750 Crinella Dr, Saint Helena, CA 94574Off Market
A local agent can set up tours, give advice and negotiate with sellers.
Similar homes
- $1,249,0003 bd2 ba1.2k sqft1121 Valley View Street, St. Helena, CA 94574For Sale
 MLS ID #326049710, Jacquelyn A Pio Roda, Luxmore Real Estate Corporatio. BAREIS
 - $1,149,0003 bd3 ba1.6k sqft2040 Olive Avenue, St. Helena, CA 94574For Sale
 MLS ID #325080357, Tony Pereira, RE/MAX Gold. BAREIS
 - $1,050,0002 bd1 ba987 sqft1924 Vineyard Avenue, St. Helena, CA 94574For Sale
 MLS ID #326034436, Colin Davis, WJM REAL ESTATE. BAREIS
 - $915,0003 bd3 ba1.3k sqft900 Chiles Avenue, St. Helena, CA 94574For Sale
 MLS ID #326062151, Vincent J Ruggiero, Vintage Sotheby's Internationa. BAREIS
 - $1,300,0002 bd2 ba1.2k sqft1040 Valley View Street, St. Helena, CA 94574For SaleMLS ID #326024234, Joel Toller, Coldwell Banker BofV ST Helena. BAREIS
- $1,190,0004 bd4 ba2k sqft256 Rosebud Lane, St. Helena, CA 94574For SaleMLS ID #325094963, Tracy Warr, Coldwell Banker Brokers of the. BAREIS
- $1,196,0004 bd2 ba1.8k sqft1955 Hoen Avenue, Santa Rosa, CA 95405For SaleMLS ID #326046584, Trish McCall, Coldwell Banker Realty. BAREIS
- $795,0003 bd2 ba1.6k sqft420 Sky Oaks Drive, Angwin, CA 94508For SaleMLS ID #325070789, Jackie Nordquist, Coldwell Banker Realty. BAREIS
- $1,049,0003 bd2 ba1.4k sqft1081 Evans Avenue, Napa, CA 94559For SaleMLS ID #326066717, Joe Brasil, Coldwell Banker Brokers of the. BAREIS
- $949,0003 bd3 ba1.9k sqft408 Buena Tierra Court, Windsor, CA 95492For SaleMLS ID #326064323, Teresa Emory, Aspira Realty. BAREIS
- $879,0004 bd2 ba1.9k sqft2173 Erika Street, Santa Rosa, CA 95403For SaleMLS ID #326064979, Monica Nowak, Coldwell Banker Realty. BAREIS
- $699,0003 bd2 ba1.2k sqft1290 Sweetbriar Drive, Napa, CA 94558For SaleMLS ID #326052617, Jonna Beck Lewis, Corcoran Icon Properties. BAREIS
- $960,0003 bd3 ba1.7k sqft2578 Harvest Lane, Napa, CA 94558For SaleMLS ID #326066823, Carla M Griffin, Coldwell Banker Brokers of the. BAREIS
- $798,0003 bd2 ba1.4k sqft2324 Roberto Street, Napa, CA 94558For SaleMLS ID #326066533, Cheri Stanley, Sotheby's International Realty. BAREIS
- $898,0003 bd2 ba1.3k sqft464 Benjamins Road, Santa Rosa, CA 95409For SaleMLS ID #326033808, Kim Wahl, Coldwell Banker Realty. BAREIS
- $1,225,0004 bd3 ba2k sqft3960 Llano Road, Santa Rosa, CA 95407For SaleMLS ID #326054547, Shawn Lowe, W Real Estate. BAREIS
- $1,495,0001 bd1 ba1.1k sqft8021 Sonoma Highway, Santa Rosa, CA 95409For SaleMLS ID #326058129, Douglas J Del Fava, W Real Estate. BAREIS
- $850,0003 bd2 ba1.3k sqft4440 Tanglewood Way, Napa, CA 94558For SaleMLS ID #326055090, Wendy Yorgensen, Coldwell Banker BofV ST Helena. BAREIS
- $929,0002 bd2 ba1.8k sqft426 Woodley Way, Santa Rosa, CA 95409For SaleMLS ID #326062339, Nancy Devoto, McBride Realty. BAREIS
- $795,0003 bd3 ba1.8k sqft950 Wright Street, Santa Rosa, CA 95404For SaleMLS ID #326064898, Christine Adams, Keller Williams Realty. BAREIS
Local buyer's agents are ready to help
