Special pricing for a limited time - an opportunity that's as exciting as the home itself.
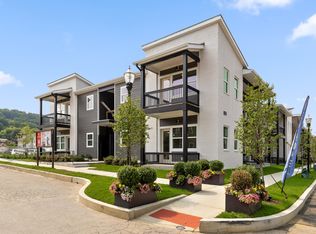
Welcome to The Flats at Mill Town, where style, space, and simplicity come together in all the right ways--and where you can choose from thoughtfully designed one-, two-, and three-bedroom options to fit your lifestyle.
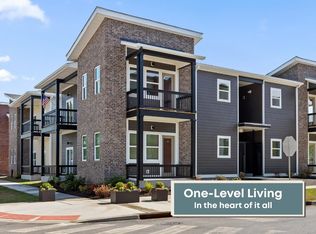
This two-bedroom Flat takes everything people love about open, social living and elevates it. Forget stairs, split levels, and disconnected rooms--everything here lives on one level, creating a seamless flow that feels effortless, functional, and genuinely fun to live in.
From the moment you walk in, ceilings soaring over 10 feet and extra windows make an immediate impression, filling the home with natural light and giving it that expansive, airy feel that's hard to find. The open-concept living space is built for real life--host friends, relax in comfort, or simply enjoy a home that never feels confined.
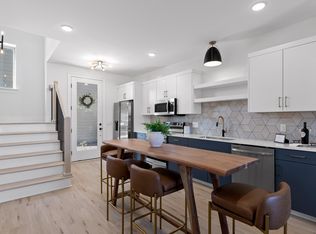
The kitchen flows beautifully into the living area, keeping everyone connected. And unlike most new construction, what you see here comes standard: quartz countertops, LVP flooring throughout, high-end finishes, and even the refrigerator--making this truly, truly turn-key from day one.
Both bedrooms are generously sized, offering flexibility for guests, a home office, or extra room to spread out. The primary suite adds an extra layer of appeal with its own private covered balcony--the perfect spot for morning coffee or a quiet evening reset.
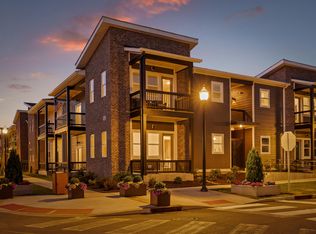
And then there's the outdoor space--yes, spaces. This unit features not one, but two covered patios, including a massive main covered patio that truly extends your living area in a way that's usable and enjoyable year-round. Whether you're entertaining or unwinding, this kind of indoor-outdoor flow is rare--and incredibly valuable. What truly sets this home apart is the combination of design, livability, and price. A spacious two-bedroom, single-level layout, premium finishes included, exceptional outdoor space, and a layout built for how people actually live--there simply isn't a better value on the market.
Whether you're searching for the perfect place to call home or a smart investment you don't want to miss, this one delivers--and it's guaranteed to impress your friends the moment they walk in.
Bright. Open. Effortless. Just the right amount of wow.
This is two-bedroom living, reimagined--and it absolutely shines.
Pending
$299,000
1726 S Watkins St, Chattanooga, TN 37404
2beds
1,110sqft
Single Family Residence
Built in 2026
-- sqft lot
$298,600 Zestimate®
$269/sqft
$150/mo HOA
What's special
Single-level layoutOpen-concept living spaceTwo covered patiosExpansive airy feelLvp flooring throughoutQuartz countertopsHigh-end finishes
- 161 days
- 9
- 2
Zillow last checked:
Listing updated:
Listed by:
Christopher Todd 423-715-0075,
Rogue Real Estate Company llc 423-715-0075,
Christopher Roach 423-414-7357,
Rogue Real Estate Company llc
Source: Greater Chattanooga Realtors,MLS#: 1532882
Facts & features
Interior
Bedrooms & bathrooms
- Bedrooms: 2
- Bathrooms: 2
- Full bathrooms: 2
Heating
- Central, Electric
Cooling
- Electric
Appliances
- Included: Disposal, Dishwasher, Electric Oven, Electric Range, Electric Water Heater, Microwave
- Laundry: Electric Dryer Hookup, Washer Hookup
Features
- High Ceilings, See Remarks, Stone Counters, Walk-In Closet(s), En Suite
- Flooring: Luxury Vinyl, See Remarks
- Has basement: No
- Has fireplace: No
Interior area
- Total structure area: 1,110
- Total interior livable area: 1,110 sqft
- Finished area above ground: 1,110
Property
Parking
- Parking features: Off Street, On Street, Parking Lot
Features
- Levels: One
- Stories: 1
- Patio & porch: Patio
- Exterior features: Balcony
- Has view: Yes
Details
- Parcel number: 0
Construction
Type & style
- Home type: SingleFamily
- Property subtype: Single Family Residence
Materials
- Brick, HardiPlank Type
- Foundation: Block
Condition
- Under Construction
- New construction: Yes
- Year built: 2026
Utilities & green energy
- Sewer: Public Sewer
- Water: Public
- Utilities for property: Electricity Connected, Sewer Connected, Water Connected
Community & HOA
Community
- Features: Sidewalks
- Subdivision: The Flats
HOA
- Has HOA: Yes
- Amenities included: Landscaping, Maintenance, Maintenance Grounds
- HOA fee: $150 monthly
Location
- Region: Chattanooga
Financial & listing details
- Price per square foot: $269/sqft
- Date on market: 4/19/2026
- Listing terms: Cash,Conventional,FHA,VA Loan
Estimated market value
$298,600
$284,000 - $314,000
$1,528/mo
Price history
| Date | Event | Price |
|---|---|---|
| 4/24/2026 | Pending sale | $299,000$269/sqft |
Source: Greater Chattanooga Realtors #1532882 Report a problem | ||
| 4/19/2026 | Listed for sale | $299,000$269/sqft |
Source: Greater Chattanooga Realtors #1532882 Report a problem | ||
Public tax history
Tax history is unavailable.
Monthly payment
Est. payment
Payment breakdown
Explore the cost of this home by adjusting the details. Changes won't be saved.Climate risks
Neighborhood: Oak Grove
Nearby schools
Schools provided by the listing agent
- Elementary: East Side Elementary
- Middle: Orchard Knob Middle
- High: Howard School of Academics & Tech
Source: Greater Chattanooga Realtors. This data may not be complete. We recommend contacting the local school district to confirm school assignments for this home.
Similar homes
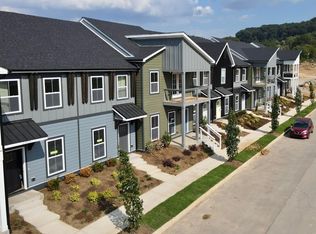
- $279,0002 bd3 ba1.1k sqft2429 E 17th St, Chattanooga, TN 37404New Construction
 Greater Chattanooga Realtors
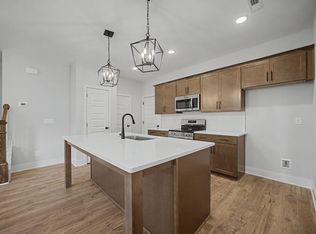
 - $339,9003 bd3 ba1.3k sqft2431 Twill Pl, Chattanooga, TN 37404New Construction
 Greater Chattanooga Realtors
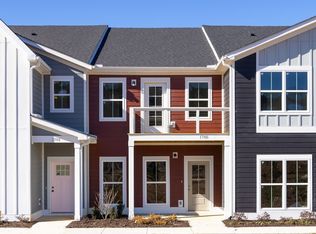
 - from $334,9002 bd3 ba1.3k sqftFontaine - Townhome Plan, Mill Town, Chattanooga, TN 37404New Construction
 Parkside Builders
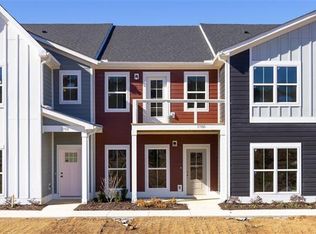
 - $327,9002 bd3 ba1.3k sqft1890 Cotton Way, Chattanooga, TN 37404New Construction
 Greater Chattanooga Realtors
 - $292,0004 bd3 ba1.5k sqft1986 Addi Ln #3, Chattanooga, TN 37421For Sale
 MLS ID #3540328, Jannis Sams. RealTracs MLS as distributed by MLS GRID
