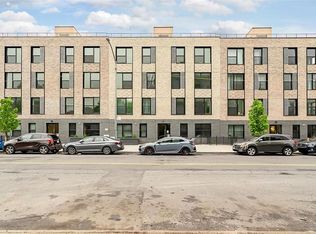

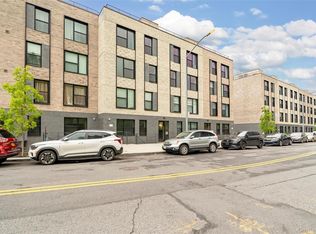
Welcome to the Soundview Park Townhouses. This is New Construction AFFORDABLE HOUSING COOPERATIVE with NO LOTTERY REQUIREMENT, with affordability incentives including no property taxes for 40 years! The modern and sleek townhouse design coupled with its quiet and convent location is nested in the Clason Point section of the Bronx across from Soundview Park and a short distance from the Soundview NYC Ferry Stop. You are surrounded by nature with quick access to Manhattan's Upper East Side. This is an ADA-accessible, pet-friendly, smoke-free community with energy-efficient stainless steel appliances including not only the standard refrigerator and stove but also a microwave, dishwasher, and an in-unit washer, and dryer. This two-bedroom unit includes three energy-efficient split systems and ample cable and electric outlets as needed in today’s modern home. Quality extras include stylish hardwood cabinetry, wood flooring, and Quartz countertops. No expense was spared. Minimum and maximum annual income limits based on family size do apply ranging from $78,783 - $157,500. There is an asset limit criteria as well maxing at $283,565. The full chart and additional information is available upon request. Take advantage of this great opportunity and be the 1st to live in the beautiful property anyone would be proud to call home. Cable options include Verizon and Optimum. (This is a 90% AMI unit)
New construction
$235,800
1727 Lacombe Avenue #4B, Bronx, NY 10473
2beds
773sqft
Stock Cooperative, Residential
Built in 2024
-- sqft lot
$-- Zestimate®
$305/sqft
$-- HOA
What's special
Energy-efficient stainless steel appliancesSurrounded by natureEnergy-efficient split systemsWood flooringQuartz countertopsStylish hardwood cabinetry
- 396 days |
- 1,760 |
- 149 |
Zillow last checked:
Listing updated:
Listed by:
Keller Williams Realty NYC Grp 718-697-6800,
Gregory Tsougranis 845-304-5745,
Julia V. Egorova 646-919-8107,
Keller Williams Realty NYC Grp
Source: OneKey® MLS as distributed by MLS GRID,MLS#: 883097
Facts & features
Interior
Bedrooms & bathrooms
- Bedrooms: 2
- Bathrooms: 1
- Full bathrooms: 1
Bedroom 1
- Description: MASTER BEDROOM: 10'8" x 10'6"
Bedroom 2
- Description: SECOND BEDROOM: 10'3" x 13'9"
Bathroom 1
- Description: BATHROOM: 5'8" x 8'0"
Kitchen
- Description: KITCHEN AREA: 11'2" x 7'3"
Living room
- Description: LIVING/DINNING AREA: 21'3" x 13'5"
Heating
- Electric, ENERGY STAR Qualified Equipment, See Remarks
Cooling
- Electric, ENERGY STAR Qualified Equipment, Multi Units
Appliances
- Included: Dishwasher, Range, Refrigerator
- Laundry: Washer/Dryer Hookup, In Unit
Features
- Built-in Features
- Flooring: Wood
- Windows: New Windows
- Basement: Common
- Has fireplace: No
Interior area
- Total structure area: 773
- Total interior livable area: 773 sqft
Video & virtual tour
Property
Parking
- Parking features: Parking Lot
Features
- Levels: One
- Has view: Yes
- View description: Park/Greenbelt, Trees/Woods
Details
- Special conditions: None
Construction
Type & style
- Home type: Cooperative
- Property subtype: Stock Cooperative, Residential
- Attached to another structure: Yes
Materials
- Brick
Condition
- New Construction
- New construction: Yes
- Year built: 2024
Utilities & green energy
- Sewer: Public Sewer
- Water: Public
- Utilities for property: Cable Available, Electricity Connected, Natural Gas Connected, Phone Available, Sewer Connected, Trash Collection Public, Water Connected
Community & HOA
Community
- Security: Security System, Video Cameras
HOA
- Has HOA: No
- HOA name: Lemle & Wolff Companies
Location
- Region: Bronx
Financial & listing details
- Price per square foot: $305/sqft
- Date on market: 6/27/2025
- Cumulative days on market: 195 days
- Listing agreement: Exclusive Right To Sell
- Listing terms: Conventional,FHA,VA
- Electric utility on property: Yes
Estimated market value
Not available
Estimated sales range
Not available
Not available
Price history
| Date | Event | Price |
|---|---|---|
| 6/11/2026 | Listed for sale | $235,800$305/sqft |
Source:  OneKey® MLS as distributed by MLS GRID #883097 Report a problem OneKey® MLS as distributed by MLS GRID #883097 Report a problem | ||
| 11/22/2025 | Pending sale | $235,800$305/sqft |
Source: OneKey® MLS as distributed by MLS GRID #883097 Report a problem | ||
| 6/27/2025 | Listed for sale | $235,800$305/sqft |
Source: OneKey® MLS as distributed by MLS GRID #883097 Report a problem | ||
Public tax history
Tax history is unavailable.
Monthly payment
Climate risks
Neighborhood: Soundview
Nearby schools
GreatSchools rating
- 6/10Ps 107Grades: PK-5Distance: 0.3 mi
- 2/10The Bronx Mathematics Preparatory SchoolGrades: 6-8Distance: 0.5 mi
- 2/10Archimedes Academy for Math, Science and Technology ApplicationsGrades: 6-12Distance: 0.5 mi
Schools provided by the listing agent
- Elementary: Contact Agent
- High: Contact Agent
Source: OneKey® MLS as distributed by MLS GRID. This data may not be complete. We recommend contacting the local school district to confirm school assignments for this home.
- $235,8002 bd1 ba773 sqft1731 Lacombe Ave APT 4B, Bronx, NY 10473For Sale
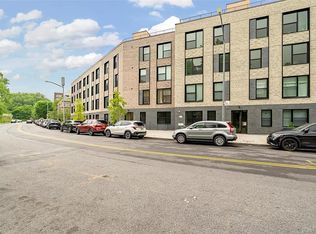
- $203,0001 bd1 ba631 sqft1731 Lacombe Ave APT 1B, Bronx, NY 10473For Sale
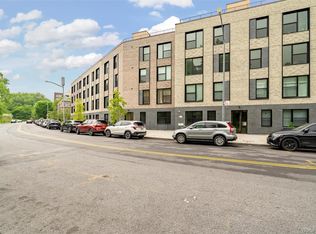
- $203,0001 bd1 ba538 sqft1739 Lacombe Ave APT 1B, Bronx, NY 10473New Construction
- $973,6007 bd3 ba3k sqft1740 Lacombe Ave, Bronx, NY 10473Off Market
- $1,381,000-- bd-- ba-- sqft1720 Lacombe Ave, Bronx, NY 10473Off Market
- $890,6006 bd3 ba2.7k sqft1742 Lacombe Ave, Bronx, NY 10473Off Market
- $766,8003 bd1 ba2.9k sqft1744 Lacombe Ave, Bronx, NY 10473Off Market
- $--3 bd1 ba1k sqft1744 Lacombe Ave FLOOR 3, Bronx, NY 10473Off Market
A local agent can set up tours, give advice and negotiate with sellers.
Similar homes
- $203,0001 bd1 ba549 sqft359 Bronx River Ave APT 3B, Bronx, NY 10473Active
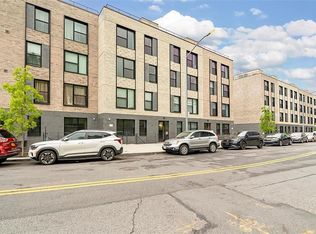 MLS ID #S1778118, Gregory Tsougranis, Listing by: Keller Williams Realty NYC Group. StreetEasy
 - $203,0001 bd1 ba543 sqft355 Bronx River Ave APT 1B, Bronx, NY 10473Active
 MLS ID #S1778094, Gregory Tsougranis, Listing by: Keller Williams Realty NYC Group. StreetEasy
 - $203,0001 bd1 ba558 sqft355 Bronx River Ave APT 3B, Bronx, NY 10473ActiveMLS ID #S1778096, Gregory Tsougranis, Listing by: Keller Williams Realty NYC Group. StreetEasy
- $203,0001 bd1 ba621 sqft351 Bronx River Avenue #3A, Bronx, NY 10473New Construction
 MLS ID #946735, Gregory Tsougranis, Listing by: Keller Williams Realty NYC Grp. OneKey® MLS as distributed by MLS GRID
 - $203,0001 bd1 ba538 sqft1739 Lacombe Avenue #1B, Bronx, NY 10473New ConstructionMLS ID #942373, Gregory Tsougranis, Listing by: Keller Williams Realty NYC Grp. OneKey® MLS as distributed by MLS GRID
- $199,0002 bd2 ba993 sqft671 Bronx River Road #6C, Yonkers, NY 10704For SaleMLS ID #1001166, Anthony Altimari, Listing by: Houlihan Lawrence Inc.. OneKey® MLS as distributed by MLS GRID
- $260,0002 bd1 ba1.1k sqft2090 Barnes Avenue #3G, Bronx, NY 10462For SaleMLS ID #949467, Carlos J. Mercedes, Listing by: Keller Williams Realty Group. OneKey® MLS as distributed by MLS GRID
- $249,9992 bd1 ba935 sqft8 Fordham Hill Oval #1C, Bronx, NY 10468For SaleMLS ID #1017710, Yulisol Francisco, Listing by: Exit Realty DKC. OneKey® MLS as distributed by MLS GRID
- $235,0002 bd1 ba850 sqft3363 Sedgwick Avenue #6N, Bronx, NY 10463For SaleMLS ID #983763, Steven M. Padernacht, Listing by: Keller Williams Realty NYC Grp. OneKey® MLS as distributed by MLS GRID
- $240,0002 bd1 ba975 sqft6 Fordham Hill Oval #14B, Bronx, NY 10468For SaleMLS ID #878880, Safiya Swan, Listing by: Keller Williams Realty Group. OneKey® MLS as distributed by MLS GRID
- $222,5002 bd2 ba975 sqft3 Fordham Hill Oval #14F, Bronx, NY 10468For SaleMLS ID #844024, Harold Baez, Listing by: Charles Rutenberg Realty, Inc.. OneKey® MLS as distributed by MLS GRID
- $212,0002 bd1 ba960 sqft495 East 178 street #6h, Bronx, NY 10457For SaleMLS ID #958941, Annerys Escarraman, Listing by: Keller Williams Realty NYC Grp. OneKey® MLS as distributed by MLS GRID
- $228,000-- bd1 ba550 sqft99-63 66th Avenue #2C, Rego Park, NY 11374For SaleMLS ID #1011651, Sida Zhuoma CBR, Listing by: Sida Realty Group Inc. OneKey® MLS as distributed by MLS GRID
- $190,0002 bd2 ba950 sqft671 Bronx River Road #4C, Yonkers, NY 10704For SaleMLS ID #994134, Sara C. Reel, Listing by: Julia B Fee Sothebys Int. Rlty. OneKey® MLS as distributed by MLS GRID
- $265,0001 bd1 ba800 sqft7510 Yellowstone Boulevard #2H, Rego Park, NY 11374For SaleMLS ID #990602, Antonino Artale, Listing by: EXP Realty. OneKey® MLS as distributed by MLS GRID
- $225,000-- bd1 ba650 sqftBradford House, Flushing, NY 11372ActiveMLS ID #S1833834, Mark Christian Romero, Listing by: Howard Hanna NYC. StreetEasy
- $329,0001 bd1 ba664 sqft837 Washington Avenue #4B, Bronx, NY 10451For SaleMLS ID #972231, Tano Holmes, Listing by: Century 21 Milestone Team Rlty. OneKey® MLS as distributed by MLS GRID
- $225,000-- bd1 ba650 sqft3727 86 #6N, Jackson Heights, NY 11372For SaleMLS ID #1013862, Noel J. Maaba, Listing by: Howard Hanna NYC LLC. OneKey® MLS as distributed by MLS GRID
- $240,000-- bd1 ba600 sqft142-05 Roosevelt Avenue #331, Flushing, NY 11354For SaleMLS ID #975924, Hsio Chu Chiu, Listing by: Winzone Realty Inc. OneKey® MLS as distributed by MLS GRID
- $259,0001 bd1 ba750 sqft29-14 139th Street #1A, Flushing, NY 11354For SaleMLS ID #918734, Dayu Li, Listing by: Chous Realty Group Inc. OneKey® MLS as distributed by MLS GRID
