Welcome to 1727 Meadow Lane, Edwardsville, IL 62025!
Beautifully updated and move-in ready, this charming three-bedroom home offers a wonderful combination of modern upgrades, comfortable living spaces, and desirable outdoor features. Step inside to discover all-new flooring throughout and fresh paint that creates a clean, welcoming feel.
The spacious layout includes a separate dining room, an eat-in kitchen, formal living room and a large family room featuring a cozy wood-burning fireplace—perfect for relaxing or entertaining. The home also offers a full basement, providing plenty of space for storage, recreation, hobbies, or future finishing possibilities.
Enjoy the convenience and efficiency of a tankless water heater, along with numerous additional updates and upgrades throughout the home.
Outside, you'll love the large covered front porch, perfect for morning coffee or relaxing evenings. The backyard features a patio and fenced yard, creating a great space for entertaining, pets, gardening, or outdoor enjoyment.
The impressive two-car garage features epoxy-coated flooring, providing a clean, durable, and attractive space for vehicles, projects, and storage.
With its thoughtful updates, spacious living areas, fireplace, full basement, beautiful garage, and fenced-in outdoor space, 1727 Meadow Lane is ready to welcome you home!
Active
Listed by: Epique Realty • Kim M Benda • 618-830-9024
Price cut: $10K (10/26)
$310,000
1727 Meadow Ln, Edwardsville, IL 62025
3beds
1,666sqft
Single Family Residence
Built in 1987
9,008 Square Feet Lot
$-- Zestimate®
$186/sqft
$-- HOA
What's special
Eat-in kitchenSeparate dining roomSpacious layoutTankless water heaterAll-new flooring throughout
- 51 days
- 1,092
- 57
Likely to sell faster than
Zillow last checked:
Listing updated:
Listed by:
Kim M Benda 618-830-9024,
Epique Realty
Source: MARIS,MLS#: 26060419 Originating MLS: Southwestern Illinois Board of REALTORS
Facts & features
Interior
Bedrooms & bathrooms
- Bedrooms: 3
- Bathrooms: 2
- Full bathrooms: 2
- Main level bathrooms: 2
- Main level bedrooms: 3
Heating
- Forced Air
Cooling
- Ceiling Fan(s), Central Air
Appliances
- Included: Stainless Steel Appliance(s)
Features
- Ceiling Fan(s), Eat-in Kitchen, Entrance Foyer, High Speed Internet, Pantry, Separate Dining
- Flooring: Luxury Vinyl
- Basement: Concrete
- Number of fireplaces: 1
- Fireplace features: Family Room
Interior area
- Total structure area: 1,666
- Total interior livable area: 1,666 sqft
- Finished area above ground: 1,666
- Finished area below ground: 0
Video & virtual tour
Property
Parking
- Total spaces: 2
- Parking features: Garage - Attached
- Attached garage spaces: 2
Features
- Levels: One
- Fencing: Back Yard
Lot
- Size: 9,008 Square Feet
- Features: Back Yard, Front Yard
Details
- Parcel number: 142151413301021
- Special conditions: Standard
Construction
Type & style
- Home type: SingleFamily
- Architectural style: Ranch
- Property subtype: Single Family Residence
Materials
- Brick, Vinyl Siding
- Roof: Architectural Shingle
Condition
- Year built: 1987
Utilities & green energy
- Electric: Ameren
- Sewer: Public Sewer
- Water: Public
- Utilities for property: Cable Available
Community & HOA
Community
- Subdivision: Meadowlark Meadows 1st Add
HOA
- Has HOA: No
Location
- Region: Edwardsville
Financial & listing details
- Price per square foot: $186/sqft
- Tax assessed value: $290,190
- Annual tax amount: $6,081
- Date on market: 9/19/2026
- Cumulative days on market: 52 days
- Listing terms: Cash,Conventional,FHA,VA Loan
Estimated market value
Not available
Estimated sales range
Not available
Not available
Price history
| Date | Event | Price |
|---|---|---|
| 10/26/2026 | Price change | $310,000-3.1%$186/sqft |
Source:  MARIS #26060419 Report a problem | ||
| 10/14/2026 | Price change | $320,000-3%$192/sqft |
Source: MARIS #26060419 Report a problem | ||
| 9/30/2026 | Price change | $330,000-1.5%$198/sqft |
Source: MARIS #26060419 Report a problem | ||
| 9/19/2026 | Listed for sale | $335,000$201/sqft |
Source: MARIS #26060419 Report a problem | ||
Public tax history
| Year | Property taxes | Tax assessment |
|---|---|---|
| 2025 | $6,081 +0.7% | $96,730 +6.8% |
| 2024 | $6,036 +6.8% | $90,550 +7.8% |
| 2023 | $5,652 +7.7% | $84,030 +8.2% |
| 2022 | $5,249 +4.2% | $77,680 +5.4% |
| 2021 | $5,035 +3.4% | $73,730 +3.2% |
| 2020 | $4,869 +0.8% | $71,450 +1.7% |
| 2019 | $4,831 | $70,250 +4.7% |
| 2018 | -- | $67,100 |
| 2017 | $4,612 +16% | $67,100 +2.2% |
| 2016 | $3,977 | $65,680 +7.9% |
| 2015 | $3,977 | $60,890 |
| 2014 | $3,977 | $60,890 |
| 2013 | $3,977 | $60,890 -2.3% |
| 2012 | -- | $62,340 -1.4% |
| 2011 | -- | $63,250 |
| 2010 | -- | $63,250 +3.2% |
| 2009 | -- | $61,290 +0% |
| 2007 | -- | $61,270 +9.5% |
| 2005 | -- | $55,970 +16.4% |
| 2004 | $3,129 +4.9% | $48,090 +4.2% |
| 2003 | $2,983 +3.8% | $46,150 +4.7% |
| 2002 | $2,874 | $44,090 +4.6% |
| 2001 | -- | $42,140 -3.4% |
| 2000 | $2,564 | $43,640 |
Find assessor info on the county website
Monthly payment
Est. payment
Payment breakdown
Explore the cost of this home by adjusting the details. Changes won't be saved.Climate risks
Neighborhood: 62025
Nearby schools
Schools provided by the listing agent
- Elementary: Edwardsville Dist 7
- Middle: Edwardsville Dist 7
- High: Edwardsville
Source: MARIS. This data may not be complete. We recommend contacting the local school district to confirm school assignments for this home.

Similar homes
- $314,9003 bd2 ba1.8k sqft1614 Lindenwood Ave, Edwardsville, IL 62025For Sale
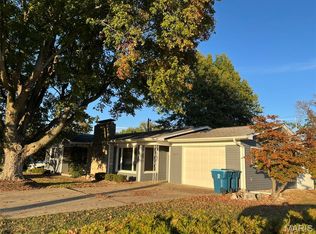
 MLS ID #26067211, John C Masinelli, Masinelli Real Estate. MARIS
- $358,5003 bd3 ba2.3k sqft29 Timber Meadows Pl, Edwardsville, IL 62025For Sale
 MLS ID #26056704, Judine M Lux, RE/MAX Alliance. MARIS
- $250,0003 bd2 ba1.7k sqft515 Roanoke Dr, Edwardsville, IL 62025For Sale
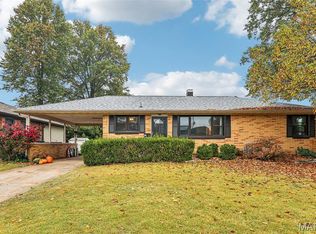 MLS ID #26069125, Heather Casper, Real Broker LLC. MARIS
- $299,0003 bd2 ba1.6k sqft4135 Canal Rd, Edwardsville, IL 62025Active
 MLS ID #12741321, Katie Bak, ABR,CRS,e-PRO,MRP,SFR, Gates and Gables Realty. MRED as distributed by MLS GRID
- $299,9004 bd2 ba2.3k sqft52 Lucinda Dr, Glen Carbon, IL 62034For SaleMLS ID #26071281, Karen Schoenthal, RE/MAX Alliance. MARIS
- $259,0003 bd2 ba1.4k sqft316 Locust St, Edwardsville, IL 62025For SaleMLS ID #26056064, Barry Schulhofer, Strano & Associates. MARIS
- $340,0003 bd2 ba1.7k sqft905 Saint Louis St, Edwardsville, IL 62025For SaleMLS ID #26030680, Diana Massey, Berkshire Hathaway HomeServices Select Properties. MARIS
- $319,9004 bd3 ba2.1k sqft413 Glen Carbon Rd, Glen Carbon, IL 62034For SaleMLS ID #26070157, Amber N Hernandez, RE/MAX Alliance. MARIS
- $198,0003 bd1 ba1.3k sqft314 W Linden St, Edwardsville, IL 62025For SaleMLS ID #26071075, Anna M Schuetzenhofer, Coldwell Banker Brown Realtors. MARIS
- $264,9003 bd3 ba2k sqft619 Thomas St, Edwardsville, IL 62025For SaleMLS ID #26051968, Lacey G Dore, Re/Max Signature Properties. MARIS
- $259,0003 bd1 ba1.2k sqft5059 Smith Dr, Edwardsville, IL 62025For SaleMLS ID #26061992, Bryce A Brow, 360 Prime Realty Group, LLC. MARIS
- $450,0004 bd3 ba2.2k sqft2208 Little Round Top Dr, Edwardsville, IL 62025For SaleMLS ID #26070560, Emma Twichell, Keller Williams Pinnacle. MARIS
- $365,0003 bd2 ba1.6k sqft7511 Jerusalem Rd, Edwardsville, IL 62025For SaleMLS ID #26061526, Amber Hurley, Landmark Realty. MARIS
- $299,9003 bd2 ba1.6k sqft4 Leone Ct, Maryville, IL 62062For SaleMLS ID #26068117, Tami & Zak A Dittamore, RE/MAX Alliance. MARIS
- $319,9003 bd3 ba2k sqft30 Williamsburg Ln, Glen Carbon, IL 62034For SaleMLS ID #26052745, Shonda T Bond, Worth Clark Realty. MARIS
- $310,0003 bd3 ba2.3k sqft50 Will Vina Dr, Collinsville, IL 62234For SaleMLS ID #26060817, Karen L McConnell, RE/MAX Alliance. MARIS
- $285,0004 bd2 ba2.3k sqft59 Glendale Dr, Glen Carbon, IL 62034For SaleMLS ID #26066462, Shelby Hernandez, Opendoor Brokerage LLC. MARIS
- $279,9003 bd2 ba2k sqft24 Lakewood Ct, Collinsville, IL 62234For SaleMLS ID #26069064, Brad J Westcott, 360 Prime Realty Group, LLC. MARIS
