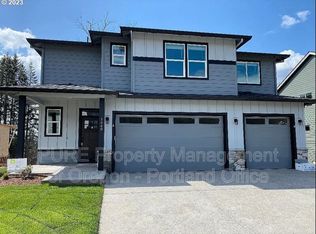
NO HOA. Currin Creek Heights — Estacada's newest, most private setting. Oversized lots. Territorial views. This home is a CORNER LOT so more light, more yard. What other builders charge extra for is already included here: 8-ft doors. Full wood-wrapped windows. Laminate floors. Freestanding island. Stainless appliances. Tile backsplash. Vaulted great room with floor-to-ceiling tile fireplace. Covered patio. Fenced, landscaped yard. Primary suite on main level with walk-in closet + tile shower. Tour other builders first. Then come see us. You'll feel the difference.
Pending
$690,000
1727 NE Gilbert Ln #7, Estacada, OR 97023
5beds
2,460sqft
Residential, Single Family Residence
Built in 2026
-- sqft lot
$-- Zestimate®
$280/sqft
$-- HOA
What's special
- 1 day
- 0
- 0
Zillow last checked:
Listing updated:
Listed by:
Brian D'Ambrosio 503-758-3866,
Real Estate Performance Group,
Duff Main 503-789-9093,
Real Estate Performance Group
Source: RMLS (OR),MLS#: 334197479
Facts & features
Interior
Bedrooms & bathrooms
- Bedrooms: 5
- Bathrooms: 3
- Full bathrooms: 3
- Main level bathrooms: 3
Rooms
- Room types: Bedroom 4, Laundry, Bedroom 5, Bedroom 2, Bedroom 3, Dining Room, Family Room, Kitchen, Living Room, Primary Bedroom
Primary bedroom
- Features: Double Sinks, Soaking Tub, Suite, Tile Floor, Wallto Wall Carpet
- Level: Main
- Area: 255
- Dimensions: 17 x 15
Bedroom 2
- Features: High Ceilings, Wallto Wall Carpet
- Level: Main
- Area: 121
- Dimensions: 11 x 11
Bedroom 3
- Features: High Ceilings, Wallto Wall Carpet
- Level: Main
- Area: 132
- Dimensions: 12 x 11
Bedroom 4
- Features: High Ceilings, Wallto Wall Carpet
- Level: Main
- Area: 120
- Dimensions: 10 x 12
Bedroom 5
- Features: High Ceilings, Wallto Wall Carpet
- Level: Main
- Area: 143
- Dimensions: 13 x 11
Dining room
- Features: High Ceilings, Laminate Flooring
- Level: Main
- Area: 154
- Dimensions: 11 x 14
Kitchen
- Features: Dishwasher, Disposal, Island, Microwave, Pantry, Free Standing Range, High Ceilings, Laminate Flooring, Plumbed For Ice Maker, Solid Surface Countertop
- Level: Main
- Area: 176
- Width: 16
Heating
- Forced Air 95 Plus, Heat Pump
Cooling
- Heat Pump
Appliances
- Included: Dishwasher, Disposal, Free-Standing Range, Free-Standing Refrigerator, Microwave, Plumbed For Ice Maker, Stainless Steel Appliance(s), Electric Water Heater
- Laundry: Laundry Room
Features
- Ceiling Fan(s), High Ceilings, High Speed Internet, Quartz, Soaking Tub, Vaulted Ceiling(s), Kitchen Island, Pantry, Double Vanity, Suite, Tile
- Flooring: Laminate, Tile, Wall to Wall Carpet
- Windows: Double Pane Windows, Vinyl Frames
- Basement: Crawl Space
- Number of fireplaces: 1
- Fireplace features: Electric
Interior area
- Total structure area: 2,460
- Total interior livable area: 2,460 sqft
Property
Parking
- Total spaces: 2
- Parking features: Driveway, On Street, Garage Door Opener, Attached
- Attached garage spaces: 2
- Has uncovered spaces: Yes
Accessibility
- Accessibility features: Main Floor Bedroom Bath, One Level, Walkin Shower, Accessibility
Features
- Levels: One
- Stories: 1
- Patio & porch: Covered Patio, Porch
- Exterior features: Yard
- Fencing: Fenced
- Has view: Yes
- View description: Territorial, Trees/Woods
Lot
- Features: Level, SqFt 7000 to 9999
Details
- Parcel number: New Construction
- Zoning: RES
Construction
Type & style
- Home type: SingleFamily
- Property subtype: Residential, Single Family Residence
Materials
- Cement Siding, Cultured Stone, Lap Siding
- Foundation: Concrete Perimeter
- Roof: Composition
Condition
- Under Construction
- New construction: Yes
- Year built: 2026
Details
- Warranty included: Yes
Utilities & green energy
- Sewer: Public Sewer
- Water: Public
Community & HOA
Community
- Security: Sidewalk
- Subdivision: Currin Creek Heights
HOA
- Has HOA: No
Location
- Region: Estacada
Financial & listing details
- Price per square foot: $280/sqft
- Date on market: 6/13/2026
- Listing terms: Cash,Conventional,FHA,USDA Loan,VA Loan
- Road surface type: Paved
Estimated market value
Not available
Estimated sales range
Not available
Not available
Price history
| Date | Event | Price |
|---|---|---|
| 8/1/2026 | Pending sale | $690,000$280/sqft |
Source:  RMLS (OR) #334197479 Report a problem RMLS (OR) #334197479 Report a problem | ||
| 8/1/2026 | Listing removed | $690,000$280/sqft |
Source: RMLS (OR) #334197479 Report a problem | ||
| 6/14/2026 | Pending sale | $690,000$280/sqft |
Source: RMLS (OR) #334197479 Report a problem | ||
Public tax history
Tax history is unavailable.
Monthly payment
Est. payment
Payment breakdown
Explore the cost of this home by adjusting the details. Changes won't be saved.Climate risks
Neighborhood: 97023
Nearby schools
Schools provided by the listing agent
- Elementary: River Mill,Clackamas River
- Middle: Estacada
- High: Estacada
Source: RMLS (OR). This data may not be complete. We recommend contacting the local school district to confirm school assignments for this home.
Similar homes
- $654,9504 bd3 ba2.1k sqft1626 NE Wiley Ln #14, Estacada, OR 97023Active

 RMLS (OR)
 - $685,0005 bd3 ba2.7k sqft970 SE Darrow Rd, Estacada, OR 97023Active
 MLS ID #603719567, Brian Gentry, Real Broker. RMLS (OR)
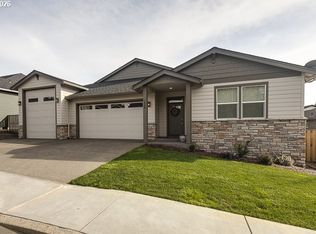
 - $669,9003 bd2 ba1.8k sqft1668 NE Clayton Dr, Estacada, OR 97023Active
 MLS ID #696526962, Terry Zornado, HomeSmart Realty Group. RMLS (OR)
 - $634,9504 bd3 ba2k sqft1592 NE Wiley Ln #13, Estacada, OR 97023Active
 RMLS (OR)
 - $644,9503 bd3 ba2.2k sqft1595 NE Wiley Ln #18, Estacada, OR 97023ActiveRMLS (OR)
- $659,0004 bd3 ba2.4k sqft2623 NE Justus Ave #21, Estacada, OR 97023ActiveMLS ID #320655218, Chris Anderson, John L. Scott Sandy. RMLS (OR)
- $644,9503 bd2 ba2.1k sqft1573 NE Wiley Ln #19, Estacada, OR 97023ActiveRMLS (OR)
- $640,0004 bd3 ba2.1k sqft3352 NE Sweetwater Rd #80, Estacada, OR 97023ActiveRMLS (OR)
- $725,0002 bd2 ba1.5k sqft33951 SE Coupland Rd, Estacada, OR 97023ActiveMLS ID #430628598, Denise Crane, RE/MAX Advantage Group. RMLS (OR)
- $554,9004 bd2 ba2k sqft1650 NE Forest Park St, Estacada, OR 97023ActiveMLS ID #753063394, Stephanie Peck, eXp Realty, LLC. RMLS (OR)
- $637,4006 bd4 ba2.6k sqft1048 NE Regan Hill Loop, Estacada, OR 97023ActiveMLS ID #683013510, Jason Preuit, Premiere Property Group, LLC. RMLS (OR)
- $634,9503 bd2 ba1.8k sqft1570 NE Wiley Ln #12, Estacada, OR 97023ActiveRMLS (OR)
- $747,5003 bd3 ba1.8k sqft38100 SE Coupland Rd, Estacada, OR 97023ActiveMLS ID #662784172, Sylvia Groce, RE/MAX Equity Group. RMLS (OR)
- $516,5104 bd3 ba1.8k sqft2252 NE Singer Ln #257, Estacada, OR 97023ActiveRMLS (OR)
- $899,5004 bd3 ba2.8k sqft34430 SE Coupland Rd, Estacada, OR 97023ActiveMLS ID #557046116, Courtney O'Byrne, Keller Williams Realty Portland Elite. RMLS (OR)
- $699,9004 bd3 ba2.7k sqft1041 SE Olive Way, Estacada, OR 97023ActiveMLS ID #534988817, Danielle Little, Greentown Real Estate. RMLS (OR)
