Want a Workshop AND Storage? Stop the car take a look at this MUST SEE garage and loft. Last Electric bill was less than $20.00, check it out! This FANTASTIC home has an amazing workshop space plus storage & loft area for keeping your boat/RV/kayaks & or bikes out of the rain. PLUS a 10'x12'x7'8" SHED with windows. Why pay $300-$400/mth storage fees elsewhere when you can store it at home for free. If you have a partner and you disagree over storage? End the battle...come show your partner that wants more storage. Check out this like new construction with a 4-car garage! This impeccably maintained Cedar Creek Benson model is move-in ready and loaded with "original owner" upgrades. The standout feature is the massive 4-car garage, including a 42ft RV bay with a 12ft door and a custom 143 sqft (13'x11'8) walk-up loft—perfect for a workshop or seasonal storage. Enjoy an open-concept Great Room with vaulted ceilings, a cozy fireplace, and slab countertops throughout. The split-bedroom floor plan offers a private owner’s suite featuring a soaking tub, separate shower, and a massive walk-in closet. Sustainable & Smart Upgrades: Solar Power: 12 panels significantly offset electrical costs (currently covering ~7 months of usage).Custom Finishes: Hunter Douglas pleated blinds throughout. Outdoor Living: Fully fenced 7,519 sqft level lot with sod, sprinklers, a covered back deck, and a bonus 10x12 storage shed. If you need room for every toy and a space for a workshop, this is the one!
Active
$669,900
1668 NE Clayton Dr, Estacada, OR 97023
3beds
1,834sqft
:
Get pre-qualified$4,666/mo
Residential, Single Family Residence
Built in 2021
7,535 Square Feet Lot
$665,600 Zestimate®
$365/sqft
$16/mo HOA
What's special
Cozy fireplaceWorkshop spaceStorage and loft areaMassive walk-in closetCovered back deckSeparate showerVaulted ceilings
- 132 days |
- 81 |
- 4 |
Zillow last checked:
Listing updated:
Listed by:
Terry Zornado 503-943-0111,
HomeSmart Realty Group
Source: RMLS (OR),MLS#: 696526962
Facts & features
Interior
Bedrooms & bathrooms
- Bedrooms: 3
- Bathrooms: 2
- Full bathrooms: 2
- Main level bathrooms: 2
Rooms
- Room types: Utility Room, Bedroom 2, Bedroom 3, Dining Room, Family Room, Kitchen, Living Room, Primary Bedroom
Primary bedroom
- Features: Double Sinks, Ensuite, Soaking Tub, Vaulted Ceiling, Walkin Closet, Walkin Shower, Wallto Wall Carpet
- Level: Main
- Area: 252
- Dimensions: 14 x 18
Bedroom 2
- Features: Closet, Wallto Wall Carpet
- Level: Main
- Area: 121
- Dimensions: 11 x 11
Bedroom 3
- Features: Closet, Wallto Wall Carpet
- Level: Main
- Area: 121
- Dimensions: 11 x 11
Dining room
- Features: Laminate Flooring
- Level: Main
- Area: 120
- Dimensions: 10 x 12
Kitchen
- Features: Dishwasher, Island, Microwave, Pantry, Free Standing Range, Laminate Flooring, Plumbed For Ice Maker
- Level: Main
- Area: 140
- Width: 14
Living room
- Features: Fireplace, Great Room, Laminate Flooring, Vaulted Ceiling
- Level: Main
- Area: 306
- Dimensions: 17 x 18
Heating
- Active Solar, Forced Air, Heat Pump, Fireplace(s)
Cooling
- Heat Pump
Appliances
- Included: Dishwasher, Disposal, Microwave, Plumbed For Ice Maker, Stainless Steel Appliance(s), Free-Standing Range, Electric Water Heater
Features
- Ceiling Fan(s), Soaking Tub, Vaulted Ceiling(s), Closet, Kitchen Island, Pantry, Great Room, Double Vanity, Walk-In Closet(s), Walkin Shower, Quartz, Tile
- Flooring: Laminate, Tile, Wall to Wall Carpet
- Windows: Double Pane Windows, Vinyl Frames
- Basement: Crawl Space
- Number of fireplaces: 1
- Fireplace features: Electric
Interior area
- Total structure area: 1,834
- Total interior livable area: 1,834 sqft
Property
Parking
- Total spaces: 4
- Parking features: Driveway, RV Access/Parking, RV Boat Storage, Garage Door Opener, Attached, Extra Deep Garage, Oversized
- Attached garage spaces: 4
- Has uncovered spaces: Yes
Accessibility
- Accessibility features: Main Floor Bedroom Bath, One Level, Utility Room On Main, Accessibility
Features
- Levels: One
- Stories: 1
- Patio & porch: Covered Patio, Porch
- Fencing: Fenced
- Has view: Yes
- View description: Territorial
Lot
- Size: 7,535 Square Feet
- Features: Level, Sprinkler, SqFt 7000 to 9999
Details
- Additional structures: RVParking, RVBoatStorage, ToolShed
- Parcel number: 05037271
Construction
Type & style
- Home type: SingleFamily
- Architectural style: Ranch
- Property subtype: Residential, Single Family Residence
Materials
- Cement Siding, Cultured Stone
- Foundation: Concrete Perimeter, Pillar/Post/Pier
- Roof: Composition
Condition
- Resale
- New construction: No
- Year built: 2021
Utilities & green energy
- Sewer: Public Sewer
- Water: Public
Green energy
- Energy generation: Solar
Community & HOA
HOA
- Has HOA: Yes
- HOA fee: $192 annually
Location
- Region: Estacada
Financial & listing details
- Price per square foot: $365/sqft
- Tax assessed value: $563,301
- Annual tax amount: $4,597
- Date on market: 3/20/2026
- Listing terms: Call Listing Agent,Cash,Conventional
- Road surface type: Paved
Estimated market value
$665,600
$632,000 - $699,000
$2,868/mo
Price history
| Date | Event | Price |
|---|---|---|
| 3/20/2026 | Listed for sale | $669,900+8.1%$365/sqft |
Source:  RMLS (OR) #696526962 Report a problem RMLS (OR) #696526962 Report a problem | ||
| 6/3/2022 | Sold | $619,460+0.7%$338/sqft |
Source: RMLS (OR) #22665687 Report a problem | ||
| 3/24/2022 | Pending sale | $614,960$335/sqft |
Source: RMLS (OR) #22665687 Report a problem | ||
| 3/11/2022 | Listed for sale | $614,960$335/sqft |
Source: RMLS (OR) #22665687 Report a problem | ||
Public tax history
| Year | Property taxes | Tax assessment |
|---|---|---|
| 2025 | $4,598 -3.7% | $313,589 +3% |
| 2024 | $4,775 +2.3% | $304,456 +3% |
| 2023 | $4,669 +124.1% | $295,589 +124.5% |
| 2022 | $2,083 +160% | $131,654 +160.8% |
| 2021 | $801 | $50,477 |
Find assessor info on the county website
Monthly payment
Est. payment
Payment breakdown
Explore the cost of this home by adjusting the details. Changes won't be saved.Climate risks
Neighborhood: 97023
Nearby schools
GreatSchools rating
- 6/10River Mill Elementary SchoolGrades: K-5Distance: 0.9 mi
- 3/10Estacada Junior High SchoolGrades: 6-8Distance: 1 mi
- 4/10Estacada High SchoolGrades: 9-12Distance: 0.7 mi
Schools provided by the listing agent
- Elementary: River Mill
- Middle: Estacada
- High: Estacada
Source: RMLS (OR). This data may not be complete. We recommend contacting the local school district to confirm school assignments for this home.
- $610,0004 bd3 ba2.5k sqft1715 NE Clayton Dr, Estacada, OR 97023Off Market
- $635,0004 bd3 ba2.2k sqft1644 NE Clayton Dr, Estacada, OR 97023Sold
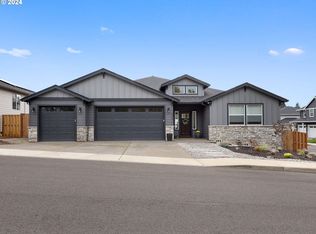
- $568,2004 bd2 ba2k sqft1710 NE Clayton Dr, Estacada, OR 97023Off Market
- $576,6003 bd2 ba1.7k sqft1693 NE Clayton Dr, Estacada, OR 97023Off Market
- $594,9004 bd3 ba2k sqft1671 NE Joy Ln, Estacada, OR 97023Sold
- $545,0003 bd2 ba2.2k sqft1701 NE Joy Ln, Estacada, OR 97023Sold
- $599,5003 bd2 ba2.2k sqft1313 NE Moore Ave, Estacada, OR 97023Off Market
- $699,7313 bd2 ba1.7k sqft30751 SE Lawrence Rd, Estacada, OR 97023Off Market
A local agent can set up tours, give advice and negotiate with sellers.
Similar homes
- $614,9504 bd3 ba2k sqft1410 NE Cascadia Ridge Dr, Estacada, OR 97023Active
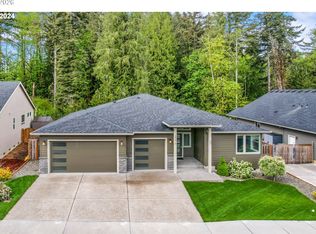
 MLS ID #635680296, Tony Lozzi, John L. Scott Portland Metro. RMLS (OR)
 - $509,9993 bd2 ba1.3k sqft812 NE Trillium Dr, Estacada, OR 97023Active
 MLS ID #602826933, Kirstan Rogers, Keller Williams PDX Central. RMLS (OR)
 - $475,0003 bd2 ba1.6k sqft850 SE Pineview Ct, Estacada, OR 97023Active
 MLS ID #261069499, Kurt Johnson, All County Real Estate. RMLS (OR)
 - $514,9003 bd2 ba1.8k sqft513 NE Fremont Dr, Estacada, OR 97023Active
 MLS ID #370901357, Stephen FitzMaurice, eXp Realty, LLC. RMLS (OR)
 - $475,0003 bd3 ba1.6k sqft899 NE Trillium Dr, Estacada, OR 97023ActiveMLS ID #146124293, Merin Bracken-Paldi, eXp Realty, LLC. RMLS (OR)
- $699,9004 bd3 ba2.7k sqft1041 SE Olive Way, Estacada, OR 97023ActiveMLS ID #534988817, Danielle Little, Greentown Real Estate. RMLS (OR)
- $479,0003 bd2 ba1.5k sqft2688 NE Currin Creek Dr, Estacada, OR 97023ActiveMLS ID #136422129, Linda Meade, Wayne Lindquist & Associates LLC. RMLS (OR)
- $675,0003 bd3 ba2k sqft13135 SE Winston Rd, Damascus, OR 97089ActiveMLS ID #396919718, Adiam Mehretab, Knock Real Estate. RMLS (OR)
- $700,0003 bd3 ba1.8k sqft8975 SE 282nd Ave, Boring, OR 97009ActiveMLS ID #318809798, Michelle Palmquist, Redfin. RMLS (OR)
- $700,0003 bd3 ba2.5k sqft16063 Godon Way, Oregon City, OR 97045ActiveMLS ID #707761394, Jennifer Singer, Keller Williams Sunset Corridor. RMLS (OR)
- $665,0004 bd3 ba2.5k sqft364 NE 20th Ave, Canby, OR 97013ActiveMLS ID #747187098, Marie Boatsman, Berkshire Hathaway HomeServices NW Real Estate. RMLS (OR)
- $659,9953 bd3 ba2.7k sqft14713 Catalpa Way, Oregon City, OR 97045ActiveMLS ID #239153310, Teresa Handris, Handris Realty Co.. RMLS (OR)
- $619,9893 bd2 ba2.2k sqft223 SE 29th St, Gresham, OR 97080ActiveMLS ID #379001508, Derek Oliver, Berkshire Hathaway HomeServices NW Real Estate. RMLS (OR)
- $639,9003 bd2 ba1.8k sqft1917 N Hyssop St, Canby, OR 97013ActiveMLS ID #685089628, Becki Unger, Better Homes & Gardens Realty. RMLS (OR)
- $675,0004 bd3 ba2.4k sqft16037 SE Peace Ct, Happy Valley, OR 97086ActiveMLS ID #601716107, Tanner Michalowski, Oregon First. RMLS (OR)
- $545,0004 bd3 ba2.2k sqft15562 Broken Top Ave, Sandy, OR 97055ActiveMLS ID #379570994, Amy Franzen, Keller Williams Realty Portland Elite. RMLS (OR)
- $620,0003 bd2 ba1.7k sqft1149 S Walnut St, Canby, OR 97013ActiveMLS ID #521430430, Becki Unger, Better Homes & Gardens Realty. RMLS (OR)
- $615,0003 bd3 ba2k sqft6635 Larissa Ln, Gladstone, OR 97027ActiveMLS ID #329798944, Cathy Cover, RE/MAX Equity Group. RMLS (OR)
- $589,0003 bd2 ba1.9k sqft3755 NE 203rd Ave, Fairview, OR 97024ActiveMLS ID #747459284, Koert Balke, MORE Realty. RMLS (OR)
- $535,0003 bd3 ba2.1k sqft18659 Van Fleet Ave, Sandy, OR 97055ActiveMLS ID #682754723, Kirstan Rogers, Keller Williams PDX Central. RMLS (OR)
