Skip main navigation
Off market
  • Price Unknown

    1727 Westerra Wynd, Stony Plain, AB T7Z 0P1

    3beds
    1,682sqft
    Multi Family
    Built in 2024
    -- sqft lot
    $-- Zestimate®
    C$--/sqft
    C$2,119 Estimated rent

    Home value

    Not available

    Estimated sales range

    Not available

    Not available

    Loading
    Loading...

    Owner options

    List your home for rent

    C$2,119/mo

    Rent Zestimate®

    Find your next renter with Zillow Rental Manager. Plus, with online applications, you can quickly screen prospective tenants – for free.

    Learn more

    C$2,119/mo

    Rent Zestimate®

    Refinance and save

    Refinancing to a lower rate could help reduce your monthly payments and save thousands over the life of the loan.

    See today's rates

    Explore your selling options

    Work with a Zillow partner agent

    Leverage their expertise and Zillow's premium Showcase listings to get your home seen by more buyers.

    Get started

    List with your own agent

    Get your home in front of millions of buyers by listing it on Zillow.

    Learn how to do it

    Sell it yourself

    Take full control of how buyers see your home on Zillow by listing For Sale by Owner (FSBO).

    List your home

    What's special

    Upgraded kitchenSuperior cabinetryElegant tile backsplashStunning ivory quartz islandSingle-level eating barPrivacy wallOversized front entrance

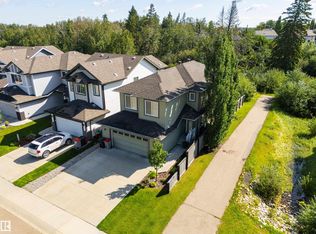
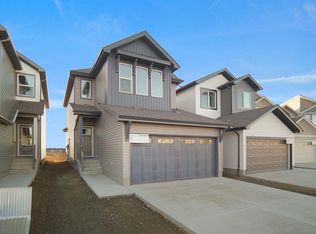
    Welcome to this beautifully designed Coventry Homes gem offering 1624 sq ft of stylish living space and a fully insulated double attached garage! The open-concept main floor features an upgraded kitchen with superior cabinetry, elegant tile backsplash, and a stunning ivory quartz island with a single-level eating bar. The dining area leads to a brand new 10x10 deck with privacy wall , while the spacious living room and oversized front entrance add to the home's appeal. A generous mudroom enhances function and flow. Upstairs, enjoy the convenience of a separate laundry room, a king-sized primary suite with plush carpet, a massive walk-in closet, and a luxurious 5-piece ensuite with stone quartz vanity. Two more bedrooms, a full bath, and a bright bonus room complete the upper level. Better than brand new—this home includes all appliances, window coverings . All landscaping completed !!No waiting, no hassle—move-in ready with immediate possession!

    This property is not currently displayed as for sale or rent on Zillow. This may be different from what's on other websites or public sources.

    Zillow last checked:

    Source: Century 21 Canada,MLS®#: E4456341MLS Logo

    Facts & features

    Interior

    Bedrooms & bathrooms
    • Bedrooms: 3
    • Bathrooms: 3
    • Full bathrooms: 2
    • 1/2 bathrooms: 1
    Heating
    • Has Heating (Unspecified Type)
    Features
    • Basement: yes
    Interior area
    • Total structure area: 1,682
    • Total interior livable area: 1,682 sqft

    Property

    Parking
    • Parking features: DOUBLE GARAGE ATTACHED
    • Has garage: Yes

    Construction

    Type & style
    • Home type: MultiFamily
    • Property subtype: Multi Family
    Condition
    • New Construction
    • New construction: Yes
    • Year built: 2024

    Community & HOA

    Location
    • Region: Stony Plain

    Financial & listing details

    • Date on market: 9/6/2025
    • Lease term: Contact For Details

    Price history

    Price history is unavailable.

    Public tax history

    Tax history is unavailable.

    Neighborhood: T7Z

    Nearby schools

    GreatSchools rating

    No schools nearby

    We couldn't find any schools near this home.