Skip main navigation
Closed
  • Listing Provided by: Kramer LLC, Realtors
    Bought with: RE/MAX Results
    Price Unknown

    1728 Redbird Cv, Saint Louis, MO 63144

    2beds
    956sqft
    Townhouse, Apartment
    Built in 1950
    -- sqft lot
    $207,700 Zestimate®
    $--/sqft
    $1,478 Estimated rent

    Home value

    $207,700

    $193,000 - $220,000

    $1,478/mo

    Zestimate® history
    Loading
    Loading...

    Owner options

    List your home for rent

    $1,478/mo

    Rent Zestimate®

    Find your next renter with Zillow Rental Manager. Plus, with online applications, you can quickly screen prospective tenants – for free.

    Learn more

    $1,478/mo

    Rent Zestimate®

    Refinance and save

    $273/mo

    Est. payment

    Refinancing to a lower rate could help reduce your monthly payments and save thousands over the life of the loan.

    See today's rates

    $273/mo

    Est. payment

    Explore your selling options

    Work with a Zillow partner agent

    Leverage their expertise and Zillow's premium Showcase listings to get your home seen by more buyers.

    Get started

    List with your own agent

    Get your home in front of millions of buyers by listing it on Zillow.

    Learn how to do it

    Sell it yourself

    Take full control of how buyers see your home on Zillow by listing For Sale by Owner (FSBO).

    List your home

    What's special

    Updated bathroomCarpeted bedroomsPark-like common ground viewsLarge decksMaple leaf condo
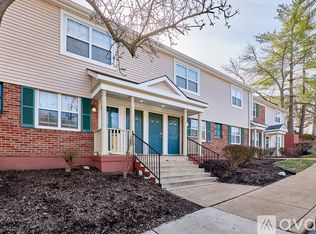
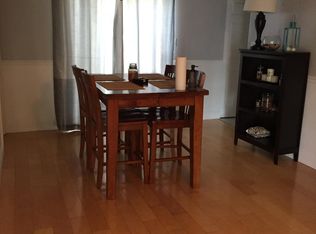
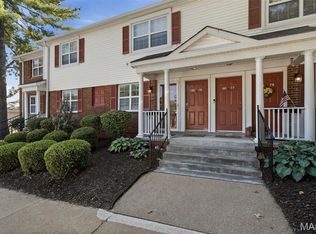
    Awesome First-Floor Maple Leaf Condo w/Excellent Updates and a *Tremendous* View Of the Common Ground! The Coves of Brentwood Forest Received Features not Found in Other Phases: Like Large Decks and Park-Like Common Ground Views! Enjoy Your All-White Kitchen w/New-Newer Appliances, Designer Engineered Wood Flooring Throughout Living Space, Carpeted Bedrooms, Updated Bathroom w/Solid Surface Tub/Shower, and a Completely NEW Furnace-A/C. Park Right in Front! Wait Until You See the Storage Unit... For Brentwood Forest, it's a DREAM :). Location: Ground Level, Lower Level

    Zillow last checked:

    Listing updated:

    Listing Provided by:

    Thomas E Kramer 636-778-9111,

    Kramer LLC, Realtors

    Bought with:

    Debbie D Tsang, 2020021762

    RE/MAX Results

    Source: MARIS,MLS#: 23023620MLS LogoOriginating MLS: St. Louis Association of REALTORS

    Facts & features

    Interior

    Bedrooms & bathrooms
    • Bedrooms: 2
    • Bathrooms: 1
    • Full bathrooms: 1
    • Main level bathrooms: 1
    • Main level bedrooms: 2
    Heating
    • Electric, Forced Air
    Cooling
    • Ceiling Fan(s), Central Air, Electric
    Appliances
    • Included: Electric Water Heater, Dishwasher, Disposal, Dryer, Range Hood, Electric Range, Electric Oven, Refrigerator, Washer
    • Laundry: Common Area, Washer Hookup, In Unit
    Features
    • Flooring: Carpet, Hardwood
    • Doors: Panel Door(s)
    • Windows: Insulated Windows
    • Basement: Crawl Space,None
    • Has fireplace: No
    • Fireplace features: None
    Interior area
    • Total structure area: 956
    • Total interior livable area: 956 sqft
    • Finished area above ground: 956
    • Finished area below ground: 0

    Property

    Parking
    • Parking features: Off Street
    Features
    • Levels: Multi/Split
    • Patio & porch: Deck
    • Pool features: In Ground
    Lot
    • Features: Adjoins Common Ground, Near Public Transit
    Details
    • Parcel number: 20k141217
    • Special conditions: Standard

    Construction

    Type & style
    • Home type: Townhouse
    • Architectural style: Colonial,Traditional,Apartment Style
    • Property subtype: Townhouse, Apartment
    Materials
    • Brick Veneer, Brick
    Condition
    • Year built: 1950
    Details
    • Builder name: Jefferson Savings & Loan

    Utilities & green energy

    • Sewer: Public Sewer
    • Water: Public
    • Utilities for property: Underground Utilities

    Community & neighborhood

    Community
    • Community features: Clubhouse, Tennis Court(s), Trail(s), Street Lights
    Location
    • Region: Saint Louis
    • Subdivision: Brentwood Forest

    HOA & financial

    HOA
    • HOA fee: $273 monthly
    • Amenities included: Association Management
    • Services included: Clubhouse, Insurance, Maintenance Grounds, Maintenance Parking/Roads, Pool, Sewer, Snow Removal, Water

    Other

    Other facts
    • Listing terms: Cash,Conventional,FHA
    • Ownership: Private

    Price history

    DateEventPrice
    8/28/2023Sold--
    Source: MARIS #23023620 Report a problem
    8/18/2023Pending sale$230,900$242/sqft
    Source: MARIS #23023620 Report a problem
    8/8/2023Contingent$230,900$242/sqft
    Source: MARIS #23023620 Report a problem
    8/2/2023Price change$230,900-1.7%$242/sqft
    Source: MARIS #23023620 Report a problem
    7/8/2023Price change$234,900-4.1%$246/sqft
    Source: MARIS #23023620 Report a problem
    6/21/2023Price change$244,900-1.8%$256/sqft
    Source: MARIS #23023620 Report a problem
    6/8/2023Price change$249,500-0.6%$261/sqft
    Source: MARIS #23023620 Report a problem
    4/28/2023Listed for sale$251,000+32.2%$263/sqft
    Source: MARIS #23023620 Report a problem
    4/29/2022Sold--
    Source: MARIS #22018978 Report a problem
    4/2/2022Pending sale$189,900$199/sqft
    Source: MARIS #22018978 Report a problem
    3/30/2022Listed for sale$189,900$199/sqft
    Source: MARIS #22018978 Report a problem
    4/16/1999Sold--
    Source: Public Record Report a problem

    Public tax history

    YearProperty taxesTax assessment
    2025$2,227 +3.2%$34,550 +9.3%
    2024$2,159 +2.8%$31,600
    2023$2,099 +4.2%$31,600 +10.8%
    2022$2,015 +0.8%$28,530
    2021$1,999 +3%$28,530 +4%
    2020$1,941 +4.6%$27,440
    2019$1,856 $27,440 +13%
    2018$1,856 $24,280
    2017$1,856 -0.3%$24,280 +6.5%
    2016$1,861 +1.1%$22,790
    2015$1,841 $22,790 +5.5%
    2014$1,841 +5.7%$21,610
    2013$1,742 $21,610 -6.9%
    2012-- $23,220
    2011-- $23,220 -0.4%
    2010$1,490 +13.9%$23,320
    2009$1,308 -13.5%$23,320 -16.2%
    2008$1,513 +1.9%$27,820
    2007$1,484 $27,820 +10.7%
    2006$1,484 -1.1%$25,140
    2005$1,501 +38.6%$25,140 +20.3%
    2003$1,083 +0.1%$20,900 +9.8%
    2002$1,082 +59.7%$19,030
    2001$678 $19,030

    Find assessor info on the county website

    Neighborhood: 63144

    Nearby schools

    GreatSchools rating
    Schools provided by the listing agent
    • Elementary: Mcgrath Elem.
    • Middle: Brentwood Middle
    • High: Brentwood High

    Source: MARIS. This data may not be complete. We recommend contacting the local school district to confirm school assignments for this home.