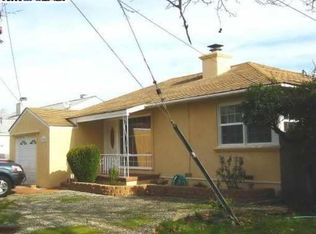
Welcome to this beautifully maintained home, proudly owned and cared for by the same family for 51 years. Offering approximately 1,921 square feet of living space on a 4,998-square-foot lot, this spacious home features three generously sized bedrooms plus a versatile bonus room connected to the primary bedroom. Create the walk-in closet of your dreams, a nursery, home office, craft room, mini gym, or private retreat—the possibilities are endless. The updated kitchen and two full bathrooms provide comfort and modern convenience, while the indoor laundry room adds everyday functionality. Each room is equipped with its own energy-efficient mini-split heating and cooling system, allowing for personalized temperature control throughout the home. The step-down family room is ideal for large gatherings, movie nights, or game nights. Sliding glass doors open to a raised patio, creating the perfect setting for morning coffee, reading & relaxing or an evening cocktail. Step down into the beautifully landscaped backyard, enclosed by newer fencing and highlighted by a highly productive Mexicola avocado tree. Conveniently located near elementary, middle, and high schools, public transportation, shopping, and commuter routes, with easy access to Highways 880, 238, and 580. This is the one—spacious, well maintained, and filled with pride of ownership. Open House 8/28 from 5-7pm, 8/29 & 8/30 from 1-4pm
For sale
$898,000
17291 Via Flores, San Lorenzo, CA 94580
3beds
1,921sqft
Residential, Single Family Residence
Built in 1947
4,998 Square Feet Lot
$885,400 Zestimate®
$467/sqft
$13/mo HOA
What's special
Beautifully landscaped backyardThree generously sized bedroomsUpdated kitchenIndoor laundry roomNewer fencing
- 12 days
- 963
- 46
Zillow last checked:
Listing updated:
Listed by:
Tammi Hannah DRE #01418229 510-719-0395,
Village Properties & Assoc.
Source: Bay East AOR,MLS#: 41144833
Facts & features
Interior
Bedrooms & bathrooms
- Bedrooms: 3
- Bathrooms: 2
- Full bathrooms: 2
Rooms
- Room types: 3 Bedrooms, 2 Baths, Primary Bedrm Suite - 1, Main Entry, Family Room
Bathroom
- Features: Stall Shower, Updated Baths, Marble, Shower Over Tub, Window
Kitchen
- Features: Breakfast Bar, Stone Counters, Dishwasher, Double Oven, Electric Range/Cooktop, Disposal, Microwave, Range/Oven Free Standing, Refrigerator, Updated Kitchen
Heating
- Zoned, Individual Rm Controls, Wall Furnace, MultiUnits
Cooling
- Central Air, See Remarks
Appliances
- Included: Dishwasher, Double Oven, Electric Range, Microwave, Free-Standing Range, Refrigerator, Dryer, Washer, Gas Water Heater
- Laundry: Laundry Room, Inside
Features
- Breakfast Bar, Updated Kitchen
- Flooring: Laminate, Vinyl, Wood
- Windows: Double Pane Windows
- Basement: Crawl Space
- Number of fireplaces: 1
- Fireplace features: Living Room
Interior area
- Total structure area: 1,921
- Total interior livable area: 1,921 sqft
Video & virtual tour
Property
Parking
- Total spaces: 1
- Parking features: Attached, Direct Access, Space Per Unit - 1, Garage Faces Front
- Garage spaces: 1
Features
- Levels: One
- Stories: 1
- Patio & porch: Deck, Front Porch, Porch Steps
- Exterior features: Garden, Garden/Play
- Pool features: None
- Fencing: Fenced
Lot
- Size: 4,998 Square Feet
- Features: Back Yard, Front Yard, Sprinklers In Rear, Landscape Back, Landscape Front
Details
- Parcel number: 4125279
- Special conditions: Successor Trustee Sale
- Other equipment: Irrigation Equipment
Construction
Type & style
- Home type: SingleFamily
- Architectural style: Traditional
- Property subtype: Residential, Single Family Residence
Materials
- Brick, Stucco
- Roof: Composition
Condition
- Existing
- New construction: No
- Year built: 1947
Utilities & green energy
- Electric: No Solar
- Sewer: Public Sewer
- Water: Public
Community & HOA
Community
- Security: Carbon Monoxide Detector(s), Double Strapped Water Heater, Smoke Detector(s)
- Subdivision: San Lorenzo Vilg
HOA
- Has HOA: Yes
- Amenities included: Other
- Services included: Other
- HOA fee: $150 annually
- HOA name: SAN LORENZO VILLAGE HOA
- HOA phone: 510-276-4554
Location
- Region: San Lorenzo
Financial & listing details
- Price per square foot: $467/sqft
- Tax assessed value: $114,007
- Price range: $898K - $898K
- Date on market: 8/27/2026
- Listing agreement: Excl Right
- Listing terms: Cash,Conventional,FHA,VA Loan
Estimated market value
$885,400
$841,000 - $930,000
$3,854/mo
Price history
| Date | Event | Price |
|---|---|---|
| 8/27/2026 | Listed for sale | $898,000$467/sqft |
Source:  Bay East AOR #41144833 Report a problem Bay East AOR #41144833 Report a problem | ||
Public tax history
| Year | Property taxes | Tax assessment |
|---|---|---|
| 2026 | -- | $114,007 +2% |
| 2025 | $2,116 +5% | $111,772 +2% |
| 2024 | $2,016 -0.4% | $109,580 +2% |
| 2023 | $2,025 +2.5% | $107,432 +2% |
| 2022 | $1,975 +3.4% | $105,326 +2% |
| 2021 | $1,910 +3.1% | $103,261 +1% |
| 2020 | $1,853 +1% | $102,202 +2% |
| 2019 | $1,835 +15% | $100,197 +2% |
| 2018 | $1,595 | $98,233 +2% |
| 2017 | $1,595 +5.2% | $96,307 +2% |
| 2016 | $1,517 +2.5% | $94,419 +1.5% |
| 2015 | $1,480 +1.6% | $93,000 +2% |
| 2014 | $1,457 | $91,179 +0.5% |
| 2013 | -- | $90,768 +2% |
| 2012 | -- | $88,987 +2% |
| 2011 | -- | $87,243 +0.8% |
| 2010 | -- | $86,591 -0.2% |
| 2009 | -- | $86,797 +2% |
| 2008 | -- | $85,095 +2% |
| 2007 | -- | $83,426 +2% |
| 2006 | -- | $81,791 +2% |
| 2005 | -- | $80,188 +2% |
| 2004 | -- | $78,617 +1.9% |
| 2003 | -- | $77,176 +2% |
| 2002 | -- | $75,663 +2% |
| 2001 | $969 | $74,180 |
Find assessor info on the county website
Monthly payment
Est. payment
Payment breakdown
Explore the cost of this home by adjusting the details. Changes won't be saved.Climate risks
Neighborhood: 94580
Nearby schools
Schools provided by the listing agent
- District: San Lorenzo (510) 317-4600
Source: Bay East AOR. This data may not be complete. We recommend contacting the local school district to confirm school assignments for this home.
Similar homes
- $799,0003 bd1 ba1k sqft17242 Via El Cerrito, San Lorenzo, CA 94580For Sale
 MLS ID #41143376, Daniel Ripper. CCAR
 - $870,0003 bd2 ba1.1k sqft824 Moraga Dr, San Leandro, CA 94578For Sale
 MLS ID #41146664, Carlos Rodriguez. Bay East AOR
 - $939,9993 bd2 ba2.2k sqft24025 2nd St, Hayward, CA 94541For Sale
 MLS ID #41140755, Anabelle Gomez. Bay East AOR
 - $830,0003 bd2 ba1.2k sqft1451 Linfield Ln, Hayward, CA 94545For Sale
 MLS ID #41145828, Andrea Morales. Bay East AOR
Local buyer's agents are ready to help
