Experience waterfront living at its finest in this exceptional 3 bedroom, 2 bath brick home located in desirable Sherwood Shores Subdivision. Imagine mornings on the water and sunset cruises from your future custom dock. This home is designed to make the most of lake living. Inside you will find two inviting living rooms, each complete with a fireplace and gas logs - ideal for relaxing evenings or entertaining guests. The main level features a primary bedroom, full bath, kitchen with two-year-old stainless-steel appliances, spacious living area, and easy access to a large deck perfect for unwinding and soaking in the beauty of the water. The basement offers two additional bedrooms, a second bath, and a generous family room. Sliding glass doors stretching across the back of the home on both levels frame panoramic water views and create a bright open atmosphere throughout. All this and only a short golf cart ride to Moors Resort and Marina.
Contingent
Price cut: $10K (6/26)
$540,000
173 Arthur Ct, Gilbertsville, KY 42044
3beds
1,756sqft
Single Family Residence
Built in 1980
0.27 Acres Lot
$522,800 Zestimate®
$308/sqft
$-- HOA
What's special
Fireplace and gas logsPanoramic water viewsBright open atmosphere throughout
- 48 days |
- 134 |
- 6 |
Likely to sell faster than
Zillow last checked:
Listing updated:
Listed by:
Sandra Farris 270-293-4717,
Markethouse Realty, PLLC
Source: Imagine MLS,MLS#: 26016181
Facts & features
Interior
Bedrooms & bathrooms
- Bedrooms: 3
- Bathrooms: 2
- Full bathrooms: 2
Primary bedroom
- Level: First
Bedroom 2
- Level: Lower
Bedroom 3
- Level: Lower
Bathroom 1
- Level: First
Bathroom 2
- Level: Lower
Family room
- Level: Lower
Kitchen
- Level: First
Living room
- Level: First
Utility room
- Level: Lower
Heating
- Natural Gas
Cooling
- Central Air
Appliances
- Included: Dryer, Microwave, Refrigerator, Washer, Range, Self Cleaning Oven
- Laundry: Lower Level
Features
- Entrance Foyer, Eat-in Kitchen, Ceiling Fan(s)
- Flooring: Ceramic Tile, Hardwood
- Basement: Exterior Entry,Finished,Walk-Out Access
- Number of fireplaces: 2
- Fireplace features: Basement, Family Room, Gas Log, Living Room
Interior area
- Total structure area: 1,756
- Total interior livable area: 1,756 sqft
- Finished area above ground: 878
- Finished area below ground: 878
Property
Parking
- Total spaces: 2
- Parking features: Attached Garage, Driveway, Garage Faces Front
- Garage spaces: 2
- Has uncovered spaces: Yes
Features
- Levels: Two
- Fencing: None
- Has view: Yes
- View description: Lake, Water
- Has water view: Yes
- Water view: Lake,Water
- Body of water: Kentucky Lake
Lot
- Size: 0.27 Acres
Details
- Parcel number: 690D02203.
Construction
Type & style
- Home type: SingleFamily
- Property subtype: Single Family Residence
Materials
- Vinyl Siding, Solid Masonry
- Foundation: Block
- Roof: Metal
Condition
- Year built: 1980
Utilities & green energy
- Sewer: Septic Tank
- Water: Public
- Utilities for property: Cable Available, Electricity Connected, Natural Gas Connected, Water Connected
Community & HOA
Community
- Subdivision: Sherwood Shores
HOA
- Has HOA: No
Location
- Region: Gilbertsville
Financial & listing details
- Price per square foot: $308/sqft
- Tax assessed value: $460,000
- Annual tax amount: $4,047
- Date on market: 7/5/2026
Estimated market value
$522,800
$497,000 - $549,000
$1,402/mo
Price history
| Date | Event | Price |
|---|---|---|
| 7/20/2026 | Contingent | $540,000$308/sqft |
Source:  Imagine MLS #26016181 Report a problem Imagine MLS #26016181 Report a problem | ||
| 6/26/2026 | Price change | $540,000-1.8%$308/sqft |
Source: WKRMLS #137229 Report a problem | ||
| 5/29/2026 | Listed for sale | $550,000$313/sqft |
Source: WKRMLS #137229 Report a problem | ||
Public tax history
| Year | Property taxes | Tax assessment |
|---|---|---|
| 2025 | $4,047 -12% | $460,000 |
| 2024 | $4,600 +48.1% | $460,000 +53.3% |
| 2023 | $3,105 -3.9% | $300,000 |
| 2022 | $3,231 -1.2% | $300,000 |
| 2021 | $3,272 +14.5% | $300,000 +15.4% |
| 2020 | $2,857 0% | $260,000 |
| 2019 | $2,857 +5.7% | $260,000 +6.1% |
| 2018 | $2,703 -0.1% | $245,000 |
| 2017 | $2,706 -0.2% | $245,000 |
| 2016 | $2,710 -0.5% | $245,000 |
| 2015 | $2,724 +0.2% | $245,000 |
| 2014 | $2,720 +18.1% | $245,000 +10.6% |
| 2010 | $2,302 | $221,600 |
Find assessor info on the county website
Monthly payment
Est. payment
Payment breakdown
Explore the cost of this home by adjusting the details. Changes won't be saved.Climate risks
Neighborhood: 42044
Getting around
0 / 100
Car-DependentNearby schools
GreatSchools rating
- 6/10Central Elementary SchoolGrades: PK-5Distance: 6.6 mi
- 8/10North Marshall Middle SchoolGrades: 6-8Distance: 8.1 mi
- 7/10Marshall County High SchoolGrades: 9-12Distance: 6.3 mi
Schools provided by the listing agent
- Elementary: Central
- Middle: North Marshall
- High: Marshall
Source: Imagine MLS. This data may not be complete. We recommend contacting the local school district to confirm school assignments for this home.
- $1,175,0003 bd3 ba1k sqft185 Arthur Ct, Gilbertsville, KY 42044Sold

- $1,110,100-- bd-- ba-- sqft167 Arthur Ct, Gilbertsville, KY 42044Off Market
- $502,400-- bd-- ba-- sqft189 Arthur Ct, Gilbertsville, KY 42044Off Market
- $313,100-- bd-- ba-- sqft186 Arthur Ct, Gilbertsville, KY 42044Off Market
- $499,100-- bd-- ba-- sqft191 Arthur Ct, Gilbertsville, KY 42044Off Market
- $838,9004 bd2 ba2.3k sqft193 Arthur Ct, Gilbertsville, KY 42044Off Market
- $211,700-- bd-- ba-- sqft188 Arthur Ct, Gilbertsville, KY 42044Off Market
- $559,900-- bd-- ba-- sqft127 Arthur Ct, Gilbertsville, KY 42044Off Market
A local agent can set up tours, give advice and negotiate with sellers.
Similar homes
- $437,5003 bd3 ba2.1k sqft139 Sir Rogers Dr, Gilbertsville, KY 42044For Sale
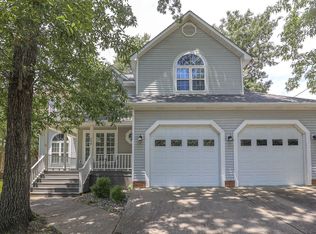
 MLS ID #26017427, Monti Collins, Housman Partners - Lake Area. Imagine MLS
 - $550,0003 bd3 ba2k sqft418 Dogwood Trl, Gilbertsville, KY 42044For Sale
 MLS ID #26021560, Allie Salley, EXIT Realty Key Group. Imagine MLS
 - $775,0003 bd2 ba1.5k sqft178 Sherwood Dr, Gilbertsville, KY 42044For Sale
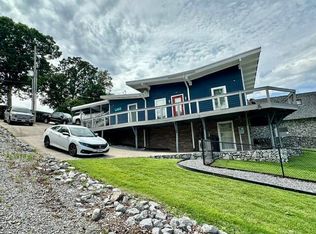 MLS ID #26017673, Jeff Smith, Re/Max Real Estate Associates. Imagine MLS
 - $329,9003 bd1 ba1.3k sqft316 Moors Rd, Gilbertsville, KY 42044For Sale
 MLS ID #26022266, Abigail Dority, Arnold Realty Group. Imagine MLS
 - $399,9003 bd4 ba2.4k sqft588 Cambridge Shores Dr, Gilbertsville, KY 42044For SaleMLS ID #26017707, Tammy Cothran, Keller Williams Experience - Murray. Imagine MLS
- $479,9004 bd3 ba2.3k sqft528 Imogene Dr, Gilbertsville, KY 42044For SaleMLS ID #26015752, Mary Buchanan, Elite Realty. Imagine MLS
- $314,9004 bd2 ba2.2k sqft6672 Moors Camp Hwy, Gilbertsville, KY 42044For SaleMLS ID #26015240, Sheila H. Robinson, The Jeter Group. Imagine MLS
- $575,0003 bd3 ba2.3k sqft3259 Big Bear Hwy, Benton, KY 42025For SaleMLS ID #26016422, Rebecca Ray, Park Avenue Properties. Imagine MLS
- $369,9003 bd2 ba2.2k sqft856 Taft Rd, Gilbertsville, KY 42044For SaleMLS ID #26019441, Vera Stone, Century 21 Service Realty. Imagine MLS
- $274,9003 bd2 ba1k sqft65 Enterprise Ln, Gilbertsville, KY 42044For SaleMLS ID #26016836, Marianne Lynch, Re/Max Real Estate Associates. Imagine MLS
- $299,9003 bd2 ba1.4k sqft498 Impala Rd, Gilbertsville, KY 42044For SaleMLS ID #26016971, Chance Futrell, Housman Partners Real Estate. Imagine MLS
- $--3 bd2 ba2.2k sqft1354 McElrath Rd, Dexter, KY 42036AuctionServiceLink Auction
- $313,0002 bd2 ba1.1k sqft89 Pheasant Ln, Gilbertsville, KY 42044For SaleMLS ID #26020412, Maizie Martin, Keller Williams Experience - Paducah. Imagine MLS
- $399,9003 bd2 ba1.7k sqft214 Kentucky Ave, Gilbertsville, KY 42044For SaleMLS ID #26017066, Vera Stone, Century 21 Service Realty. Imagine MLS
- $509,9003 bd2 ba1.7k sqft510 Nannie Neal Rd, Hardin, KY 42048For SaleMLS ID #26017020, Shea McGuire, Century 21 Service Realty. Imagine MLS
- $349,9002 bd2 ba2.1k sqft6973 Us Highway 641 N, Gilbertsville, KY 42044For SaleMLS ID #26021057, Kim Musgrave, Musgrave Realty, LLC. Imagine MLS
- $610,0003 bd4 ba2.5k sqft718 Marina Village Dr, Grand Rivers, KY 42045For SaleMLS ID #26014972, Jennifer Palmer, Jennifer Palmer Realty. Imagine MLS
- $425,0003 bd2 ba1.5k sqft416 Hickory Hill Ln 1126 A, Benton, KY 42025For SaleMLS ID #26013716, Shannon West, Keller Williams Experience - Paducah. Imagine MLS
- $549,0004 bd4 ba2.6k sqft208 Goose Creek Dr, Cadiz, KY 42211For SaleMLS ID #26017765, Cheryl Roberts, Markethouse Realty, PLLC. Imagine MLS
- $550,0003 bd2 ba1.3k sqft5825 Oaks Rd, Paducah, KY 42003For SaleMLS ID #26021078, Ron Hughes, RE/MAX Realty Group. Imagine MLS
