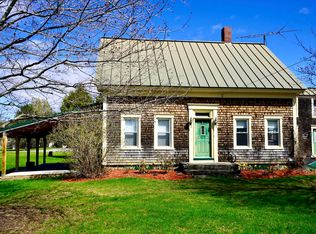
Country privacy meets everyday convenience at this thoughtfully improved home nestled on approximately 8 private wooded acres, just minutes from downtown Newport, I-95, schools, shopping, and approximately one mile from public ITS trail access. Offering over 2,000 square feet of comfortable living space, this home features a spacious eat-in kitchen with abundant cabinetry and generous workspace that flows seamlessly into a large family room, creating the perfect setting for everyday living and entertaining. A separate living room provides additional flexibility, while first-floor laundry and a convenient half bath add everyday convenience. Upstairs, the spacious primary suite features a walk-in closet, private full bath, and access to its own balcony overlooking the surrounding woods. Two additional generously sized bedrooms share a second full bath, while the oversized bonus room offers exceptional flexibility as a playroom, media room, home office, fitness space, guest area, or hobby room. Step outside and enjoy the privacy of mature trees, open yard space, and plenty of room to garden, explore, entertain, or simply relax. The detached 30' × 22' garage, newly built in 2024, provides excellent space for vehicles, recreational equipment, tools, and storage. Recent improvements include a new propane forced-air furnace (2026), new well pump and pressure tank, whole-house water filtration system, and a recently serviced septic system, providing added peace of mind for years to come. Properties offering this combination of acreage, flexible living space, recent mechanical updates, and convenient access to local amenities are becoming increasingly difficult to find. Schedule your private showing today and discover whether 173 County Woods Road is the place you've been waiting to call home.
For sale
$338,000
173 County Woods Rd, Newport, ME 04953
3beds
--sqft
Single Family Residence
Built in 1986
8 Acres Lot
$-- Zestimate®
$--/sqft
$-- HOA
What's special
Private wooded acresConvenient half bathFirst-floor laundryWalk-in closetOpen yard spacePrivacy of mature treesSpacious primary suite
- 119 days
- 304
- 35
Zillow last checked:
Listed by:
Rebecca Cassidy,
NextHome Experience
Source: NextHome,MLS#: 1669061
Facts & features
Interior
Bedrooms & bathrooms
- Bedrooms: 3
- Bathrooms: 3
- Full bathrooms: 2
- 1/2 bathrooms: 1
Features
- Has basement: No
Property
Lot
- Size: 8 Acres
Details
- Parcel number: NEPTM011L024001
Construction
Type & style
- Home type: SingleFamily
- Property subtype: Single Family Residence
Condition
- Year built: 1986
Community & HOA
Location
- Region: Newport
Financial & listing details
- Tax assessed value: $144,000
- Annual tax amount: $2,520
- Date on market: 6/25/2026
- Lease term: Contact For Details
Estimated market value
Not available
Estimated sales range
Not available
$2,392/mo
Price history
| Date | Event | Price |
|---|---|---|
| 8/31/2026 | Listed for sale | $338,000 |
Source:  Maine Listings #1669061 Report a problem Maine Listings #1669061 Report a problem | ||
| 8/13/2026 | Contingent | $338,000 |
Source: Maine Listings #1669061 Report a problem | ||
| 7/23/2026 | Price change | $338,000-4.8% |
Source: Maine Listings #1669061 Report a problem | ||
| 7/15/2026 | Price change | $355,000-3.8% |
Source: Maine Listings #1669061 Report a problem | ||
| 6/29/2026 | Listed for sale | $369,000+60.4% |
Source: Maine Listings #1669061 Report a problem | ||
| 12/5/2022 | Sold | $230,000-6.1% |
Source: Maine Listings #1539762 Report a problem | ||
| 11/2/2022 | Pending sale | $245,000 |
Source: Maine Listings #1539762 Report a problem | ||
| 10/26/2022 | Price change | $245,000+2.1% |
Source: Maine Listings #1539762 Report a problem | ||
| 9/26/2022 | Pending sale | $239,900 |
Source: Maine Listings #1539762 Report a problem | ||
| 9/24/2022 | Listed for sale | $239,900 |
Source: Maine Listings #1539762 Report a problem | ||
| 8/17/2022 | Pending sale | $239,900 |
Source: Maine Listings #1539762 Report a problem | ||
| 8/12/2022 | Listed for sale | $239,900+4.1% |
Source: Maine Listings #1539762 Report a problem | ||
| 1/31/2022 | Sold | $230,500-1.9% |
Source: Maine Listings #1515439 Report a problem | ||
| 1/28/2022 | Pending sale | $235,000 |
Source: Maine Listings #1515439 Report a problem | ||
| 12/7/2021 | Contingent | $235,000 |
Source: Maine Listings #1515439 Report a problem | ||
| 12/6/2021 | Pending sale | $235,000 |
Source: Maine Listings #1515439 Report a problem | ||
| 11/24/2021 | Listed for sale | $235,000-3.7% |
Source: Maine Listings #1515439 Report a problem | ||
| 11/16/2021 | Listing removed | -- |
Source: Maine Listings #1507303 Report a problem | ||
| 11/12/2021 | Listed for sale | $244,000 |
Source: Maine Listings #1507303 Report a problem | ||
| 10/29/2021 | Pending sale | $244,000 |
Source: Maine Listings #1507303 Report a problem | ||
| 10/27/2021 | Price change | $244,000-0.4% |
Source: Maine Listings #1507303 Report a problem | ||
| 10/14/2021 | Listed for sale | $245,000 |
Source: Maine Listings #1507303 Report a problem | ||
| 10/7/2021 | Pending sale | $245,000 |
Source: Maine Listings #1507303 Report a problem | ||
| 9/27/2021 | Listed for sale | $245,000+289.5% |
Source: Maine Listings #1507303 Report a problem | ||
| 10/11/2019 | Sold | $62,900 |
Source: Maine Listings #1418161 Report a problem | ||
| 9/24/2019 | Pending sale | $62,900 |
Source: Coldwell Banker American Heritage Real Estate #1418161 Report a problem | ||
| 9/12/2019 | Listed for sale | $62,900 |
Source: Coldwell Banker American Heritage Real Estate #1418161 Report a problem | ||
Public tax history
| Year | Property taxes | Tax assessment |
|---|---|---|
| 2024 | $2,520 +14.9% | $144,000 +7% |
| 2023 | $2,194 +5.2% | $134,600 +26.5% |
| 2022 | $2,085 -0.4% | $106,400 +4.7% |
| 2021 | $2,093 +1.8% | $101,600 +1.8% |
| 2020 | $2,056 +2.5% | $99,800 +5.9% |
| 2019 | $2,006 | $94,200 |
| 2018 | $2,006 +6.5% | $94,200 |
| 2017 | $1,884 +3.1% | $94,200 |
| 2016 | $1,827 +8.4% | $94,200 |
| 2015 | $1,686 +4.1% | $94,200 |
| 2014 | $1,620 +5.1% | $94,200 -0.9% |
| 2013 | $1,541 +5.5% | $95,100 -1% |
| 2012 | $1,461 | $96,100 |
Find assessor info on the county website
Monthly payment
Est. payment
Payment breakdown
Explore the cost of this home by adjusting the details. Changes won't be saved.Climate risks
Neighborhood: 04953
Similar homes
- $315,0002 bd2 ba1.2k sqft58 Shady Lane, Newport, ME 04953Active

 MLS ID #1668512, Better Homes & Gardens Real Estate/The Masiello Group. Maine Listings
 - $349,9005 bd3 ba2.3k sqft448 Elm Street, Newport, ME 04953Active
 MLS ID #1643541, Better Homes & Gardens Real Estate/The Masiello Group. Maine Listings
 - $325,0003 bd2 ba1.2k sqft37 Gray Road, Palmyra, ME 04965Active
 MLS ID #1684756, Trundy & Company Real Estate. Maine Listings
 - $300,0004 bd2 ba1.4k sqft48 Palmer Road, Newport, ME 04953Active
 MLS ID #1667826, NextHome Experience. Maine Listings
 - $349,9003 bd1 ba1.4k sqft358 Greenbush Road, Corinna, ME 04928ActiveMLS ID #1675290, RE/MAX Infinity. Maine Listings
- $325,0005 bd2 ba2.7k sqft36 High Street, Dexter, ME 04930ActiveMLS ID #1665658, NextHome Experience. Maine Listings
- $239,9004 bd1 ba1.3k sqft3 Pine Street, Newport, ME 04953ActiveMLS ID #1678662, Realty of Maine. Maine Listings
- $449,0004 bd2 ba2.6k sqft270 Newport Road, Corinna, ME 04928ActiveMLS ID #1683154, NextHome Experience. Maine Listings
- $275,0002 bd3 ba-- sqft152 Amsden Road, Corinna, ME 04928ActiveMLS ID #1684104, Trundy & Company Real Estate. Maine Listings
- $239,9003 bd1 ba1k sqft2581 Moosehead Trail, Plymouth, ME 04969ActiveMLS ID #1684753, Coldwell Banker Realty. Maine Listings
- $474,9003 bd3 ba2.5k sqft29 Water Street, Newport, ME 04953ActiveMLS ID #1680139, The Maine Real Estate Experience. Maine Listings
- $378,0003 bd2 ba2.5k sqft330 Bigelow Road, Saint Albans, ME 04971ActiveMLS ID #1671003, Coldwell Banker American Heritage. Maine Listings
- $289,9004 bd2 ba1.6k sqft7 Lovers Lane, Saint Albans, ME 04971ActiveMLS ID #1676429, CENTURY 21 Queen City Real Estate. Maine Listings
- $414,9002 bd2 ba1.2k sqft108 Lilly Drive, Newport, ME 04953ActiveMLS ID #1670174, Better Homes & Gardens Real Estate/The Masiello Group. Maine Listings
- $339,9003 bd2 ba2k sqft1180 Great Moose Drive, Hartland, ME 04943ActiveMLS ID #1680479, RE/MAX Infinity. Maine Listings
- $350,0002 bd2 ba1.9k sqft11 Ripley Road, Harmony, ME 04942ActiveMLS ID #1675296, Better Homes & Gardens Real Estate/The Masiello Group. Maine Listings
- $359,9003 bd2 ba1.3k sqft420 Main Street, Canaan, ME 04924ActiveMLS ID #1619845, Trundy & Company Real Estate. Maine Listings
- $279,9003 bd3 ba1.6k sqft144 Greeley Road, Garland, ME 04939ActiveMLS ID #1675407, RE/MAX Infinity. Maine Listings
- $284,9993 bd1 ba1.2k sqft350 Madawaska Road, Palmyra, ME 04965ActiveMLS ID #1675328, Real Broker. Maine Listings
- $465,0002 bd2 ba1.7k sqft47 Higgins Road, Palmyra, ME 04965ActiveMLS ID #1680264, NextHome Experience. Maine Listings
