Versatility, space & comfort come together beautifully in this spacious 4 bed, 3.5 bath contemporary tucked away in the quiet Hilson Dr horsehoe. Designed with today’s lifestyle in mind, this home offers multiple flexible living spaces that can easily adapt to your needs. Two welcoming front rooms currently serve as an intimate dining room & a bright, sun-filled office, but they could just as easily become a cozy den, playroom, craft or sewing room, library, or whatever best suits your lifestyle.
The functional galley-style kitchen offers a convenient breakfast bar, a cheerful breakfast nook & plenty of workspace. Just beyond, the impressive formal dining room features an elegant gas fireplace & flows seamlessly into the spacious living room, where a second gas fireplace, a wall of custom built-in cabinetry & French doors create the perfect setting for both relaxation & entertaining. Step outside to enjoy the pergola-covered deck overlooking the fire pit patio and generous backyard.
The main level also offers the convenience of a full bathroom, laundry and mudroom, and direct access to the attached two-car garage.
Upstairs, you’ll find four generously sized bedrooms, including an impressive primary suite designed to feel like a private retreat. Vaulted ceilings, oversized windows & skylights fill the room with natural light, while the ensuite bath features a whirlpool tub, private water closet, walk-in closet, and an additional spacious closet, perfect for accommodating a large wardrobe.
The partially finished lower level adds even more flexibility with a quiet office /music studio, a second kitchen area that makes an ideal teen or guest suite, abundant storage space, and convenient access to the garage.
Ideally located just minutes from Stokes Elementary, grocery stores, restaurants, convenience shopping, Lee Town Park, Delta Lake, Woods Valley Ski Area, and Griffiss Business & Technology Park, this exceptional home offers the perfect combination of peaceful neighborhood living and everyday convenience.
Pending
$449,900
173 Hilson Dr, Rome, NY 13440
4beds
2,300sqft
Single Family Residence
Built in 1999
0.37 Acres Lot
$-- Zestimate®
$196/sqft
$-- HOA
What's special
Second gas fireplaceOversized windows and skylightsGenerous backyardPartially finished lower levelPlenty of workspacePergola-covered deckFire pit patio
- 80 days
- 100
- 3
Zillow last checked:
Listing updated:
Listed by:
Coldwell Banker Faith Properties R 315-339-2222,
Lori A. Frieden 315-225-9958
Source: NYSAMLSs,MLS#: S1696411 Originating MLS: Mohawk Valley
Originating MLS: Mohawk ValleyFacts & features
Interior
Bedrooms & bathrooms
- Bedrooms: 4
- Bathrooms: 4
- Full bathrooms: 3
- 1/2 bathrooms: 1
- Main level bathrooms: 2
Heating
- Gas, Forced Air
Cooling
- Central Air
Appliances
- Included: Dryer, Dishwasher, Gas Oven, Gas Range, Gas Water Heater, Microwave, Refrigerator, Washer
- Laundry: Main Level
Features
- Breakfast Bar, Ceiling Fan(s), Den, Separate/Formal Dining Room, Entrance Foyer, Eat-in Kitchen, Separate/Formal Living Room, Home Office, Jetted Tub, Other, See Remarks, Second Kitchen, Storage, Skylights, Bath in Primary Bedroom
- Flooring: Carpet, Hardwood, Tile, Varies
- Windows: Skylight(s), Thermal Windows
- Basement: Full,Partially Finished
- Number of fireplaces: 2
Interior area
- Total structure area: 2,300
- Total interior livable area: 2,300 sqft
Video & virtual tour
Property
Parking
- Total spaces: 2
- Parking features: Attached, Electricity, Garage, Garage Door Opener
- Attached garage spaces: 2
Features
- Levels: Two
- Stories: 2
- Patio & porch: Covered, Deck, Open, Patio, Porch
- Exterior features: Blacktop Driveway, Deck, Patio
Lot
- Size: 0.37 Acres
- Dimensions: 136 x 203
- Features: Corner Lot, Rectangular, Rectangular Lot, Residential Lot
Details
- Additional structures: Other
- Parcel number: 30420018800100020560000000
- Special conditions: Standard
Construction
Type & style
- Home type: SingleFamily
- Architectural style: Contemporary,Two Story
- Property subtype: Single Family Residence
Materials
- Vinyl Siding
- Foundation: Poured
- Roof: Asphalt,Shingle
Condition
- Resale
- Year built: 1999
Utilities & green energy
- Electric: Circuit Breakers
- Sewer: Septic Tank
- Water: Connected, Public
- Utilities for property: Cable Available, High Speed Internet Available, Water Connected
Community & HOA
Community
- Subdivision: Country Club Estates
Location
- Region: Rome
Financial & listing details
- Price per square foot: $196/sqft
- Tax assessed value: $6,675
- Annual tax amount: $6,631
- Date on market: 7/7/2026
- Cumulative days on market: 62 days
- Listing terms: Cash,Conventional,FHA,VA Loan
Estimated market value
Not available
Estimated sales range
Not available
Not available
Price history
| Date | Event | Price |
|---|---|---|
| 7/31/2026 | Pending sale | $449,900$196/sqft |
Source:  NYSAMLSs #S1696411 Report a problem NYSAMLSs #S1696411 Report a problem | ||
| 7/14/2026 | Contingent | $449,900$196/sqft |
Source: NYSAMLSs #S1696411 Report a problem | ||
| 7/7/2026 | Listed for sale | $449,900+21.6%$196/sqft |
Source: NYSAMLSs #S1696411 Report a problem | ||
| 3/6/2023 | Sold | $370,000+0%$161/sqft |
Source: NYSAMLSs #S1448870 Report a problem | ||
| 12/19/2022 | Pending sale | $369,900$161/sqft |
Source: NYSAMLSs #S1448870 Report a problem | ||
| 12/16/2022 | Listed for sale | $369,900+74.5%$161/sqft |
Source: NYSAMLSs #S1448870 Report a problem | ||
| 3/22/2012 | Sold | $212,000-3.6%$92/sqft |
Source: Public Record Report a problem | ||
| 1/1/2012 | Price change | $219,900-2.2%$96/sqft |
Source: RE/MAX All-Pro Realty #1102260 Report a problem | ||
| 11/12/2011 | Price change | $224,900-6.3%$98/sqft |
Source: RE/MAX All-Pro Realty #1102260 Report a problem | ||
| 7/12/2011 | Listed for sale | $240,000+1100%$104/sqft |
Source: RE/MAX All-Pro Realty #1102260 Report a problem | ||
| 7/29/1997 | Sold | $20,000$9/sqft |
Source: Public Record Report a problem | ||
Public tax history
| Year | Property taxes | Tax assessment |
|---|---|---|
| 2025 | -- | $6,675 |
| 2024 | -- | $6,675 |
| 2023 | -- | $6,675 |
| 2022 | -- | $6,675 |
| 2021 | -- | $6,675 |
| 2020 | -- | $6,675 |
| 2019 | -- | $6,675 |
| 2018 | -- | $6,675 |
| 2017 | $5,624 | $6,675 |
| 2016 | -- | $6,675 |
| 2015 | -- | $6,675 |
| 2014 | -- | $6,675 |
| 2013 | -- | $6,675 |
| 2012 | -- | $6,675 |
| 2011 | -- | $6,675 |
| 2010 | -- | $6,675 |
| 2009 | -- | $6,675 |
| 2008 | -- | $6,675 |
| 2007 | -- | $6,675 |
| 2006 | -- | $6,675 |
| 2005 | -- | $6,675 +11.3% |
| 2004 | -- | $6,000 |
| 2003 | -- | $6,000 +7.1% |
| 2002 | -- | $5,600 |
| 2001 | -- | $5,600 |
| 2000 | -- | $5,600 |
Find assessor info on the county website
Monthly payment
Climate risks
Neighborhood: Lake Delta
Nearby schools
Schools provided by the listing agent
- Elementary: Stokes Elementary
- Middle: Lyndon H Strough Middle
- High: Rome Free Academy
- District: Rome
Source: NYSAMLSs. This data may not be complete. We recommend contacting the local school district to confirm school assignments for this home.
Similar homes
- $479,9004 bd3 ba2.1k sqft8977 Turin Rd, Rome, NY 13440For Sale

 MLS ID #S1695818, Dana Chirillo, Listing by: River Hills Properties LLC Rome. NYSAMLSs
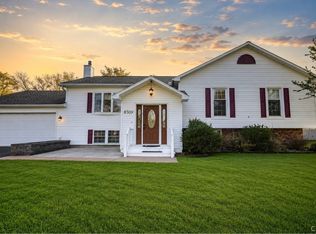
 - $399,9004 bd4 ba2.7k sqft8309 Greenview Dr, Rome, NY 13440For Sale
 MLS ID #S1709051, John Sageer, Listing by: River Hills Properties LLC Barn. NYSAMLSs
 - $409,9003 bd2 ba2.2k sqft8105 Pinebrook Ln, Rome, NY 13440For Sale
 MLS ID #S1707043, Lori A. Frieden, Listing by: Coldwell Banker Faith Properties R. NYSAMLSs
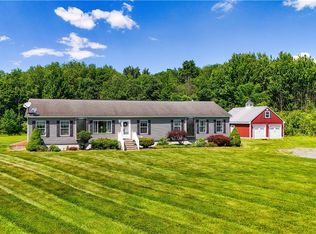
 - $449,9004 bd2 ba2.5k sqft5949 Springhouse Rd, Rome, NY 13440For Sale
 MLS ID #S1690908, Louis DeMichele Jr., Listing by: eXp Realty. NYSAMLSs
 - $389,9004 bd3 ba2.3k sqft702 Walnut St, Rome, NY 13440For SaleMLS ID #S1713507, Lori A. Frieden, Listing by: Coldwell Banker Faith Properties R. NYSAMLSs
- $384,9004 bd3 ba2.4k sqft8001 Brookside Dr, Rome, NY 13440For SaleMLS ID #S1712615, Julia K Kaveney, Listing by: eXp Realty. NYSAMLSs
- $349,9005 bd2 ba2.1k sqft8744 Pepper Ave, Rome, NY 13440For SaleMLS ID #S1712285, Lori A. Frieden, Listing by: Coldwell Banker Faith Properties R. NYSAMLSs
- $414,9004 bd4 ba2.9k sqft5850 Lowell Rd, Rome, NY 13440For SaleMLS ID #S1704114, Roberta Keller, Listing by: In House Realty Group. NYSAMLSs
- $439,9003 bd3 ba2.5k sqft1512 N George St, Rome, NY 13440For SaleMLS ID #S1678379, Lori A. Frieden, Listing by: Coldwell Banker Faith Properties R. NYSAMLSs
- $269,0004 bd2 ba2k sqft9020 Turin Rd, Rome, NY 13440For SaleMLS ID #S1707848, Christy Harlander, Listing by: Coldwell Banker Faith Properties. NYSAMLSs
- $390,0005 bd3 ba2.4k sqft8246 Edwards Rd, Rome, NY 13440For SaleMLS ID #S1703698, Katarena Lafave, Listing by: Lawless Real Estate. NYSAMLSs
- $359,9004 bd2 ba1.8k sqft2003 Holly St, Rome, NY 13440For SaleMLS ID #S1687768, Theresa Herrick, Listing by: Howd Manor Estates. NYSAMLSs
- $279,9003 bd2 ba1.1k sqft5974 Lorena Rd, Rome, NY 13440For SaleMLS ID #S1713015, Trevor Worden, Listing by: Coldwell Banker Faith Properties. NYSAMLSs
- $309,9004 bd2 ba1.8k sqft6453 Milles Dr, Rome, NY 13440For SaleMLS ID #S1689402, Katie Babcock, Listing by: Keller-Williams Mohawk Valley. NYSAMLSs
- $340,0003 bd3 ba2.4k sqft2002 Tamarack Dr, Rome, NY 13440For SaleMLS ID #S1703873, Nadine Zeller, Listing by: Hunt Real Estate Era Cl. NYSAMLSs
- $349,9004 bd2 ba1.8k sqft1406 Craig St, Rome, NY 13440For SaleMLS ID #S1684575, Nancy L. Calandra, Listing by: Coldwell Banker Faith Properties R. NYSAMLSs
- $269,9003 bd2 ba1.2k sqft6403 Milles Dr, Rome, NY 13440For SaleMLS ID #S1714810, Lori A. Frieden, Listing by: Coldwell Banker Faith Properties R. NYSAMLSs
- $319,0004 bd3 ba2.8k sqft201 Maple St, Rome, NY 13440For SaleMLS ID #S1699258, Doreen Engelhart, Listing by: Howard Hanna Cny Inc. NYSAMLSs
- $349,9004 bd3 ba1.7k sqft1103 Seneca St, Rome, NY 13440For SaleMLS ID #S1712317, Michael J Miner, Listing by: Miner Realty & Prop Management. NYSAMLSs
- $359,0003 bd2 ba1.4k sqft2013 Holly St, Rome, NY 13440For SaleMLS ID #S1709426, Julie A. Sestito, Listing by: Hunt Real Estate ERA Rome. NYSAMLSs
