A truly exceptional setting on the North Branch of the AuSable River! Tucked among towering pines on 14.35 private acres with an incredible 760 feet of river frontage, this property offers the kind of privacy, scenery and river access that is increasingly difficult to find. The cedar-sided, 1,642 sq. ft. home was built with quality in mind, featuring solid 2x6 construction, a deep crawl space and a whole-house Generac generator. Inside, the spacious living room is anchored by an impressive brick fireplace and filled with windows overlooking the wooded surroundings. The adjoining dining area flows into a wonderful sunroom wrapped in windows, the perfect place for morning coffee, wildlife watching or simply taking in the peaceful setting. The home offers 2 bedrooms and 2 baths, including an oversized primary suite with its own private bath and a large walk-in closet. A convenient laundry room and an oversized attached garage provide plenty of storage for vehicles, boats, fishing gear and all the Up North toys. Steps lead down to the North Branch, putting outstanding fishing, paddling and quiet days along the river right in your backyard. The home has been exceptionally well cared for and offers a wonderful opportunity to add your own style and updates while preserving its Up North character. With 760 feet of AuSable frontage, more than 14 acres, tremendous privacy and a quality-built home, this is a river property that would be incredibly difficult to duplicate.
Pending
$529,900
173 N Lincoln Lodge Rd, Grayling, MI 49738
2beds
1,642sqft
Single Family Residence
Built in 1980
14.35 Acres Lot
$501,400 Zestimate®
$323/sqft
$-- HOA
What's special
Impressive brick fireplaceOversized attached garageTowering pinesPrivate bathLarge walk-in closetOversized primary suiteAdjoining dining area
- 32 days
- 1,012
- 86
Zillow last checked:
Listing updated:
Listed by:
Michelle Millikin 734-474-9487,
Homewaters, L.L.C. Grayling 734-474-9487
Source: WWMLS,MLS#: 201843052
Facts & features
Interior
Bedrooms & bathrooms
- Bedrooms: 2
- Bathrooms: 3
- Full bathrooms: 2
- 1/2 bathrooms: 1
Heating
- Baseboard, Hot Water, Propane
Appliances
- Included: Water Heater, Washer, Range/Oven, Refrigerator, Microwave, Dryer, Dishwasher
- Laundry: Main Level
Features
- Vaulted Ceiling(s), Walk-In Closet(s)
- Windows: Blinds
- Basement: None
Interior area
- Total structure area: 1,642
- Total interior livable area: 1,642 sqft
- Finished area above ground: 1,642
Video & virtual tour
Property
Parking
- Parking features: Garage Door Opener
- Has garage: Yes
Features
- Patio & porch: Deck, Patio/Porch
- On waterfront: Yes
- Waterfront features: River
- Body of water: North Branch AuSable River
Lot
- Size: 14.35 Acres
- Dimensions: 14.35 Acres
Details
- Parcel number: 010110361102500
- Zoning: RES
- Special conditions: Trust
Construction
Type & style
- Home type: SingleFamily
- Architectural style: Ranch
- Property subtype: Single Family Residence
Materials
- Foundation: Crawl
Condition
- Year built: 1980
Utilities & green energy
- Sewer: Septic Tank
Community & HOA
Community
- Security: Security System, Smoke Detector(s)
- Subdivision: T27N, R1W
Location
- Region: Grayling
Financial & listing details
- Price per square foot: $323/sqft
- Tax assessed value: $320,400
- Annual tax amount: $5,337
- Date on market: 9/28/2026
- Listing terms: Cash,Conventional Mortgage
- Road surface type: Dirt
Estimated market value
$501,400
$476,000 - $526,000
$2,031/mo
Price history
| Date | Event | Price |
|---|---|---|
| 10/27/2026 | Pending sale | $529,900$323/sqft |
Source:  WWMLS #201843052 Report a problem | ||
| 10/13/2026 | Contingent | $529,900$323/sqft |
Source: WWMLS #201843052 Report a problem | ||
| 9/28/2026 | Listed for sale | $529,900$323/sqft |
Source: WWMLS #201843052 Report a problem | ||
Public tax history
| Year | Property taxes | Tax assessment |
|---|---|---|
| 2026 | $5,337 +1.3% | $160,200 +5.2% |
| 2025 | $5,270 +4.4% | $152,300 +5.7% |
| 2024 | $5,047 +4.8% | $144,100 +23.7% |
| 2023 | $4,817 | $116,500 +1% |
| 2022 | -- | $115,300 +6.8% |
| 2021 | -- | $108,000 +2% |
| 2020 | -- | $105,900 -1.6% |
| 2019 | -- | $107,600 +0.9% |
| 2018 | -- | $106,600 -5.8% |
| 2017 | -- | $113,200 -4.3% |
| 2016 | -- | $118,300 |
| 2015 | -- | $118,300 +11.2% |
| 2014 | -- | $106,400 +13% |
| 2013 | -- | $94,200 -17.5% |
| 2012 | -- | $114,200 -17.6% |
| 2011 | -- | $138,600 -1.7% |
| 2010 | -- | $141,000 |
Find assessor info on the county website
Monthly payment
Est. payment
Payment breakdown
Explore the cost of this home by adjusting the details. Changes won't be saved.Climate risks
Neighborhood: 49738
Nearby schools
Schools provided by the listing agent
- Elementary: Grayling
- High: Grayling
Source: WWMLS. This data may not be complete. We recommend contacting the local school district to confirm school assignments for this home.
Similar homes
- $569,9003 bd3 ba1.7k sqft1968 Black Antler Ct, Grayling, MI 49738For Sale
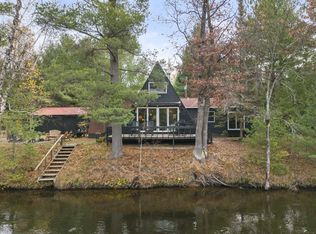
 MLS ID #201843566, Michelle Millikin, Homewaters, L.L.C. Grayling. WWMLS
- $574,9002 bd2 ba1.3k sqft477 Elbow Trl, Grayling, MI 49738For Sale

 MLS ID #50225640, Ryan Sagady, Bay Realty Michigan. MiRealSource
- $569,5002 bd2 ba1k sqft8779 Bingham Trl, Grayling, MI 49738For Sale
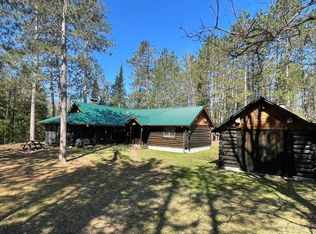 MLS ID #201840822, Christian A. Guest, Headwater Realty, LLC. WWMLS
- $314,0004 bd2 ba1.8k sqft4329 Ryan Ln, Grayling, MI 49738For Sale
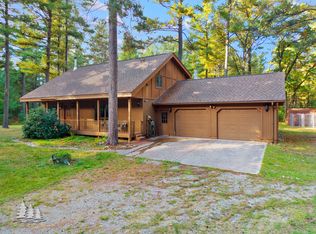 MLS ID #201843167, Shawn E Huston, Huston Real Estate, Inc.. WWMLS
- $324,9003 bd2 ba1.5k sqft3140 NE Trail Rd, Grayling, MI 49738For SaleMLS ID #201842844, Kathryn S Parks, Eagle Point Real Estate LLC. WWMLS
- $419,0004 bd2 ba2.2k sqft933 Wendy Ln, Grayling, MI 49738For Sale
 MLS ID #20261079237, Patrick S O'Neill, @properties Christie's Int'l R.E. Birmingham. Realcomp II
- $349,9003 bd2 ba2.4k sqft5825 W Miller Rd, Lewiston, MI 49756For SaleMLS ID #201842032, Kathryn S Parks, Eagle Point Real Estate LLC. WWMLS
- $399,9003 bd2 ba2.4k sqft2199 Blueberry Hill Rd, Luzerne, MI 48636For SaleMLS ID #201843227, Karen Hill, Cary Real Estate LLC. WWMLS
- $279,9003 bd2 ba1.7k sqft2200 Daffodil Trl, Grayling, MI 49738For SaleMLS ID #201837743, Betty Partello, River Country Realty. WWMLS
- $284,9003 bd2 ba1.9k sqft300 Red Tailed Hawk Loop, Grayling, MI 49738For SaleMLS ID #201842808, Michelle Millikin, Homewaters, L.L.C. Grayling. WWMLS
- $304,9003 bd2 ba1.8k sqft801 S Ausable Trl, Grayling, MI 49738For SaleMLS ID #201840775, Mary E. Becker, Heart of Up North Realty, LLC. WWMLS
- $489,9003 bd2 ba1.7k sqft100 Duggan Dr, Roscommon, MI 48653For SaleMLS ID #50221492, Michael Donelson, Realty Executives Home Towne Shelby. MiRealSource
- $539,0002 bd1 ba1.1k sqft3434 N Ausable Rd, Luzerne, MI 48636For SaleMLS ID #201842506, Michael Thomson, DETRICH REAL ESTATE, LLC. WWMLS
- $469,0003 bd2 ba1.3k sqft376 N Abbe Rd, Fairview, MI 48621For SaleMLS ID #20261064362, Susan Lambrecht, Lambrecht Realty LLC. Realcomp II
- $375,0003 bd2 ba1.3k sqft2180 Fire Tower Rd, Lewiston, MI 49756For SaleMLS ID #201841604, Kathryn S Parks, Eagle Point Real Estate LLC. WWMLS
- $322,5002 bd2 ba2.4k sqft735 Bills Rd, Mio, MI 48647For SaleMLS ID #201842795, Gary B. Kann, Real Estate One Mio. WWMLS
- $285,0003 bd1 ba1.8k sqft3070 S Mount Tom Rd, Mio, MI 48647For SaleMLS ID #201842912, Shawn E Huston, Huston Real Estate, Inc.. WWMLS
- $499,0003 bd2 ba936 sqft1725 Fleming Rd, Lewiston, MI 49756For SaleMLS ID #201843170, Renita West, Huston Real Estate, Inc.. WWMLS
- $285,0002 bd2 ba1.2k sqft4210 County Road 491, Lewiston, MI 49756For SaleMLS ID #201842691, Wendy L. Huston, Huston Real Estate, Inc.. WWMLS
