Completely remodeled and ready for its next owner! This home has been renovated from top to bottom with everything NEW, including NEW HVAC, NEW water heater, and updated finishes throughout. Sitting on approximately 3 acres, there’s plenty of room to enjoy the outdoors, garden, entertain, or simply have some space to spread out. Inside, you’ll find a fresh, modern feel with all the major updates already taken care of. If you’re looking for a stunning, move in ready home with acreage and nothing left on the renovation list, this one is worth a look. Roof 5 years.
Pending
$265,000
173 Ruby Richardson Dr, Killen, AL 35645
3beds
1,550sqft
Single Family Residence
Built in 1993
3 Acres Lot
$259,900 Zestimate®
$171/sqft
$-- HOA
What's special
Fresh modern feel
- 33 days
- 317
- 20
Zillow last checked:
Listing updated:
Listed by:
David Barnett 256-714-4705,
Elevate RE LLC
Source: GALMLS,MLS#: 21464359
Facts & features
Interior
Bedrooms & bathrooms
- Bedrooms: 3
- Bathrooms: 2
- Full bathrooms: 2
Rooms
- Room types: Bedroom, Dining Room, Kitchen, Master Bedroom
Primary bedroom
- Level: First
- Area: 195
- Dimensions: 15 x 13
Bedroom 1
- Level: First
- Area: 100
- Dimensions: 10 x 10
Bedroom 2
- Level: First
- Area: 100
- Dimensions: 10 x 10
Dining room
- Level: First
- Area: 168
- Dimensions: 14 x 12
Kitchen
- Features: Laminate Counters
- Level: First
- Area: 132
- Dimensions: 12 x 11
Living room
- Level: First
- Area: 255
- Dimensions: 17 x 15
Basement
- Area: 0
Heating
- Central
Cooling
- Central Air
Appliances
- Included: Dishwasher, Stove-Electric, Electric Water Heater
- Laundry: Electric Dryer Hookup, Washer Hookup, Main Level, Laundry Room, Yes
Features
- None, Recessed Lighting, Smooth Ceilings
- Flooring: Laminate
- Attic: Pull Down Stairs,Yes
- Has fireplace: No
Interior area
- Total interior livable area: 1,550 sqft
- Finished area above ground: 1,550
- Finished area below ground: 0
Video & virtual tour
Property
Parking
- Total spaces: 2
- Parking features: Attached, Driveway, Off Street, Garage Faces Front
- Attached garage spaces: 2
- Has uncovered spaces: Yes
Features
- Levels: One
- Stories: 1
- Patio & porch: Covered, Screened, Patio
- Exterior features: None
- Pool features: None
- View description: None
- Waterfront features: No
Lot
- Size: 3 Acres
- Features: Acreage
Details
- Parcel number: 0303070001016009
- Special conditions: N/A
Construction
Type & style
- Home type: SingleFamily
- Property subtype: Single Family Residence
Materials
- Vinyl Siding
- Foundation: Slab
Condition
- Year built: 1993
Utilities & green energy
- Sewer: Septic Tank
- Water: Public
Community & HOA
Community
- Subdivision: Richardson
Location
- Region: Killen
Financial & listing details
- Price per square foot: $171/sqft
- Tax assessed value: $217,260
- Annual tax amount: $630
- Price range: $265K - $265K
- Date on market: 9/8/2026
Estimated market value
$259,900
$247,000 - $273,000
$1,602/mo
Price history
| Date | Event | Price |
|---|---|---|
| 9/28/2026 | Pending sale | $265,000$171/sqft |
Source:  GALMLS #21464359 Report a problem GALMLS #21464359 Report a problem | ||
| 9/8/2026 | Listed for sale | $265,000+130.4%$171/sqft |
Source: GALMLS #21464359 Report a problem | ||
| 6/30/2026 | Sold | $115,000+30.1%$74/sqft |
Source: Public Record Report a problem | ||
| 6/22/2006 | Sold | $88,400$57/sqft |
Source: Strategic MLS Alliance #128219 Report a problem | ||
Public tax history
| Year | Property taxes | Tax assessment |
|---|---|---|
| 2025 | $630 +7.7% | $19,640 +7% |
| 2024 | $585 +8.4% | $18,360 +7.6% |
| 2023 | $540 +9.9% | $17,060 +19.8% |
| 2022 | $491 +16.6% | $14,240 +16.3% |
| 2021 | $421 +8.5% | $12,240 +8.3% |
| 2019 | $388 | $11,300 |
| 2018 | $388 +6.5% | $11,300 |
| 2017 | $364 | $11,300 +6.4% |
| 2016 | $364 | $10,620 |
| 2015 | $364 | $10,620 +0.4% |
| 2014 | $364 | $10,580 |
| 2013 | -- | $10,580 |
| 2012 | -- | $10,580 -8.8% |
| 2011 | -- | $11,600 +3.9% |
| 2010 | -- | $11,160 |
| 2009 | -- | $11,160 |
| 2008 | -- | $11,160 |
| 2007 | -- | $11,160 -83.7% |
| 2005 | -- | $68,400 |
| 2004 | -- | $68,400 |
Find assessor info on the county website
Monthly payment
Est. payment
Payment breakdown
Explore the cost of this home by adjusting the details. Changes won't be saved.Climate risks
Neighborhood: 35645
Nearby schools
Schools provided by the listing agent
- Elementary: Underwood
- Middle: Central
- High: Rogers
Source: GALMLS. This data may not be complete. We recommend contacting the local school district to confirm school assignments for this home.
- $175,700-- bd1 ba1.7k sqft201 Ruby Richardson Dr, Killen, AL 35645Off Market
- $106,460-- bd-- ba1.6k sqft127 Ruby Richardson Dr, Killen, AL 35645Off Market
- $59,400-- bd-- ba1.1k sqft200 Ruby Richardson Dr, Killen, AL 35645Off Market
- $113,4001 bd1 ba1.1k sqft214 Ruby Richardson Dr, Killen, AL 35645Off Market
Similar homes
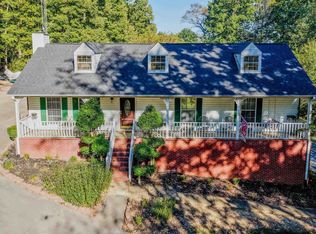
- $309,0003 bd2 ba2.3k sqft4470 County Road 63, Killen, AL 35645For Sale
 MLS ID #531608, Heather Harvey. Strategic MLS Alliance
 - $249,9003 bd2 ba1.6k sqft73 Bluebird Ln, Killen, AL 35645For Sale
 MLS ID #528303, Courtney Embry. Strategic MLS Alliance
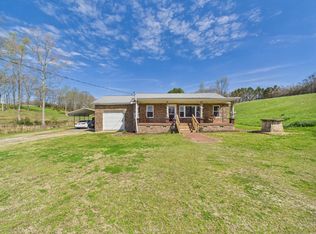
 - $279,9003 bd2 ba1.4k sqft1383 County Road 25, Killen, AL 35645For Sale
 MLS ID #527985, Joshua Purser. Strategic MLS Alliance
 - $199,9003 bd3 ba2.1k sqft55 Lannes West Dr, Killen, AL 35645For Sale
 MLS ID #531166, Tracy L Nunley. Strategic MLS Alliance
 - $250,0003 bd2 ba1.2k sqft58 Rabbit Trail Rd, Leoma, TN 38468For Sale
 MLS ID #3501385, Holly Cavins, Broker/Owner. RealTracs MLS as distributed by MLS GRID
 - $279,0004 bd3 ba1.9k sqft717 Brenda Ave, Loretto, TN 38469For SaleMLS ID #3516639, Christie Hagan. RealTracs MLS as distributed by MLS GRID
