Bring your best offer for this beautifully updated loft-style condo! This spacious 2-bedroom, 2-bath unit features a host of recent upgrades, including a new roof, brand-new appliances, fresh carpet, luxury vinyl plank flooring, and fresh interior paint—making it truly move-in ready.
The open-concept design is highlighted by vaulted ceilings and expansive windows, creating a bright, airy atmosphere that blends comfort with modern style.
Attention investors: this is a turnkey opportunity with tenants already in place, offering immediate rental income from day one.
Enjoy added convenience with a covered parking space and scenic views overlooking the Creekside walking trail. Ideally located just minutes from Riverside, you’ll have quick access to outdoor recreation, dining, and entertainment.
The HOA provides excellent value, covering water, sewer, and trash, along with access to community amenities including a pool, clubhouse, maintained common grounds, and the security of a gated community
For sale
Price cut: $4.6K (6/11)
$59,900
1730 E 67th St S #K-204, Tulsa, OK 74136
2beds
828sqft
:
Get pre-qualifiedN/A
Condominium
Built in 1984
-- sqft lot
$-- Zestimate®
$72/sqft
$285/mo HOA
What's special
Beautifully updated loft-style condoFresh interior paintOpen-concept designCovered parking spaceLuxury vinyl plank flooringFresh carpetBrand-new appliances
- 99 days |
- 778 |
- 66 |
Zillow last checked:
Listing updated:
Listed by:
Hannah Hendricks 214-893-7248,
Key Renter Tulsa
Source: MLS Technology, Inc.,MLS#: 2612209 Originating MLS: MLS Technology
Originating MLS: MLS TechnologyFacts & features
Interior
Bedrooms & bathrooms
- Bedrooms: 2
- Bathrooms: 2
- Full bathrooms: 2
Heating
- Central, Gas
Cooling
- Central Air
Appliances
- Included: Built-In Range, Built-In Oven, Dryer, Dishwasher, Gas Water Heater, Oven, Range, Refrigerator, Washer
- Laundry: Washer Hookup, Electric Dryer Hookup
Features
- Laminate Counters, Vaulted Ceiling(s), Ceiling Fan(s), Electric Oven Connection, Electric Range Connection
- Flooring: Laminate
- Windows: Aluminum Frames
- Basement: None
- Number of fireplaces: 1
- Fireplace features: Gas Starter
Interior area
- Total structure area: 828
- Total interior livable area: 828 sqft
Property
Parking
- Total spaces: 1
- Parking features: Carport
- Garage spaces: 1
- Has carport: Yes
Features
- Levels: Two
- Stories: 2
- Patio & porch: Balcony
- Pool features: None
- Fencing: None
Lot
- Features: None
Details
- Additional structures: Storage
- Parcel number: 09185830648446
Construction
Type & style
- Home type: Condo
- Property subtype: Condominium
Materials
- Concrete, Stone Veneer
- Foundation: Slab
- Roof: Shingle,Wood
Condition
- Year built: 1984
Utilities & green energy
- Sewer: Public Sewer
- Water: Public
- Utilities for property: Electricity Available
Community & HOA
Community
- Features: Sidewalks
- Security: No Safety Shelter
- Subdivision: The Willows Condos-Collegiate Square
HOA
- Has HOA: Yes
- Amenities included: Pool
- Services included: Maintenance Structure, Sewer, Trash, Water
- HOA fee: $285 monthly
Location
- Region: Tulsa
Financial & listing details
- Price per square foot: $72/sqft
- Tax assessed value: $39,900
- Annual tax amount: $618
- Date on market: 4/15/2026
- Cumulative days on market: 99 days
- Listing terms: Conventional,FHA,Other
Estimated market value
Not available
Estimated sales range
Not available
Not available
Price history
| Date | Event | Price |
|---|---|---|
| 6/11/2026 | Price change | $59,900-7.1%$72/sqft |
Source:  MLS Technology, Inc. #2612209 Report a problem MLS Technology, Inc. #2612209 Report a problem | ||
| 4/27/2026 | Price change | $64,500-4.4%$78/sqft |
Source: MLS Technology, Inc. #2612209 Report a problem | ||
| 4/15/2026 | Listed for sale | $67,500+77.6%$82/sqft |
Source: MLS Technology, Inc. #2612209 Report a problem | ||
| 5/26/2021 | Sold | $38,000-15.6%$46/sqft |
Source: Public Record Report a problem | ||
| 12/20/2004 | Sold | $45,000$54/sqft |
Source: Public Record Report a problem | ||
Public tax history
| Year | Property taxes | Tax assessment |
|---|---|---|
| 2025 | $588 +42.7% | $4,389 +38% |
| 2024 | $412 +2.1% | $3,180 |
| 2023 | $404 -4.8% | $3,180 |
| 2022 | $424 -18.7% | $3,180 -35.8% |
| 2021 | $522 +1.4% | $4,950 |
| 2020 | $515 -4.9% | $4,950 |
| 2019 | $541 +0% | $4,950 +25.3% |
| 2018 | $541 -0.2% | $3,950 -20.2% |
| 2017 | $542 +2.3% | $4,950 |
| 2016 | $530 | $4,950 |
| 2015 | $530 -0.2% | $4,950 |
| 2014 | $531 | $4,950 |
| 2013 | -- | $4,950 |
| 2012 | -- | $4,950 |
| 2011 | -- | $4,950 |
| 2010 | -- | $4,950 |
| 2009 | -- | $4,950 |
| 2008 | -- | $4,950 |
| 2007 | -- | $4,950 |
| 2006 | -- | $4,950 |
| 2005 | -- | $4,950 +23.6% |
| 2004 | $473 | $4,004 |
| 2003 | -- | $4,004 +2% |
| 2002 | -- | $3,927 +5% |
| 2001 | -- | $3,740 |
| 2000 | -- | $3,740 |
Find assessor info on the county website
Monthly payment
Est. payment
Payment breakdown
Explore the cost of this home by adjusting the details. Changes won't be saved.Climate risks
Neighborhood: 74136
Nearby schools
GreatSchools rating
- 2/10McClure Elementary SchoolGrades: PK-5Distance: 0.6 mi
- 3/10Memorial Middle SchoolGrades: 6-8Distance: 4.2 mi
- 3/10Memorial High SchoolGrades: 9-12Distance: 3 mi
Schools provided by the listing agent
- Elementary: Key
- High: Memorial
- District: Tulsa - Sch Dist (1)
Source: MLS Technology, Inc.. This data may not be complete. We recommend contacting the local school district to confirm school assignments for this home.
- $22,2001 bd1 ba562 sqft1730 E 67th St UNIT K-101, Tulsa, OK 74136Sold

- $60,0002 bd2 ba828 sqft1730 E 67th St UNIT K201, Tulsa, OK 74136Off Market

- $40,0001 bd1 ba762 sqft1730 E 67th St #K202, Tulsa, OK 74136Sold

- $42,5002 bd2 ba828 sqft1730 E 67th St S UNIT 208K, Tulsa, OK 74136Sold
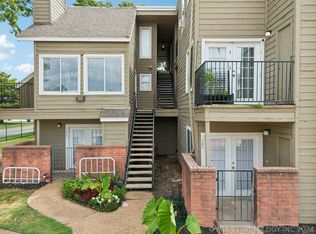
- $35,9001 bd1 ba400 sqft6663 S Victor Ave #H, Tulsa, OK 74136Off Market
- $59,600-- bd1 ba815 sqft6663 S Victor Ave #H, Tulsa, OK 74136Off Market
- $57,4002 bd2 ba828 sqft6663 S Victor Ave UNIT H201, Tulsa, OK 74136Off Market
- $51,4001 bd1 ba815 sqft6663 S Victor Ave UNIT H108, Tulsa, OK 74136Off Market
A local agent can set up tours, give advice and negotiate with sellers.
Similar homes
- $60,0002 bd2 ba954 sqft6156 S Madison Pl APT D, Tulsa, OK 74136For Sale
 MLS ID #2626602, Alice Slemp, Coldwell Banker Select. MLS Technology, Inc.
 - $65,0002 bd2 ba928 sqft6737 S Peoria Ave APT C201, Tulsa, OK 74136For Sale
 MLS ID #2608023, Tracy Carr, Keller Williams Advantage. MLS Technology, Inc.
 - $65,0002 bd2 ba928 sqft6737 S Peoria Ave APT C202, Tulsa, OK 74136For Sale
 MLS ID #2607575, Moriah Simmons, Ryon & Associates, Inc.. MLS Technology, Inc.
 - $69,9002 bd2 ba928 sqft6737 S Peoria Ave APT B216, Tulsa, OK 74136For Sale
 MLS ID #2623404, Whitney Lowrey, PMI Green Country. MLS Technology, Inc.
 - $74,9002 bd2 ba1.1k sqft4307 E 68th St S #624, Tulsa, OK 74136For SaleMLS ID #2623963, Reece Dillon, McGraw, REALTORS. MLS Technology, Inc.
- $79,5002 bd2 ba954 sqft6152 S Madison Pl APT C, Tulsa, OK 74136For SaleMLS ID #2616080, Maureen Kile, Coldwell Banker Select. MLS Technology, Inc.
- $65,0001 bd1 ba674 sqft6737 S Peoria Ave APT C106, Tulsa, OK 74136For SaleMLS ID #2613157, Oscar Aguilera, Key Solutions Real Estate LLC. MLS Technology, Inc.
- $70,0002 bd2 ba1.1k sqft6729 S Richmond Ave Unit 629, Tulsa, OK 74136For SaleMLS ID #2618397, Tony Nguyen, Coldwell Banker Select. MLS Technology, Inc.
- $79,5002 bd2 ba954 sqft6168 S Madison Pl APT B, Tulsa, OK 74136For SaleMLS ID #2615227, Isara Zathang, Henry Hinds Realty, LLC. MLS Technology, Inc.
- $50,0001 bd1 ba673 sqft6737 S Peoria Ave APT B109, Tulsa, OK 74136For SaleMLS ID #2621081, Jessica Scott, Realty One Group Dreamers. MLS Technology, Inc.
- $75,0002 bd3 ba1.1k sqft2224 E 66th Pl Unit 1208, Tulsa, OK 74136For SaleMLS ID #2622797, Ebony Moore, Shyft Real Estate LLC. MLS Technology, Inc.
- $39,9002 bd2 ba1.1k sqft2216 E 66th Pl Unit 1805, Tulsa, OK 74136For SaleMLS ID #2618185, BC Flanigan, Keller Williams Advantage. MLS Technology, Inc.
- $35,0002 bd2 ba1k sqft6639 S Victor Ave Unit G211, Tulsa, OK 74136For SaleMLS ID #2608431, Philip Boone, Keller Williams Preferred. MLS Technology, Inc.
- $35,0002 bd1 ba984 sqft6669 S Victor Ave Unit J201, Tulsa, OK 74136For SaleMLS ID #2608427, Philip Boone, Keller Williams Preferred. MLS Technology, Inc.
- $70,0001 bd1 ba784 sqft4331 E 68th St Unit 506, Tulsa, OK 74136For SaleMLS ID #2625101, Kim Cruse, Keller Williams Advantage. MLS Technology, Inc.
- $89,0002 bd2 ba1.1k sqft4323 E 68th St Unit 614, Tulsa, OK 74136For SaleMLS ID #2614630, Holly Brumble, Keller Williams Advantage. MLS Technology, Inc.
- $38,0001 bd1 ba762 sqft1904 E 66th Pl Unit C210, Tulsa, OK 74136For SaleMLS ID #2621439, Susan Olivarez, Keller Williams Advantage. MLS Technology, Inc.
- $73,0001 bd1 ba420 sqft1904 E 66th Pl #303, Tulsa, OK 74136For Sale By Owner
- $82,0001 bd1 ba888 sqft6380 S 80th East Ave #30E, Tulsa, OK 74133For SaleMLS ID #2618932, Sue Ann Blair, McGraw, REALTORS. MLS Technology, Inc.
- $65,000-- bd1 ba500 sqft450 W 7th St APT 710, Tulsa, OK 74119For SaleMLS ID #2611263, Cindy Rodgers, Chinowth & Cohen. MLS Technology, Inc.
