“Adorable 2-bedroom, 2-bath Condo with Soaring Vaulted Ceilings Located in the Desirable Brandy Chase Condominiums.” Ideally situated just minutes from Brookside, Tulsa Hills, ORU, The Gathering Place, Turkey Mountain, Saint Francis Hospital, & convenient highway access. Great location for those needing nearby public transportation. Step inside to a charming layout w/ abundant natural light, & a cozy wood-burning Fireplace in the living room. The main level offers a bedroom & full bathroom, while the upstairs loft features a second bedroom & full bath for added privacy. Enjoy two private Balconies & ample storage throughout the condo. Recent updates include NEW HVAC in 2025, kitchen remodel in 2023, & new flooring in the kitchen & loft (2023). Washer, Dryer, & new 2025 Refrigerator are included. Community amenities include a swimming POOL & carport parking. Don’t miss your chance to own this charming condo in a fantastic Tulsa location!
For sale
Price cut: $4K (7/6)
$65,000
6737 S Peoria Ave APT C202, Tulsa, OK 74136
2beds
928sqft
:
Get pre-qualified$825/mo
Condominium
Built in 1982
-- sqft lot
$62,600 Zestimate®
$70/sqft
$359/mo HOA
What's special
Two private balconiesCharming layoutCarport parkingAbundant natural lightSoaring vaulted ceilings
- 154 days |
- 532 |
- 35 |
Zillow last checked:
Listing updated:
Listed by:
Moriah Simmons 918-600-7781,
Ryon & Associates, Inc.
Source: MLS Technology, Inc.,MLS#: 2607575 Originating MLS: MLS Technology
Originating MLS: MLS TechnologyFacts & features
Interior
Bedrooms & bathrooms
- Bedrooms: 2
- Bathrooms: 2
- Full bathrooms: 2
Primary bedroom
- Description: Master Bedroom,Private Bath,Separate Closets
- Level: Third
Bedroom
- Description: Bedroom,
- Level: Second
Primary bathroom
- Description: Master Bath,Bathtub,Full Bath
- Level: Third
Bathroom
- Description: Hall Bath,Bathtub,Full Bath
- Level: Second
Den
- Description: Den/Family Room,Combo
- Level: Second
Den
- Description: Den/Family Room,Combo
- Level: Second
Dining room
- Description: Dining Room,Combo w/ Family
- Level: Second
Kitchen
- Description: Kitchen,Pantry
- Level: Second
Utility room
- Description: Utility Room,Inside
- Level: Second
Heating
- Central, Electric
Cooling
- Central Air
Appliances
- Included: Dryer, Dishwasher, Electric Water Heater, Disposal, Microwave, Oven, Range, Refrigerator, Stove, Washer
- Laundry: Washer Hookup, Electric Dryer Hookup
Features
- High Speed Internet, Laminate Counters, Cable TV, Vaulted Ceiling(s), Wired for Data, Ceiling Fan(s), Electric Oven Connection, Electric Range Connection
- Flooring: Carpet, Vinyl
- Windows: Aluminum Frames
- Basement: None
- Number of fireplaces: 1
- Fireplace features: Wood Burning
Interior area
- Total structure area: 928
- Total interior livable area: 928 sqft
Property
Parking
- Total spaces: 1
- Parking features: Carport
- Garage spaces: 1
- Has carport: Yes
Features
- Levels: Two
- Stories: 2
- Patio & porch: Balcony, Covered, Porch
- Exterior features: Concrete Driveway, Landscaping, Rain Gutters
- Pool features: None
- Fencing: Partial,Pipe
Lot
- Features: None
Details
- Additional structures: None
- Parcel number: 37135830648115
Construction
Type & style
- Home type: Condo
- Architectural style: Other
- Property subtype: Condominium
Materials
- Brick, Masonite, Wood Siding, Wood Frame
- Foundation: Slab
- Roof: Asphalt,Fiberglass
Condition
- Year built: 1982
Utilities & green energy
- Sewer: Public Sewer
- Water: Public
- Utilities for property: Electricity Available, Water Available
Community & HOA
Community
- Features: Gutter(s), Sidewalks
- Security: No Safety Shelter
- Subdivision: Sans Souci Resub Riverglenn Amd
HOA
- Has HOA: Yes
- Amenities included: Pool
- Services included: Maintenance Structure, Sewer, Trash, Water
- HOA fee: $359 monthly
Location
- Region: Tulsa
Financial & listing details
- Price per square foot: $70/sqft
- Annual tax amount: $647
- Date on market: 3/4/2026
- Cumulative days on market: 155 days
- Listing terms: Conventional,Other
Estimated market value
$62,600
$59,000 - $66,000
$1,149/mo
Price history
| Date | Event | Price |
|---|---|---|
| 7/6/2026 | Price change | $65,000-5.8%$70/sqft |
Source:  MLS Technology, Inc. #2607575 Report a problem MLS Technology, Inc. #2607575 Report a problem | ||
| 5/11/2026 | Price change | $69,000-1.4%$74/sqft |
Source: MLS Technology, Inc. #2607575 Report a problem | ||
| 3/4/2026 | Listed for sale | $70,000$75/sqft |
Source: MLS Technology, Inc. #2607575 Report a problem | ||
Public tax history
Tax history is unavailable.
Monthly payment
Est. payment
Payment breakdown
Explore the cost of this home by adjusting the details. Changes won't be saved.Climate risks
Neighborhood: San Souci
Nearby schools
GreatSchools rating
- 2/10McClure Elementary SchoolGrades: PK-5Distance: 0.9 mi
- 3/10Memorial Middle SchoolGrades: 6-8Distance: 4.7 mi
- 3/10Memorial High SchoolGrades: 9-12Distance: 3.5 mi
Schools provided by the listing agent
- Elementary: McClure
- High: Memorial
- District: Tulsa - Sch Dist (1)
Source: MLS Technology, Inc.. This data may not be complete. We recommend contacting the local school district to confirm school assignments for this home.
- $72,0002 bd2 ba1k sqft6737 S Peoria Ave APT B206, Tulsa, OK 74136Sold
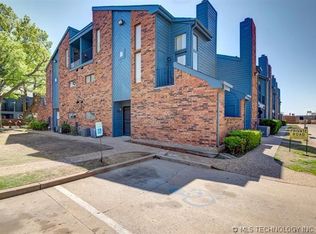
- $69,9002 bd2 ba928 sqft6737 S Peoria Ave APT B216, Tulsa, OK 74136For Sale

- $58,0001 bd1 ba631 sqft6737 S Peoria Ave APT C116, Tulsa, OK 74136Pending
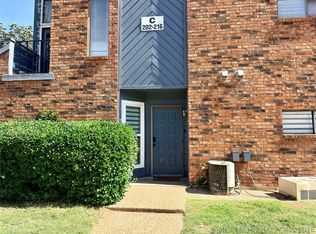
- $70,0002 bd2 ba1k sqft6737 S Peoria Ave APT C214, Tulsa, OK 74136Sold
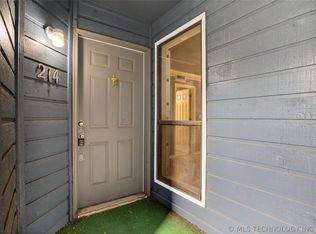
- $65,0001 bd1 ba674 sqft6737 S Peoria Ave APT C106, Tulsa, OK 74136For Sale
- $53,1912 bd2 ba1k sqft6737 S Peoria Ave APT C205, Tulsa, OK 74136Sold
- $65,0002 bd2 ba928 sqft6737 S Peoria Ave APT C201, Tulsa, OK 74136Pending
- $38,0001 bd1 ba621 sqft6737 S Peoria Ave APT A104, Tulsa, OK 74136Sold
A local agent can set up tours, give advice and negotiate with sellers.
Similar homes
- $69,9002 bd2 ba928 sqft6737 S Peoria Ave APT B216, Tulsa, OK 74136For SaleMLS ID #2623404, Whitney Lowrey, PMI Green Country. MLS Technology, Inc.
- $74,9002 bd2 ba1.1k sqft4307 E 68th St S #624, Tulsa, OK 74136For Sale
 MLS ID #2623963, Reece Dillon, McGraw, REALTORS. MLS Technology, Inc.
 - $70,0002 bd2 ba1.1k sqft6729 S Richmond Ave Unit 629, Tulsa, OK 74136For Sale
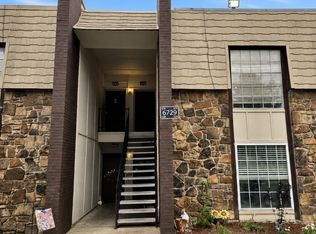 MLS ID #2618397, Tony Nguyen, Coldwell Banker Select. MLS Technology, Inc.
 - $75,0002 bd3 ba1.1k sqft2224 E 66th Pl Unit 1208, Tulsa, OK 74136For Sale
 MLS ID #2622797, Ebony Moore, Shyft Real Estate LLC. MLS Technology, Inc.
 - $65,0001 bd1 ba674 sqft6737 S Peoria Ave APT C106, Tulsa, OK 74136For SaleMLS ID #2613157, Oscar Aguilera, Key Solutions Real Estate LLC. MLS Technology, Inc.
- $44,0001 bd1 ba806 sqft2207 E 66th Pl Unit 602, Tulsa, OK 74136For SaleMLS ID #2628516, Barbara Juarez Holtzheimer, Platinum Realty, LLC.. MLS Technology, Inc.
- $50,0001 bd1 ba673 sqft6737 S Peoria Ave APT B109, Tulsa, OK 74136For SaleMLS ID #2627465, Jessica Scott, Realty One Group Dreamers. MLS Technology, Inc.
- $70,0001 bd1 ba784 sqft4331 E 68th St Unit 506, Tulsa, OK 74136For SaleMLS ID #2625101, Kim Cruse, Keller Williams Advantage. MLS Technology, Inc.
- $95,0002 bd2 ba954 sqft6148 S Madison Pl APT A, Tulsa, OK 74136For SaleMLS ID #2607414, Carmen Ortega Plunk, Chinowth & Cohen. MLS Technology, Inc.
- $35,0002 bd2 ba1k sqft6639 S Victor Ave Unit G211, Tulsa, OK 74136For SaleMLS ID #2608431, Philip Boone, Keller Williams Preferred. MLS Technology, Inc.
- $61,9902 bd2 ba1.1k sqft7303 E 32nd St #52, Tulsa, OK 74145For SaleMLS ID #2627373, Coy LeMond, Keller Williams Premier. MLS Technology, Inc.
- $35,0002 bd1 ba984 sqft6669 S Victor Ave Unit J201, Tulsa, OK 74136For SaleMLS ID #2608427, Philip Boone, Keller Williams Preferred. MLS Technology, Inc.
- $89,0002 bd2 ba1.1k sqft4323 E 68th St Unit 614, Tulsa, OK 74136For SaleMLS ID #2614630, Holly Brumble, Keller Williams Advantage. MLS Technology, Inc.
- $89,0002 bd2 ba1.1k sqft4334 E 67th St Unit 687, Tulsa, OK 74136For SaleMLS ID #2610970, Carrie Ledbetter, Realty One Group Dreamers. MLS Technology, Inc.
- $37,0001 bd1 ba738 sqft2215 E 67th St Unit 1511, Tulsa, OK 74136For SaleMLS ID #2600888, Heather Smith, Keller Williams Advantage. MLS Technology, Inc.
- $36,0001 bd1 ba762 sqft1904 E 66th Pl Unit C210, Tulsa, OK 74136For SaleMLS ID #2621439, Susan Olivarez, Keller Williams Advantage. MLS Technology, Inc.
- $69,900-- bd1 ba500 sqft450 W 7th St APT 910, Tulsa, OK 74119For SaleMLS ID #2623284, April Vaughn, C21/First Choice Realty. MLS Technology, Inc.
- $65,000-- bd1 ba500 sqft450 W 7th St APT 710, Tulsa, OK 74119For SaleMLS ID #2611263, Cindy Rodgers, Chinowth & Cohen. MLS Technology, Inc.
- $55,0002 bd1 ba1.1k sqft1335 N Rosedale Ave, Tulsa, OK 74127For SaleMLS ID #2628673, Erica Stampley, McGraw, REALTORS. MLS Technology, Inc.
- $75,0003 bd1 ba1.1k sqft5021 S 30th Ave W, Tulsa, OK 74107For SaleMLS ID #2627859, Chantal Harrison, Nomad Agency LLC. MLS Technology, Inc.
