3 Bedroom, 2 Full Bath 2000 Skyline Mobile Home On Rented Lot With Parking Pad And Wooden Storage Shed. All Appliances Stay; Refrigerator, Range, Above Range Microwave, Dishwasher, Washer & Dryer. Primary Bedroom With 2 Closets And Double Door Entrance To Primary Bath, Separate Water Closet And Storage Cabinet With Door, Large Vanity, Tub/shower Combo. Large Covered Wooden Deck. Fresh Mulch In Landscaping Beds. Spacious Open Kitchen With Eat In Area. Two Additional Bedrooms And Full Bathroom On Opposite End. Furnace And A/c Unit Serviced Yearly. All Carpets Just Cleaned September 2026. Purchaser Must Contact Park Manager & Submit Application For Approval, Before Closing. Association Management Includes; Common Electric, Common Ground, Common Store Removal And Trash.
For sale
$44,900
1730 Port Clinton Rd Lot 32, Fremont, OH 43420
3beds
1,056sqft
Manufactured Home
Built in 2000
-- sqft lot
$-- Zestimate®
$43/sqft
$-- HOA
What's special
Wooden storage shedLarge covered wooden deckParking padLarge vanitySeparate water closetStorage cabinet with door
- 2 days
- 138
- 7
Zillow last checked:
Listing updated:
Listed by:
Jamie A. Ritchie 419-559-9590 jamieritchie@wendtkey.com,
Wendt Key Team Realty
Source: Firelands MLS,MLS#: 20264213Originating MLS: Firelands MLS
Facts & features
Interior
Bedrooms & bathrooms
- Bedrooms: 3
- Bathrooms: 2
- Full bathrooms: 2
Primary bedroom
- Level: Main
- Area: 136.4
- Dimensions: 12.4 x 11
Bedroom 2
- Level: Main
- Area: 97
- Dimensions: 10 x 9.7
Bedroom 3
- Level: Main
- Area: 84
- Dimensions: 10 x 8.4
Bedroom 4
- Area: 0
- Dimensions: 0 x 0
Bedroom 5
- Area: 0
- Dimensions: 0 x 0
Bathroom
- Level: Main
Bathroom 1
- Level: Main
Dining room
- Features: Combo
- Area: 0
- Dimensions: 0 x 0
Family room
- Area: 0
- Dimensions: 0 x 0
Kitchen
- Level: Main
- Area: 217.54
- Dimensions: 14.9 x 14.6
Living room
- Level: Main
- Area: 201.48
- Dimensions: 14.6 x 13.8
Heating
- Gas, Forced Air
Cooling
- Central Air
Appliances
- Included: Dishwasher, Dryer, Microwave, Range, Refrigerator, Washer
- Laundry: Laundry Room
Features
- Ceiling Fan(s)
- Has basement: No
Interior area
- Total structure area: 1,056
- Total interior livable area: 1,056 sqft
Property
Parking
- Parking features: Off Street, Paved
- Has uncovered spaces: Yes
Features
- Patio & porch: Wooden Covered Deck
Details
- Additional structures: Shed/Storage
- Parcel number: 01588M000000
- Lease amount: $465
Construction
Type & style
- Home type: MobileManufactured
- Property subtype: Manufactured Home
Materials
- Vinyl Siding
- Foundation: Slab
- Roof: Asphalt
Condition
- Year built: 2000
Utilities & green energy
- Electric: 100 Amp Service, Circuit Breakers, ON
- Gas: Columbia Gas
- Sewer: Public Sewer
- Water: Public
- Utilities for property: Cable Connected
Community & HOA
Community
- Security: Security System, Surveillance On Site
HOA
- Services included: Electricity, Common Ground, Snow Removal, Trash
Location
- Region: Fremont
Financial & listing details
- Price per square foot: $43/sqft
- Tax assessed value: $24,600
- Annual tax amount: $310
- Price range: $44.9K - $44.9K
- Date on market: 10/14/2026
- Date available: 01/01/1800
Estimated market value
Not available
Estimated sales range
Not available
Not available
Price history
| Date | Event | Price |
|---|---|---|
| 10/14/2026 | Listed for sale | $44,900$43/sqft |
Source: Firelands MLS #20264213 Report a problem | ||
Public tax history
| Year | Property taxes | Tax assessment |
|---|---|---|
| 2025 | $311 -4.2% | $8,610 |
| 2024 | $325 | $8,610 |
Find assessor info on the county website
Monthly payment
Climate risks
Neighborhood: 43420
Nearby schools
Schools provided by the listing agent
- District: Fremont
Source: Firelands MLS. This data may not be complete. We recommend contacting the local school district to confirm school assignments for this home.
- $---- bd-- ba-- sqft1730 Port Clinton Rd LOT 25, Fremont, OH 43420Off Market
- $44,5002 bd1 ba800 sqft1730 Port Clinton Rd LOT 19, Fremont, OH 43420Sold

- $16,100-- bd-- ba-- sqft1730 Port Clinton Rd LOT 11, Fremont, OH 43420Off Market
- $8,200-- bd-- ba-- sqft1730 Port Clinton Rd LOT 15, Fremont, OH 43420Off Market
Similar homes
- $54,9003 bd4 ba1k sqft1730 Port Clinton Rd Lot 17, Fremont, OH 43420For Sale
 MLS ID #10010903, Diana L Johnson, Key Realty. NORIS
 - $44,9002 bd1 ba1k sqft1133 Siler St, Fremont, OH 43420For Sale
 MLS ID #20263394, Sherry Stroup, Century 21 Bolte Real Estate. Firelands MLS
 - $46,8002 bd2 ba1k sqft667 George St, Clyde, OH 43410For Sale
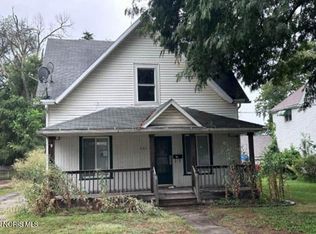 MLS ID #10014860, Aaron Brailer, RealHome Services & Solutions. NORIS
 - $49,5002 bd2 ba1k sqft220 Maple Ln #74, Green Springs, OH 44836For Sale
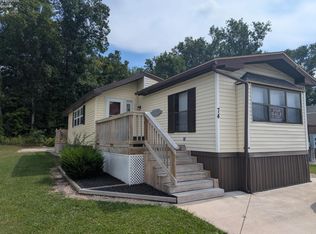 MLS ID #20263784, Charles L. Williams, Next Level Realty, LLC. Firelands MLS
