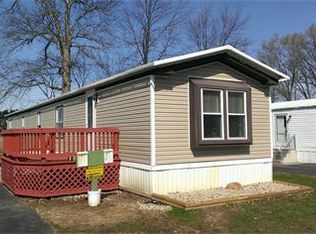
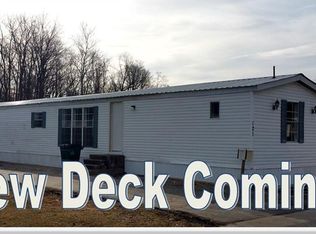
Welcome To This 2002 Mobile Home., Featuring 3 Bedrooms And 2 Full Bathrooms. Offering A Spacious And Functional Layout. Enjoy Relaxing On The Front Wooden Deck, And Take Advantage Of The Storage Space Provided By The Backyard Shed. Whether You Are A First Time Homebuyer, Looking To Downsize Or Seeking An Affordable Investment, This Property Offers Great Value And Plenty Of Potential. Schedule Your Showing Now.buyer Must Be Approved By Park Prior To Closing. An Application Is Required, And Residency Is Contingent Upon Acceptance By The Park Owner/ Management.prospective Buyers Are Encouraged To Complete The Approval Process Early To Help Ensure A Smooth Transaction. All Information Is Believed To Be Accurate But Is Not Guaranteed. Buyers Are Responsible For Conducting Their Due Diligence To Verify All Information, Including But Not Limited To Lot Rent, Park Rules And Regulations, Room Sizes, Taxes, Utility Costs, And Other Matters Important To Their Purchase Decision.
For sale
Price increase: $10.1K (9/11)
$55,000
220 Maple Ln #73, Green Springs, OH 44836
3beds
1,216sqft
Manufactured Home
Built in 2002
-- sqft lot
$-- Zestimate®
$45/sqft
$-- HOA
What's special
- 86 days
- 151
- 8
Zillow last checked:
Listing updated:
Listed by:
Erin Schmitz 419-733-8227 sophi_b_86@hotmail.com,
Bonnigson & Associates
Source: Firelands MLS,MLS#: 20262696Originating MLS: Firelands MLS
Facts & features
Interior
Bedrooms & bathrooms
- Bedrooms: 3
- Bathrooms: 2
- Full bathrooms: 2
Primary bedroom
- Level: Main
- Area: 182
- Dimensions: 14 x 13
Bedroom 2
- Level: Main
- Area: 126
- Dimensions: 14 x 9
Bedroom 3
- Level: Main
- Area: 90
- Dimensions: 9 x 10
Bedroom 4
- Area: 0
- Dimensions: 0 x 0
Bedroom 5
- Area: 0
- Dimensions: 0 x 0
Bathroom
- Level: Main
Bathroom 1
- Level: Main
Dining room
- Features: Combo
- Area: 0
- Dimensions: 0 x 0
Family room
- Area: 0
- Dimensions: 0 x 0
Kitchen
- Level: Main
- Area: 210
- Dimensions: 15 x 14
Living room
- Level: Main
- Area: 210
- Dimensions: 15 x 14
Heating
- Gas, Forced Air
Cooling
- Central Air
Appliances
- Included: Dishwasher, Range, Refrigerator
- Laundry: Laundry Room
Features
- Ceiling Fan(s)
- Has basement: No
Interior area
- Total structure area: 1,216
- Total interior livable area: 1,216 sqft
Property
Parking
- Parking features: Assigned, Off Street
Features
- Patio & porch: 17x11
- Fencing: No
Details
- Additional structures: Shed/Storage
- Parcel number: 02502M000000
- Lease amount: $415
Construction
Type & style
- Home type: MobileManufactured
- Property subtype: Manufactured Home
Materials
- Vinyl Siding
- Foundation: Slab
- Roof: Asphalt
Condition
- Year built: 2002
Utilities & green energy
- Electric: 200+ Amp Service, ON
- Gas: Columbia Gas
- Sewer: Public Sewer
- Water: Public
Community & HOA
Location
- Region: Green Springs
Financial & listing details
- Price per square foot: $45/sqft
- Tax assessed value: $32,100
- Annual tax amount: $515
- Price range: $55K - $55K
- Date on market: 7/22/2026
- Date available: 01/01/1800
Estimated market value
Not available
Estimated sales range
Not available
Not available
Price history
| Date | Event | Price |
|---|---|---|
| 9/11/2026 | Price change | $55,000+22.5%$45/sqft |
Source: Firelands MLS #20262696 Report a problem | ||
| 8/22/2026 | Listed for sale | $44,900$37/sqft |
Source: Firelands MLS #20262696 Report a problem | ||
Public tax history
| Year | Property taxes | Tax assessment |
|---|---|---|
| 2025 | $516 -10.7% | $11,240 |
| 2024 | $577 | $11,240 |
Find assessor info on the county website
Monthly payment
Climate risks
Neighborhood: 44836
Nearby schools
Schools provided by the listing agent
- District: Clyde-Green Springs
Source: Firelands MLS. This data may not be complete. We recommend contacting the local school district to confirm school assignments for this home.
Similar homes
- $49,5002 bd2 ba1k sqft220 Maple Ln #74, Green Springs, OH 44836For Sale
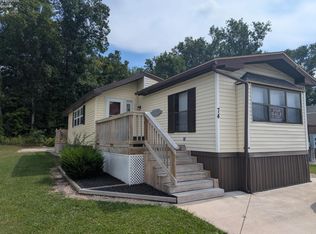 MLS ID #20263784, Charles L. Williams, Next Level Realty, LLC. Firelands MLS
 - $44,9003 bd2 ba1k sqft1730 Port Clinton Rd Lot 32, Fremont, OH 43420For Sale
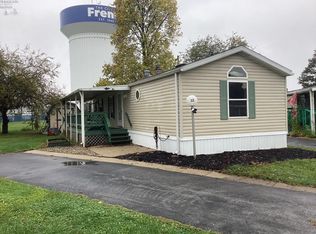 MLS ID #20264213, Jamie A. Ritchie, Wendt Key Team Realty. Firelands MLS
 - $54,9003 bd4 ba1k sqft1730 Port Clinton Rd Lot 17, Fremont, OH 43420For Sale
 MLS ID #10010903, Diana L Johnson, Key Realty. NORIS
 - $46,8002 bd2 ba1k sqft667 George St, Clyde, OH 43410For Sale
 MLS ID #10014860, Aaron Brailer, RealHome Services & Solutions. NORIS
